Lake life... without the price tag! With resident access to Crescent Lake, its two parks, a public boat launch right across the main road, and close proximity to Elizabeth Lake and Cass Lake, this is one of those rare opportunities to embrace the lake lifestyle you've always envisioned without paying a waterfront premium. Step through the front door and you're greeted by the spacious living room that introduces the new vinyl flooring extending through the first floor, brightly highlighted by the abundant natural light that enhances the home's warm and welcoming feel. The adjoining kitchen boasts an inviting feel, with a brand new sink (2026) overlooking the backyard and the lake, a new garbage disposal (2026), more than enough cabinetry, and a dining space conducive to both gatherings or some solo coffee in the morning. Back through the living room into the the sleeping quarters, two sizeable bedrooms and updated full bath to complete the first floor's timeless character and layout. Upstairs, two bedrooms boast walk-in closets, vaulted ceilings, and views of Crescent Lake, with a full bath in between. Downstairs, the refreshed basement features updated paint, flooring, wall/ceiling, and plumbing improvements (2023-2025), offering a versatile, clean space that's ideal for a getaway or additional entertaining. Outside, enjoy the beautiful south-facing view of Crescent Lake from the porch and enjoy the massive backyard that really showcases the quarter-acre lot that the house sits on. That's not even to mention the powered, heated 2.5 car garage--whether you make it a workout space, workshop, etc, enjoy your garage as a flex living space for anything you need--and you don't even need to put on your winter gear to hang out in there! Zooming out, the location is as convenient as it is appealing, as the house sits just minutes from dining, shopping, parks, and award-winning Waterford schools. This gem's a must-see.. book a showing to see for yourself!!
Accepting backups
$269,000
110 Briscoe Blvd, Waterford, MI 48327
4beds
1,856sqft
Single Family Residence
Built in 1964
0.25 Acres Lot
$274,400 Zestimate®
$145/sqft
$-- HOA
What's special
- 22 days
- 828
- 124
Zillow last checked:
Listing updated:
Listed by:
Daniel Gossman 248-525-1552,
House Of May 248-525-1552
Source: Realcomp II,MLS#: 20261085140
Facts & features
Interior
Bedrooms & bathrooms
- Bedrooms: 4
- Bathrooms: 2
- Full bathrooms: 2
Primary bedroom
- Level: Second
- Area: 216
- Dimensions: 12 X 18
Bedroom
- Level: Entry
- Area: 182
- Dimensions: 13 X 14
Bedroom
- Level: Entry
- Area: 99
- Dimensions: 9 X 11
Bedroom
- Level: Second
- Area: 180
- Dimensions: 10 X 18
Other
- Level: Entry
Other
- Level: Second
Kitchen
- Level: Entry
- Area: 190
- Dimensions: 19 X 10
Living room
- Level: Entry
- Area: 224
- Dimensions: 14 X 16
Heating
- Forced Air, Natural Gas
Cooling
- Ceiling Fans, Central Air
Appliances
- Included: Dishwasher, Disposal, Dryer, Free Standing Gas Range, Free Standing Refrigerator, Range Hood, Stainless Steel Appliances, Washer
Features
- Basement: Partially Finished
- Has fireplace: No
Interior area
- Total interior livable area: 1,856 sqft
- Finished area above ground: 1,356
- Finished area below ground: 500
Property
Parking
- Total spaces: 2.5
- Parking features: Twoand Half Car Garage, Detached, Electricityin Garage, Heated Garage, Garage Door Opener
- Garage spaces: 2.5
Features
- Levels: One And One Half
- Stories: 1.5
- Entry location: GroundLevelwSteps
- Patio & porch: Deck, Porch
- Exterior features: Lighting
- Pool features: None
- Fencing: Back Yard,Fenced
- Waterfront features: Lake Privileges
- Body of water: Crescent Lake
Lot
- Size: 0.25 Acres
- Dimensions: 80 x 126.35
- Features: Water View
Details
- Parcel number: 1321457014
- Special conditions: Short Sale No,Standard
Construction
Type & style
- Home type: SingleFamily
- Architectural style: Bungalow,Cape Cod
- Property subtype: Single Family Residence
Materials
- Aluminum Siding
- Foundation: Basement, Block, Sump Pump
- Roof: Asphalt
Condition
- New construction: No
- Year built: 1964
Utilities & green energy
- Sewer: Public Sewer
- Water: Public
Community & HOA
Community
- Subdivision: CRESCENT LAKE COUNTRY CLUB
HOA
- Has HOA: No
Location
- Region: Waterford
Financial & listing details
- Price per square foot: $145/sqft
- Tax assessed value: $115,000
- Annual tax amount: $4,451
- Date on market: 10/22/2026
- Cumulative days on market: 22 days
- Listing agreement: Exclusive Right To Sell
- Listing terms: Cash,Conventional,FHA,Va Loan
- Exclusions: Exclusion(s) Do Not Exist
Estimated market value
$274,400
$261,000 - $288,000
$2,135/mo
Price history
| Date | Event | Price |
|---|---|---|
| 10/22/2026 | Listed for sale | $269,000+7.6%$145/sqft |
Source:  Realcomp II #20261085140 Report a problem | ||
| 8/17/2023 | Sold | $250,000$135/sqft |
Source: Realcomp II #20230058882 Report a problem | ||
| 7/27/2023 | Pending sale | $250,000$135/sqft |
Source: Realcomp II #20230058882 Report a problem | ||
| 7/21/2023 | Listed for sale | $250,000+47.1%$135/sqft |
Source: Realcomp II #20230058882 Report a problem | ||
| 11/7/2002 | Sold | $169,900$92/sqft |
Source: Public Record Report a problem | ||
Public tax history
| Year | Property taxes | Tax assessment |
|---|---|---|
| 2025 | $4,065 +116.9% | $120,070 +7.6% |
| 2024 | $1,874 -27.7% | $111,550 +22.6% |
| 2023 | $2,592 +4.8% | $91,000 +7% |
| 2022 | $2,473 -0.8% | $85,050 +8.7% |
| 2021 | $2,492 | $78,210 +6.5% |
| 2020 | -- | $73,410 +3.3% |
| 2019 | $1,660 -25.7% | $71,080 +10.6% |
| 2018 | $2,234 | $64,250 |
| 2017 | -- | $64,250 +18.1% |
| 2016 | -- | $54,410 +16% |
| 2015 | -- | $46,900 +8.9% |
| 2014 | -- | $43,050 -6.7% |
| 2011 | -- | $46,160 -15.1% |
| 2010 | $1,729 -20.6% | $54,360 -26% |
| 2009 | $2,178 +65.7% | $73,430 -55.3% |
| 2005 | $1,314 | $164,160 +97.3% |
| 2003 | -- | $83,190 +12.5% |
| 2002 | -- | $73,940 +36.3% |
| 2001 | $1,546 +8.4% | $54,240 +3.2% |
| 2000 | $1,427 | $52,560 |
Find assessor info on the county website
Monthly payment
Est. payment
Payment breakdown
Explore the cost of this home by adjusting the details. Changes won't be saved.Climate risks
Neighborhood: 48327


Similar homes
- $274,9004 bd2 ba1.5k sqft4814 Fenmore Ave, Waterford, MI 48328For Sale
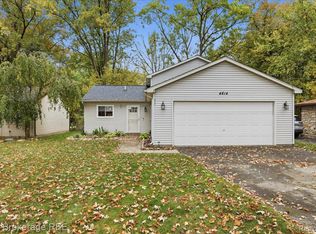
 MLS ID #20261084424, Nykole Pfaff, The Brokerage Real Estate Enthusiasts. Realcomp II
- $239,9003 bd2 ba1.4k sqft4959 Irwindale Dr, Waterford, MI 48328For Sale
 MLS ID #20261067288, David Nguyen, Keller Williams Paint Creek. Realcomp II
- $274,9003 bd1 ba1.4k sqft2374 Lakena Rd, West Bloomfield, MI 48324For Sale
 MLS ID #20261090995, John K Goodman, Century 21 Curran & Oberski. Realcomp II
- $349,5003 bd3 ba2k sqft923 Sarena Ave, Waterford, MI 48327For Sale
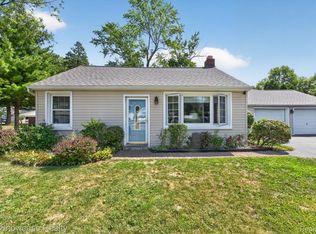 MLS ID #20261066846, Diana L Grober, KW Showcase Realty. Realcomp II
- $239,9003 bd2 ba1.6k sqft4274 Linda Ct, Waterford, MI 48329For SaleMLS ID #20261067592, Pete Maver, National Realty Centers, Inc. Realcomp II
- $270,0002 bd3 ba2.3k sqft3132 Harbor Ct, Waterford, MI 48328For SaleMLS ID #20261087990, Julie A Troher, Remerica United Realty. Realcomp II
- $225,0003 bd2 ba1.1k sqft1200 Bangor Rd, Waterford, MI 48328For SaleMLS ID #20261072756, Ian Billock, Top Agent Realty. Realcomp II
- $218,0003 bd1 ba1k sqft1941 Petrolia, West Bloomfield, MI 48324For SaleMLS ID #20261088471, Joshua Atias, Good Company. Realcomp II
- $349,4003 bd2 ba1.5k sqft4881 Greer Rd, West Bloomfield, MI 48324For SaleMLS ID #20261054348, Andrew Hanagan, @properties Christie's Int'l R.E. Birmingham. Realcomp II
- $255,5003 bd1 ba1k sqft4895 Clarkston Rd, Clarkston, MI 48348For SaleMLS ID #20261087848, Katelyn Kotchoubay, Brookstone, Realtors LLC. Realcomp II
- $214,9903 bd1 ba1.2k sqft9024 Mandon Rd, White Lake, MI 48386For SaleMLS ID #20261086182, Mike Sher, Max Broock, REALTORS®-Bloomfield Hills. Realcomp II
- $235,0003 bd1 ba984 sqft801 Farnsworth Rd, White Lake, MI 48386For Sale
 MLS ID #26049839, Jon White, 3DX Real Estate, LLC. MichRIC
- $274,9003 bd2 ba1.3k sqft18051 Floral St, Livonia, MI 48152For SaleMLS ID #20261078241, Joseph Lamerson, Opul Realty. Realcomp II
- $269,0002 bd2 ba1.6k sqft5224 Simpson Lake Rd #1, West Bloomfield, MI 48323For SaleMLS ID #20261079480, Lisa Nederlander, @properties Christie's Int'l R.E. Birmingham. Realcomp II
- $350,0003 bd2 ba1.7k sqft662 Coughlan St, Auburn Hills, MI 48326For SaleMLS ID #20261087284, Aaron Siepierski, @properties Christie's Int'l R.E. Birmingham. Realcomp II
- $284,9953 bd2 ba1.9k sqft27216 Shiawassee Rd, Southfield, MI 48033For SaleMLS ID #20261077421, Chris Stefanopoulos, Max Broock, REALTORS®-Bloomfield Hills. Realcomp II
- $375,0003 bd3 ba2k sqft2060 Windingway Dr, Wixom, MI 48393For SaleMLS ID #20261091075, Frederick A Alexander, KW Showcase Realty. Realcomp II
- $217,0002 bd3 ba1.6k sqft4258 Seeden St, Waterford, MI 48329For SaleMLS ID #20261053258, Mick I Khzouz, Clients First, REALTORS®. Realcomp II
- $359,9003 bd1 ba1.3k sqft1611 Weymouth Ave, West Bloomfield, MI 48324For SaleMLS ID #20261079685, Victor F Fawaz, RE/MAX Team 2000. Realcomp II
- $374,0003 bd3 ba2.1k sqft6282 Peach Dr, Clarkston, MI 48346For SaleMLS ID #20261069515, Suzy Lewis, Coldwell Banker Town & Country. Realcomp II
