Skip main navigation
Off market
  • Price Unknown

    110 Chesterton Ln, Guelph, ON N1E 7B8

    3beds
    Townhouse
    Built in ----
    -- sqft lot
    $-- Zestimate®
    C$--/sqft
    C$2,969 Estimated rent

    Home value

    Not available

    Estimated sales range

    Not available

    Not available

    Loading
    Loading...

    Owner options

    List your home for rent

    C$2,969/mo

    Rent Zestimate®

    Find your next renter with Zillow Rental Manager. Plus, with online applications, you can quickly screen prospective tenants – for free.

    Learn more

    C$2,969/mo

    Rent Zestimate®

    Refinance and save

    Refinancing to a lower rate could help reduce your monthly payments and save thousands over the life of the loan.

    See today's rates

    Explore your selling options

    Work with a Zillow partner agent

    Leverage their expertise and Zillow's premium Showcase listings to get your home seen by more buyers.

    Get started

    List with your own agent

    Get your home in front of millions of buyers by listing it on Zillow.

    Learn how to do it

    Sell it yourself

    Take full control of how buyers see your home on Zillow by listing For Sale by Owner (FSBO).

    List your home

    What's special

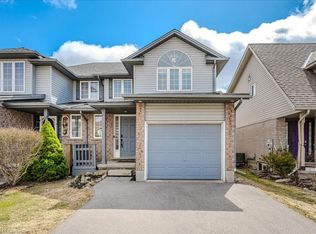
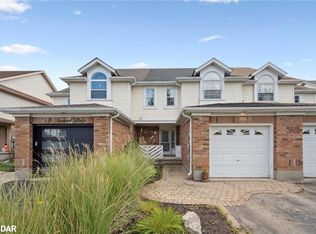
    This beautifully renovated 3 bed, 3 bath, freehold townhome in Guelph's desirable Grange neighbourhood is the definition of a "turn-key" property. Backing onto the Hadati Creek ravine, this updated home offers trendy, modern décor and a private backyard with large elevated deck and no rear neighbours. Entering the carpet-free home, you will be treated to an open concept main level that boasts an upgraded kitchen featuring quartz counters, custom black granite sink, large island, & walk-out to the backyard deck. The main level also offers a large living room & dining room combo, a 2-pc bath, & an inside entry door to the garage. Heading upstairs, you will be treated to brand new wide-plank flooring, an updated 4-pc bath, & a spacious master bedroom with his & her closets + semi-ensuite privilege. This level also features 2 other large bedrooms, including one with a stunning vaulted ceiling.  Completing this gorgeous home is a fully finished basement that boasts a modern rec room that works perfectly as a home gym, kids play room, or man cave. The basement also features a 2-pc bath, laundry room, & backyard walk-out. It that's not enough, the terrific location of this home provides close proximity to schools, parks, walking trails, & Victoria Road Rec Centre. Call today for your private viewing!

    This property is off market, which means it's not currently listed for sale or rent on Zillow. This may be different from what's available on other websites or public sources.

    Facts & features

    Interior

    Bedrooms & bathrooms
    • Bedrooms: 3
    • Bathrooms: 3
    • Full bathrooms: 1
    • 1/2 bathrooms: 2
    Features
    • Other
    • Basement: Walk-Out

    Construction

    Type & style
    • Home type: Townhouse
    • Architectural style: 2 Storey

    Utilities & green energy

    • Sewer: Sewer (Municipal)

    Community & HOA

    Location
    • Region: Guelph

    Price history

    Price history is unavailable.

    Public tax history

    Tax history is unavailable.

    Neighborhood: Grange Hill East

    Nearby schools

    GreatSchools rating

    No schools nearby

    We couldn't find any schools near this home.