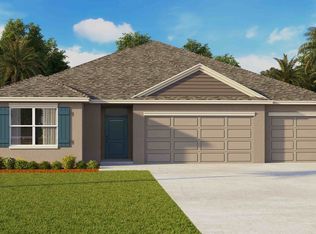
Pre-Construction. To be built. New construction home with 1819 square feet on one-story including 4 bedrooms, 2 baths, and an open living area. Enjoy an open kitchen with Quartz countertops, Samsung stainless steel appliances, a walk-in pantry, and a spacious counter height island, fully open to the dining café and gathering room. The living area, laundry room, and baths include luxury wood vinyl plank flooring, with stain-resistant carpet in the bedrooms. Your owner's suite is complete with a walk-in wardrobe and a private en-suite bath with dual vanities, a tiled shower, and a closeted toilet. Plus, enjoy a covered lanai, 2-car garage, custom-fit window blinds, architectural shingles, energy-efficient insulation and windows, and a full builder warranty. "Please note, virtual tour/photos showcases the home layout; colors and design options in actual home for sale may differ. Furnishings and decor do not convey.
Pending
$362,400
110 Dancing Dahlia St, Ruskin, FL 33570
4beds
1,819sqft
:
Get pre-qualified$2,525/mo
Single Family Residence
Built in 2026
5,775 Square Feet Lot
$-- Zestimate®
$199/sqft
$63/mo HOA
What's special
- 128 days |
- 17 |
- 0 |
Zillow last checked:
Listing updated:
Listed by:
George Lindsey, III 863-797-4999,
CAMBRIDGE REALTY OF CENTRAL FL 863-797-4999
Source: Stellar MLS,MLS#: L4960330 Originating MLS: Lakeland
Originating MLS: Lakeland
Facts & features
Interior
Bedrooms & bathrooms
- Bedrooms: 4
- Bathrooms: 2
- Full bathrooms: 2
Primary bedroom
- Features: Walk-In Closet(s)
- Level: First
- Area: 272 Square Feet
- Dimensions: 17x16
Kitchen
- Level: First
- Area: 135 Square Feet
- Dimensions: 9x15
Living room
- Level: First
- Area: 336 Square Feet
- Dimensions: 16x21
Heating
- Central
Cooling
- Central Air
Appliances
- Included: Dishwasher, Disposal, Electric Water Heater, Microwave, Range, Refrigerator
- Laundry: Inside
Features
- In Wall Pest System
- Flooring: Carpet, Vinyl
- Has fireplace: No
Interior area
- Total structure area: 2,518
- Total interior livable area: 1,819 sqft
Property
Parking
- Total spaces: 2
- Parking features: Garage - Attached
- Attached garage spaces: 2
- Details: Garage Dimensions: 19x21
Features
- Levels: One
- Stories: 1
- Exterior features: Irrigation System
Lot
- Size: 5,775 Square Feet
Details
- Parcel number: U173219D8X00000300001.0
- Zoning: R1
- Special conditions: None
Construction
Type & style
- Home type: SingleFamily
- Property subtype: Single Family Residence
Materials
- Block
- Foundation: Slab
- Roof: Shingle
Condition
- Pre-Construction
- New construction: Yes
- Year built: 2026
Details
- Builder model: Raychel
- Builder name: Highland Homes
Utilities & green energy
- Sewer: Public Sewer
- Water: Public
- Utilities for property: Cable Available
Community & HOA
Community
- Features: Deed Restrictions, Playground, Pool
- Pet fee: $0 monthly
- Subdivision: SUNRIDGE CHASE
HOA
- Has HOA: Yes
- HOA fee: $63 monthly
- HOA name: Hcmanagement
Location
- Region: Ruskin
Financial & listing details
- Price per square foot: $199/sqft
- Date on market: 3/17/2026
- Listing terms: Cash,Conventional,FHA,USDA Loan,VA Loan
- Ownership: Fee Simple
- Total actual rent: 0
- Road surface type: Paved
Estimated market value
Not available
Estimated sales range
Not available
$2,276/mo
Price history
| Date | Event | Price |
|---|---|---|
| 3/17/2026 | Pending sale | $362,400$199/sqft |
Source:  Stellar MLS #L4960330 Report a problem Stellar MLS #L4960330 Report a problem | ||
Public tax history
Tax history is unavailable.
Monthly payment
Est. payment
Payment breakdown
Explore the cost of this home by adjusting the details. Changes won't be saved.Climate risks
Neighborhood: 33570
Nearby schools
GreatSchools rating
- 4/10Ruskin Elementary SchoolGrades: PK-5Distance: 0.6 mi
- 2/10Shields Middle SchoolGrades: 6-8Distance: 4.7 mi
- 3/10Lennard High SchoolGrades: 9-12Distance: 2.1 mi
- $1,725,0003 bd2 ba1.2k sqft1506 1st St SW, Ruskin, FL 33570Sold
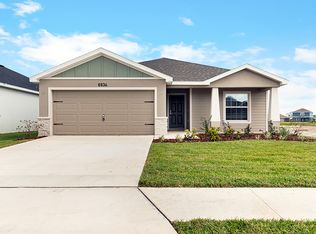
- from $348,9004 bd2 ba1.7k sqftParker Plan, Sunridge Chase, Ruskin, FL 33570New Construction
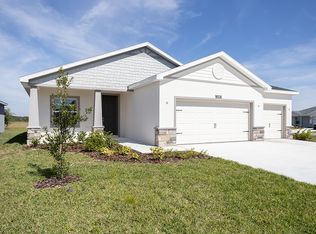
- from $450,9004 bd4 ba3.1k sqftWayfair III Plan, Sunridge Chase, Ruskin, FL 33570New Construction

- from $415,9004 bd3 ba2.3k sqftSummerlyn II Plan, Sunridge Chase, Ruskin, FL 33570New Construction
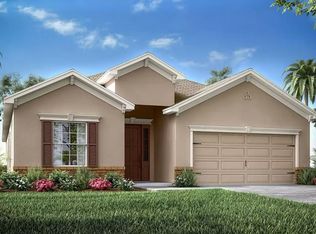
- from $356,9004 bd2 ba1.8k sqftRaychel Plan, Sunridge Chase, Ruskin, FL 33570New Construction
- from $406,9004 bd3 ba2.3k sqftWestin II Plan, Sunridge Chase, Ruskin, FL 33570New Construction
- from $407,9004 bd3 ba2.1k sqftSavannah Plan, Sunridge Chase, Ruskin, FL 33570New Construction
- from $340,9003 bd2 ba1.5k sqftParsyn Plan, Sunridge Chase, Ruskin, FL 33570New Construction
A local agent can set up tours, give advice and negotiate with sellers.
A local lender can help you make sure your offer is ready when you are.
Similar homes
- $356,9753 bd2 ba1.5k sqft237 Dancing Dahlia St, Ruskin, FL 33570New Construction

 Stellar MLS
 - $393,9004 bd3 ba2k sqft217 Dancing Dahlia St, Ruskin, FL 33570New Construction
 Stellar MLS
 - from $401,9905 bd3 ba2.4k sqftCOVINGTON Plan, Brookside, Ruskin, FL 33570New Construction
 DR Horton
 - $379,9004 bd3 ba2.3k sqft1697 Sourwood Dr, Ruskin, FL 33570For Sale
 MLS ID #TB8528814, William Glassner, AGILE GROUP REALTY. Stellar MLS
 - $334,9905 bd2 ba1.7k sqft1017 Gum Spring Ct, Ruskin, FL 33570New ConstructionStellar MLS
- from $332,9905 bd2 ba1.7k sqftDundee Plan, Brookside, Ruskin, FL 33570New ConstructionDR Horton
- from $387,9904 bd3 ba2.3k sqftDENHAM Plan, Brookside, Ruskin, FL 33570New ConstructionDR Horton
- from $329,9903 bd2 ba1.3k sqftDowning Plan, Ruskin Preserve, Ruskin, FL 33570New ConstructionDR Horton
- $369,2654 bd2 ba2k sqft2619 Scenic Park Loop, Wimauma, FL 33598New ConstructionStellar MLS
- $373,6704 bd3 ba2k sqft2635 Scenic Park Loop, Wimauma, FL 33598New ConstructionStellar MLS
- from $408,9993 bd2 ba1.8k sqftBiloxi Plan, Indigo Creek, Apollo Beach, FL 33572New ConstructionTaylor Morrison
- $372,4704 bd2 ba1.8k sqft7721 Satterfield Ter, Parrish, FL 34219New ConstructionStellar MLS
- from $414,9904 bd2 ba1.8k sqftAlpine Plan, Edgewater at Coasterra, Palmetto, FL 34221New ConstructionCardel Homes
- from $335,9994 bd2 ba1.8k sqftGoldfinch Plan, Firethorn, Parrish, FL 34219New ConstructionTaylor Morrison
- $374,9003 bd3 ba2.1k sqft2658 Scenic Park Loop, Wimauma, FL 33598New ConstructionStellar MLS
- $350,9263 bd2 ba1.5k sqft12589 Oak Hill Way, Parrish, FL 34219New ConstructionStellar MLS
- $359,4993 bd2 ba1.6k sqft11734 Gerbera Daisy Loop, Riverview, FL 33578New ConstructionStellar MLS
- $374,9003 bd2 ba2k sqft7027 161st Ter E, Parrish, FL 34219New ConstructionStellar MLS
- $399,9993 bd2 ba1.7k sqft8704 Canard Cv, Palmetto, FL 34221New ConstructionStellar MLS
- from $322,9993 bd3 ba1.8k sqftDove Plan, Firethorn, Parrish, FL 34219New ConstructionTaylor Morrison
