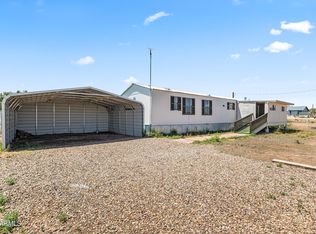
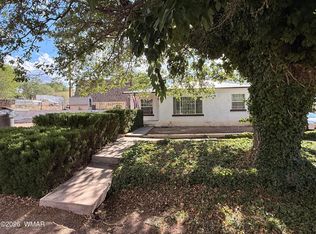
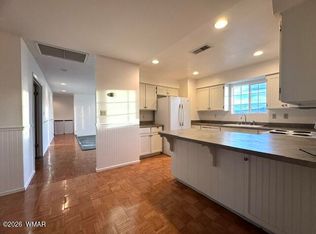
Offered fully furnished and completely move-in ready, this beautifully maintained property is the perfect opportunity whether you're searching for a comfortable full-time residence, a peaceful retirement retreat, or a proven income-producing investment. This charming double-wide manufactured home has been meticulously cared for and is currently operating as a successful Airbnb with an established history of regular bookings, excellent guest reviews, and steady income potential. Tastefully appointed with modern furnishings and décor, simply bring your suitcase and start enjoying your new home or continue welcoming guests from day one. Situated on a spacious 0.40-acre lot in the heart of St. Johns, Arizona--proudly known as ''The Town of Friendly Neighbors''--the property features mature sha trees, three apple trees, and a peaceful setting away from busy traffic while remaining conveniently close to shopping, schools, restaurants, and everyday amenities. Whether you're looking for a turnkey investment, a comfortable home for a growing family, or a quiet place to enjoy retirement, this exceptional property offers outstanding value, flexibility, and small-town charm. Opportunities like this don't come along often!
For sale
$270,000
110 E 1ST Street N, St Johns, AZ 85936
3beds
1,728sqft
Manufactured Home
Built in 2008
0.28 Acres Lot
$-- Zestimate®
$156/sqft
$-- HOA
What's special
Fully furnishedCompletely move-in readyMature sha treesThree apple trees
- 19 days |
- 243 |
- 10 |
Likely to sell faster than
Zillow last checked:
Listing updated:
Listed by:
John Heltzel 928-245-1922,
Landmark Homes, L.L.C.
Source: ARMLS,MLS#: 7053863
Facts & features
Interior
Bedrooms & bathrooms
- Bedrooms: 3
- Bathrooms: 2
- Full bathrooms: 2
Primary bedroom
- Level: First
- Area: 200
- Dimensions: 16.00 x 12.50
Bedroom
- Level: First
- Area: 131.25
- Dimensions: 12.50 x 10.50
Bedroom 2
- Level: First
- Area: 118.75
- Dimensions: 12.50 x 9.50
Kitchen
- Level: First
- Area: 234
- Dimensions: 19.50 x 12.00
Living room
- Level: First
- Area: 325
- Dimensions: 25.00 x 13.00
Other
- Level: First
- Area: 71.5
- Dimensions: 13.00 x 5.50
Other
- Level: First
- Area: 22
- Dimensions: 5.50 x 4.00
Other
- Level: First
- Area: 57.75
- Dimensions: 10.50 x 5.50
Other
- Level: First
- Area: 137.5
- Dimensions: 12.50 x 11.00
Heating
- Wood, Heat Pump
Cooling
- Heat Pump, Ceiling Fan(s)
Appliances
- Included: Dryer, Washer, Refrigerator, Electric Oven, Built-In Electric Oven
- Laundry: Inside
Features
- High Speed Internet, Eat-in Kitchen, Breakfast Bar, Full Bth Master Bdrm
- Flooring: Vinyl
- Windows: Screens, Double Pane Windows, Vinyl Frame
- Has basement: No
- Number of fireplaces: 1
- Fireplace features: Free Standing
- Furnished: Yes
Interior area
- Total structure area: 1,728
- Total interior livable area: 1,728 sqft
Property
Parking
- Total spaces: 2
- Parking features: Detached Garage
- Garage spaces: 2
Accessibility
- Accessibility features: Hard/Low Nap Floors, Accessible Hallway(s)
Features
- Stories: 1
- Patio & porch: Covered Deck
- Spa features: None
- Fencing: None
Lot
- Size: 0.28 Acres
- Features: Corner Lot, Dirt Front, Grass Front, Grass Back
Details
- Additional structures: Workshop, Shed(s)
- Parcel number: 20336150
Construction
Type & style
- Home type: MobileManufactured
- Architectural style: Ranch
- Property subtype: Manufactured Home
Materials
- Vertical Siding, Wood Frame
- Foundation: Block
- Roof: Composition
Condition
- Year built: 2008
Utilities & green energy
- Sewer: Public Sewer
- Water: City Water
Community & HOA
Community
- Features: Fitness Center
- Subdivision: ST JOHNS TOWNSITE
HOA
- Has HOA: No
- Services included: No Fees
Location
- Region: Saint Johns
Financial & listing details
- Price per square foot: $156/sqft
- Annual tax amount: $340
- Date on market: 7/15/2026
- Cumulative days on market: 19 days
- Listing terms: Cash,Conventional,VA Loan
- Ownership: Fee Simple
- Road surface type: Asphalt
- Body type: Double Wide
Estimated market value
Not available
Estimated sales range
Not available
Not available
Price history
| Date | Event | Price |
|---|---|---|
| 7/14/2026 | Listed for sale | $270,000$156/sqft |
Source:  ARMLS #7053863 Report a problem ARMLS #7053863 Report a problem | ||
Public tax history
Tax history is unavailable.
Monthly payment
Climate risks
Neighborhood: 85936
Nearby schools
GreatSchools rating
- 9/10Coronado Elementary SchoolGrades: PK-3Distance: 0.1 mi
- 7/10St. Johns Middle SchoolGrades: 4-8Distance: 1 mi
- 3/10St Johns High SchoolGrades: 9-12Distance: 1.6 mi
Schools provided by the listing agent
- Elementary: Coronado Elementary School
- Middle: St Johns Middle School
- High: St Johns High School
- District: St Johns Unified District
Source: ARMLS. This data may not be complete. We recommend contacting the local school district to confirm school assignments for this home.
- $297,200-- bd-- ba2.7k sqft88 N 1st St E, Saint Johns, AZ 85936Off Market
- $86,685-- bd-- ba1.1k sqft75 N 1st St E, Eagar, AZ 85936Off Market
- $200,9004 bd2 ba2.1k sqft95 N 1st St E, Saint Johns, AZ 85936Off Market
- $193,800-- bd-- ba2k sqft60 N 1st St W, Saint Johns, AZ 85936Off Market
- $293,400-- bd-- ba2.4k sqft110 W 1 N, Saint Johns, AZ 85936Off Market
- $213,400-- bd-- ba1.4k sqft55 N 1st St E, Saint Johns, AZ 85936Off Market
- $43,244-- bd-- ba1.3k sqft45 E 1 S, Saint Johns, AZ 85936Off Market
- $217,400-- bd-- ba1.3k sqft45 E 1st St N, Saint Johns, AZ 85936Off Market
A local agent can set up tours, give advice and negotiate with sellers.
A local lender can help you make sure your offer is ready when you are.
Similar homes
- $219,0003 bd2 ba1.1k sqft1460 W 8TH Street N, St Johns, AZ 85936For Sale
 MLS ID #7059206, Sarah Hightower, Real Broker. ARMLS
 - $275,0003 bd2 ba1.8k sqft150 S 2nd St W, Saint Johns, AZ 85936For Sale
 MLS ID #261806, David V Eisley, Keller Williams Arizona Realty. WMAOR
 - $250,0004 bd2 ba2k sqft590 S 2nd St W, Saint Johns, AZ 85936For Sale
 MLS ID #262402, Matthew Winters, DenMar Realty - Mesa. WMAOR
 - $220,0003 bd2 ba1.7k sqft695 13th St W, Saint Johns, AZ 85936For Sale
 MLS ID #262433, Matthew Winters, DenMar Realty - Mesa. WMAOR
 - $259,9003 bd2 ba1.3k sqft850 S Horseshoe Ln, Saint Johns, AZ 85936For SaleMLS ID #260502, Ashby Hatch, Epique Realty. WMAOR
- $249,9992 bd2 ba1.1k sqft36 County Road 6034, Saint Johns, AZ 85936For SaleMLS ID #259722, Kari Andre Rosenthal, West USA Realty - Pinetop. WMAOR
- $265,0002 bd2 ba1k sqft10 County Road 6032, Saint Johns, AZ 85936For SaleMLS ID #260885, Kari Andre Rosenthal, West USA Realty - Pinetop. WMAOR
- $225,4003 bd1 ba1.2k sqft290 S 1st St W, Saint Johns, AZ 85936For SaleMLS ID #260483, Grady Hillis, Grady Hillis Realty. WMAOR
- $238,0003 bd1 ba1.4k sqft3080 W 8th South Place, St Johns, AZ 85936For SaleMLS ID #6985577, Dana Overson, Landmark Homes, L.L.C.. ARMLS
- $215,0004 bd3 ba2.1k sqft285 N 4th St W, Saint Johns, AZ 85936For SaleMLS ID #260460, Matthew Winters, DenMar Realty - Mesa. WMAOR
- $274,9004 bd2 ba2.1k sqft1769 Saint Johns Rd, Quemado, NM 87829For SaleMLS ID #26000158, Michael A Hammer. New Mexico MLS
- $340,0003 bd3 ba1.9k sqft2800 S Hwy 180 --, St Johns, AZ 85936For SaleMLS ID #6965931, Ben Brown, Landmark Homes, L.L.C.. ARMLS
- $149,9993 bd2 ba1.2k sqft8 N 6420th, Saint Johns, AZ 85936For SaleMLS ID #255642, David V Eisley, Keller Williams Arizona Realty. WMAOR
- $314,0003 bd2 ba2k sqft22 Antelope Ave, Concho, AZ 85924For SaleMLS ID #261638, Kevin F Dunn, Realty Executives AZ Territory - Snowflake. WMAOR
- $395,0001 bd2 ba980 sqft245 N 6400 River Springs Rnch, Saint Johns, AZ 85936For SaleMLS ID #261664, Mia Johnson, Mountain Retreat Realty Experts, LLC - Lakeside. WMAOR
- $320,0002 bd2 ba1.3k sqft92 County Road 5417 N, Concho, AZ 85924For SaleMLS ID #261300, Cooper K Miller, West USA Realty - Scottsdale. WMAOR
- $225,0003 bd2 ba1.3k sqft61 Evergreen Ln, Concho, AZ 85924For SaleMLS ID #259945, Cooper K Miller, West USA Realty - Scottsdale. WMAOR
- $299,0003 bd1 ba1.1k sqft734 Maverick, Concho, AZ 85924For SaleMLS ID #258590, Brenda Steele, My Home Group Real Estate - Tempe. WMAOR
- $225,0002 bd2 ba1.2k sqft70 N5207 Road, Concho, AZ 85924For SaleMLS ID #6940658, Cooper Miller, West USA Realty. ARMLS
- $225,0002 bd2 ba1.2k sqft70 N 5207th, Concho, AZ 85924For SaleMLS ID #257483, Cooper K Miller, West USA Realty - Scottsdale. WMAOR
