Welcome to this exquisite 4-bedroom, 2.5-bathroom colonial in the highly sought-after Hunters Creek neighborhood. Offering over 3,049 square feet of beautifully designed living space, this home seamlessly blends elegance and functionality. Step into the grand two-story foyer, where Brazilian cherry hardwood floors set the tone for the refined details throughout. The spacious great room features soaring vaulted ceilings and a gas fireplace, creating a warm and inviting atmosphere for cozy nights. The chef’s kitchen has sleek white cabinetry, granite countertops and stainless-steel appliances. A charming breakfast nook overlooks the backyard, making it the perfect place to enjoy your morning coffee. Work from home in the private first-floor office with French doors, or retreat upstairs to the luxurious primary suite, featuring cathedral ceilings, a spacious walk-in closet, and an updated master bath. Recent updates ensure peace of mind, including a new hot water tank (2021), furnace and air conditioning system (2019), sump pump, alarm system, new garage door, Trex deck, and a new doorwall in the kitchen. The roof was replaced in 2014. The unfinished basement offers endless possibilities, ready to be transformed into additional living or entertainment space. Step outside to a spacious backyard, ideal for relaxation or outdoor gatherings. Enjoy the community’s walking paths, tennis courts, and serene ponds, all just steps from your door. Conveniently located near shopping, dining, and entertainment, this home offers the perfect blend of luxury, comfort, and convenience. Don’t miss out—schedule your private showing today!
Sold for $520,000
$520,000
110 Easton Dr, South Lyon, MI 48178
4beds
3,049sqft
Single Family Residence
Built in 1998
0.33 Acres Lot
$535,500 Zestimate®
$171/sqft
$3,682 Estimated rent
Home value
$535,500
$498,000 - $578,000
$3,682/mo
Zestimate® history
Owner options
List your home for rent
$3,682/mo
Rent Zestimate®
Find your next renter with Zillow Rental Manager. Plus, with online applications, you can quickly screen prospective tenants – for free.
$3,682/mo
Rent Zestimate®
Refinance and save
$3,709/mo
Est. payment
Refinancing to a lower rate could help reduce your monthly payments and save thousands over the life of the loan.
$3,709/mo
Est. payment
Explore your selling options
Work with a Zillow partner agent
Leverage their expertise and Zillow's premium Showcase listings to get your home seen by more buyers.
Get startedList with your own agent
Get your home in front of millions of buyers by listing it on Zillow.
Learn how to do itSell it yourself
Take full control of how buyers see your home on Zillow by listing For Sale by Owner (FSBO).
List your homeWhat's special
Zillow last checked:
Listing updated:
Listed by:
Verjek Ohanian 248-701-2775,
Arterra Luxe Collection LLC
Bought with:
Megan Mars, 6501460140
EXP Realty Main
Source: Realcomp II,MLS#: 20250008480
Facts & features
Interior
Bedrooms & bathrooms
- Bedrooms: 4
- Bathrooms: 3
- Full bathrooms: 2
- 1/2 bathrooms: 1
Primary bedroom
- Level: Second
- Dimensions: 16 x 18
Bedroom
- Level: Second
- Dimensions: 12 x 11
Bedroom
- Level: Second
- Dimensions: 13 x 14
Bedroom
- Level: Second
- Dimensions: 11 x 13
Primary bathroom
- Level: Second
- Dimensions: 10 x 9
Other
- Level: Second
- Dimensions: 8 x 9
Other
- Level: Entry
- Dimensions: 7 x 6
Other
- Level: Entry
- Dimensions: 12 x 14
Dining room
- Level: Entry
- Dimensions: 12 x 16
Family room
- Level: Entry
- Dimensions: 17 x 18
Kitchen
- Level: Entry
- Dimensions: 11 x 13
Laundry
- Level: Entry
- Dimensions: 8 x 6
Library
- Level: Entry
- Dimensions: 11 x 12
Living room
- Level: Entry
- Dimensions: 12 x 14
Heating
- Forced Air, Natural Gas
Cooling
- Central Air
Appliances
- Included: Dishwasher, Disposal, Dryer, Free Standing Gas Oven, Free Standing Refrigerator, Microwave, Washer
Features
- Basement: Unfinished
- Has fireplace: Yes
- Fireplace features: Family Room
Interior area
- Total interior livable area: 3,049 sqft
- Finished area above ground: 3,049
Property
Parking
- Total spaces: 2.5
- Parking features: Twoand Half Car Garage, Attached
- Attached garage spaces: 2.5
Features
- Levels: Two
- Stories: 2
- Entry location: GroundLevel
- Patio & porch: Deck
- Exterior features: Tennis Courts
- Pool features: None
Lot
- Size: 0.33 Acres
- Dimensions: 80.00 x 135.00
Details
- Parcel number: 2129227001
- Special conditions: Short Sale No,Standard
Construction
Type & style
- Home type: SingleFamily
- Architectural style: Colonial
- Property subtype: Single Family Residence
Materials
- Brick, Vinyl Siding
- Foundation: Basement, Poured
- Roof: Asphalt
Condition
- New construction: No
- Year built: 1998
- Major remodel year: 2019
Utilities & green energy
- Sewer: Public Sewer
- Water: Community, Public
Community & HOA
Community
- Security: Security System Owned
- Subdivision: ANDOVER CREEK NORTH
HOA
- Has HOA: Yes
- HOA fee: $260 annually
- HOA phone: 734-718-9151
Location
- Region: South Lyon
Financial & listing details
- Price per square foot: $171/sqft
- Tax assessed value: $146,480
- Annual tax amount: $6,191
- Date on market: 2/28/2025
- Cumulative days on market: 20 days
- Listing agreement: Exclusive Right To Sell
- Listing terms: Cash,Conventional,FHA,Va Loan
Price history
| Date | Event | Price |
|---|---|---|
| 4/22/2025 | Sold | $520,000-1.9%$171/sqft |
Source:  Realcomp II #20250008480 Report a problem Realcomp II #20250008480 Report a problem | ||
| 3/24/2025 | Pending sale | $529,900$174/sqft |
Source: Realcomp II #20250008480 Report a problem | ||
| 2/28/2025 | Listed for sale | $529,900+0.2%$174/sqft |
Source: Realcomp II #20250008480 Report a problem | ||
| 1/8/2025 | Listing removed | $529,000$173/sqft |
Source: Realcomp II #20240038539 Report a problem | ||
| 8/19/2024 | Listing removed | -- |
Source: Realcomp II #20240038539 Report a problem | ||
| 6/4/2024 | Price change | $529,000-2%$173/sqft |
Source: Realcomp II #20240038539 Report a problem | ||
| 4/17/2024 | Listed for sale | $540,000$177/sqft |
Source: Realcomp II #20240024505 Report a problem | ||
Public tax history
| Year | Property taxes | Tax assessment |
|---|---|---|
| 2025 | $6,248 +7.3% | $243,410 +9.1% |
| 2024 | $5,825 +8.2% | $223,140 +7.9% |
| 2023 | $5,386 +5.1% | $206,800 +5.7% |
| 2022 | $5,124 +0.5% | $195,700 +6.5% |
| 2021 | $5,098 | $183,730 +0.7% |
| 2020 | -- | $182,400 +0.3% |
| 2019 | $5,098 +2.2% | $181,930 +7.5% |
| 2018 | $4,990 +0.9% | $169,270 +0.2% |
| 2017 | $4,947 | $168,960 +6.6% |
| 2016 | $4,947 | $158,430 +6.9% |
| 2015 | -- | $148,200 +9.1% |
| 2014 | -- | $135,780 +24.6% |
| 2011 | -- | $108,930 -7% |
| 2010 | $4,881 -3.2% | $117,150 -8.2% |
| 2009 | $5,041 -8.3% | $127,620 -58.5% |
| 2005 | $5,497 | $307,880 +102% |
| 2003 | -- | $152,430 +8.3% |
| 2002 | -- | $140,770 +0.8% |
| 2001 | $5,406 -26.8% | $139,650 +4.8% |
| 2000 | $7,386 | $133,270 |
Find assessor info on the county website
Neighborhood: 48178
Nearby homes
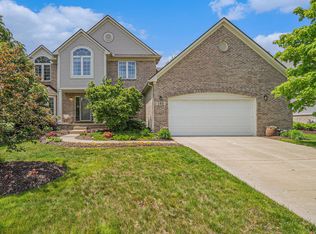
- $535,0004 bd3 ba2.6k sqft186 Easton Dr, South Lyon, MI 48178Sold
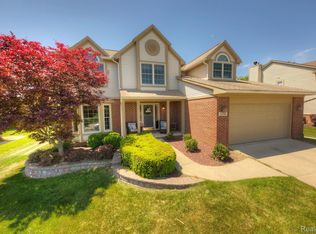
- $465,0004 bd4 ba3.4k sqft154 Easton Dr, South Lyon, MI 48178Sold
- $486,4004 bd2 ba2.3k sqft150 Easton Dr, South Lyon, MI 48178Off Market
- $516,1004 bd3 ba2.6k sqft158 Easton Dr, South Lyon, MI 48178Off Market
- $553,0004 bd3 ba3.9k sqft143 Easton Dr, South Lyon, MI 48178Sold
- $418,7004 bd2 ba2.1k sqft147 Easton Dr, South Lyon, MI 48178Off Market
- $479,4004 bd4 ba2.2k sqft146 Easton Dr, South Lyon, MI 48178Off Market
- $463,5003 bd2 ba2.6k sqft815 Townsend Dr, South Lyon, MI 48178Off Market
Nearby schools
GreatSchools rating
- 9/10Sayre Elementary SchoolGrades: K-5Distance: 0.5 mi
- 9/10Millennium Middle SchoolGrades: 6-8Distance: 1.1 mi
- 8/10South Lyon East High SchoolGrades: 9-12Distance: 3.9 mi
Get a cash offer in 3 minutes
Find out how much your home could sell for in as little as 3 minutes with a no-obligation cash offer.
Estimated market value
$535,500
Get a cash offer in 3 minutes
Find out how much your home could sell for in as little as 3 minutes with a no-obligation cash offer.
Estimated market value
$535,500
- Michigan
- Oakland County
- South Lyon
- 48178
- 110 Easton Dr
Nearby cities
Nearby zip codes
Other South Lyon Topics
