Beautiful 4 Bedroom, 2.2 Bath Home in South Lyon!! Welcoming and meticulously maintained, spacious living from top to bottom. Large living and dining area bright with natural light from the front bay window. Entertaining is easy within the large island kitchen with tiled backsplash, granite countertops, plenty of cupboard space, separate eating area and large doorwall to backyard. The kitchen overlooks the family room with soaring vaulted ceiling and gas fireplace. Convenient main floor laundry room rounds out the first level. Upstairs are 4 generously sized bedrooms. The primary suite enjoys vaulted ceilings, a private bath with double vanity, jetted tub and separate shower along with a large walk-in closet. The finished basement is complete with a great wet bar, entertainment/living space and powder room. Relax and enjoy the backyard paver patio with Marygrove awning and private backyard with mature trees. Reverse osmosis filtration. Newer roof, new W/D, HWH.
Sold for $465,000
$465,000
154 Easton Dr, South Lyon, MI 48178
4beds
3,444sqft
Single Family Residence
Built in 2000
0.26 Acres Lot
$521,500 Zestimate®
$135/sqft
$3,945 Estimated rent
Home value
$521,500
$495,000 - $548,000
$3,945/mo
Zestimate® history
Owner options
List your home for rent
$3,945/mo
Rent Zestimate®
Find your next renter with Zillow Rental Manager. Plus, with online applications, you can quickly screen prospective tenants – for free.
$3,945/mo
Rent Zestimate®
Refinance and save
$3,349/mo
Est. payment
Refinancing to a lower rate could help reduce your monthly payments and save thousands over the life of the loan.
$3,349/mo
Est. payment
Explore your selling options
Work with a Zillow partner agent
Leverage their expertise and Zillow's premium Showcase listings to get your home seen by more buyers.
Get startedList with your own agent
Get your home in front of millions of buyers by listing it on Zillow.
Learn how to do itSell it yourself
Take full control of how buyers see your home on Zillow by listing For Sale by Owner (FSBO).
List your homeWhat's special
Zillow last checked:
Listing updated:
Listed by:
Bryon Tanana 734-459-4700,
KW Professionals
Bought with:
Elena Martinovici, 6501327623
Coldwell Banker Professionals-Birm
Source: Realcomp II,MLS#: 20240035090
Facts & features
Interior
Bedrooms & bathrooms
- Bedrooms: 4
- Bathrooms: 4
- Full bathrooms: 2
- 1/2 bathrooms: 2
Primary bedroom
- Level: Second
- Area: 208
- Dimensions: 13 x 16
Bedroom
- Level: Second
- Area: 160
- Dimensions: 10 x 16
Bedroom
- Level: Second
- Area: 192
- Dimensions: 12 x 16
Bedroom
- Level: Second
- Area: 195
- Dimensions: 13 x 15
Other
- Level: Second
Other
- Level: Second
Other
- Level: Entry
Other
- Level: Basement
Other
- Level: Entry
- Area: 91
- Dimensions: 7 x 13
Dining room
- Level: Entry
- Area: 154
- Dimensions: 11 x 14
Family room
- Level: Entry
- Area: 238
- Dimensions: 14 x 17
Great room
- Level: Basement
- Area: 392
- Dimensions: 14 x 28
Kitchen
- Level: Entry
- Area: 130
- Dimensions: 10 x 13
Laundry
- Level: Entry
Living room
- Level: Entry
- Area: 238
- Dimensions: 14 x 17
Heating
- Forced Air, Natural Gas
Cooling
- Ceiling Fans, Central Air
Appliances
- Included: Dishwasher, Disposal, Dryer, Free Standing Electric Range, Free Standing Refrigerator, Microwave, Washer, Water Purifier Owned
- Laundry: Laundry Room
Features
- Entrance Foyer, High Speed Internet, Jetted Tub, Wet Bar
- Basement: Partially Finished
- Has fireplace: Yes
- Fireplace features: Family Room, Gas
Interior area
- Total interior livable area: 3,444 sqft
- Finished area above ground: 2,544
- Finished area below ground: 900
Property
Parking
- Total spaces: 2
- Parking features: Two Car Garage, Attached, Direct Access, Electricityin Garage, Garage Door Opener
- Attached garage spaces: 2
Features
- Levels: Two
- Stories: 2
- Entry location: GroundLevelwSteps
- Patio & porch: Covered, Patio, Porch
- Exterior features: Lighting
- Pool features: None
Lot
- Size: 0.26 Acres
- Dimensions: 80 x 139 x 80 x 139
Details
- Parcel number: 2129227012
- Special conditions: Short Sale No,Standard
Construction
Type & style
- Home type: SingleFamily
- Architectural style: Colonial
- Property subtype: Single Family Residence
Materials
- Brick, Vinyl Siding
- Foundation: Basement, Poured, Sump Pump
Condition
- New construction: No
- Year built: 2000
Utilities & green energy
- Sewer: Public Sewer
- Water: Public
- Utilities for property: Cable Available
Community & HOA
Community
- Features: Sidewalks
- Subdivision: ANDOVER CREEK NORTH
HOA
- Has HOA: Yes
- HOA fee: $265 annually
- HOA phone: 734-560-2004
Location
- Region: South Lyon
Financial & listing details
- Price per square foot: $135/sqft
- Tax assessed value: $190,990
- Annual tax amount: $7,957
- Date on market: 5/31/2024
- Cumulative days on market: 16 days
- Listing agreement: Exclusive Right To Sell
- Listing terms: Cash,Conventional,FHA,Va Loan
Price history
| Date | Event | Price |
|---|---|---|
| 7/12/2024 | Sold | $465,000+3.3%$135/sqft |
Source:  Realcomp II #20240035090 Report a problem Realcomp II #20240035090 Report a problem | ||
| 6/21/2024 | Pending sale | $450,000$131/sqft |
Source: Realcomp II #20240035090 Report a problem | ||
| 5/31/2024 | Listed for sale | $450,000+34.3%$131/sqft |
Source: Realcomp II #20240035090 Report a problem | ||
| 4/28/2017 | Sold | $335,000-2.9%$97/sqft |
Source: Public Record Report a problem | ||
| 3/23/2017 | Pending sale | $344,900$100/sqft |
Source: Keller Williams - Northville #217010534 Report a problem | ||
| 3/8/2017 | Price change | $344,900-2.8%$100/sqft |
Source: Keller Williams - Northville #217010534 Report a problem | ||
| 2/15/2017 | Listed for sale | $355,000$103/sqft |
Source: Keller Williams Northville Business Center #217010534 Report a problem | ||
Public tax history
| Year | Property taxes | Tax assessment |
|---|---|---|
| 2025 | $8,552 +7.3% | $234,870 +9.2% |
| 2024 | $7,974 +8.2% | $215,000 +8% |
| 2023 | $7,372 +5.1% | $198,990 +5.8% |
| 2022 | $7,014 +1% | $188,070 +6.5% |
| 2021 | $6,945 | $176,640 +1.5% |
| 2020 | -- | $174,090 +0% |
| 2019 | $6,946 +59.7% | $174,020 +4.6% |
| 2018 | $4,350 +0.9% | $166,440 +12.8% |
| 2017 | $4,313 | $147,510 +6.7% |
| 2016 | $4,313 | $138,280 +6.9% |
| 2015 | -- | $129,310 +9.2% |
| 2014 | -- | $118,450 +24.7% |
| 2011 | -- | $94,970 -7% |
| 2010 | $4,255 -3.2% | $102,120 -8.2% |
| 2009 | $4,394 -12.5% | $111,230 -60.4% |
| 2005 | $5,022 | $281,210 +102.2% |
| 2003 | -- | $139,080 +6.5% |
| 2002 | -- | $130,590 +1.5% |
| 2001 | $4,979 +8188.1% | $128,600 +11752.5% |
| 2000 | $60 | $1,085 |
Find assessor info on the county website
Neighborhood: 48178
Nearby homes
- $520,0004 bd3 ba3k sqft110 Easton Dr, South Lyon, MI 48178Sold
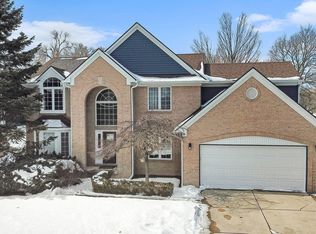
- $535,0004 bd3 ba2.6k sqft186 Easton Dr, South Lyon, MI 48178Sold
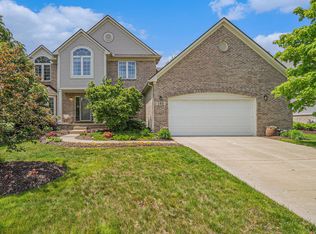
- $486,4004 bd2 ba2.3k sqft150 Easton Dr, South Lyon, MI 48178Off Market
- $516,1004 bd3 ba2.6k sqft158 Easton Dr, South Lyon, MI 48178Off Market
- $3,6004 bd3 ba3.3k sqft162 Easton Dr, South Lyon, MI 48178For Rent
- $479,4004 bd4 ba2.2k sqft146 Easton Dr, South Lyon, MI 48178Off Market
- $418,7004 bd2 ba2.1k sqft147 Easton Dr, South Lyon, MI 48178Off Market
- $553,0004 bd3 ba3.9k sqft143 Easton Dr, South Lyon, MI 48178Sold
Nearby schools
GreatSchools rating
- 9/10Sayre Elementary SchoolGrades: K-5Distance: 0.5 mi
- 9/10Millennium Middle SchoolGrades: 6-8Distance: 1.1 mi
- 8/10South Lyon East High SchoolGrades: 9-12Distance: 3.9 mi
Get a cash offer in 3 minutes
Find out how much your home could sell for in as little as 3 minutes with a no-obligation cash offer.
Estimated market value
$521,500
Get a cash offer in 3 minutes
Find out how much your home could sell for in as little as 3 minutes with a no-obligation cash offer.
Estimated market value
$521,500
- Michigan
- Oakland County
- South Lyon
- 48178
- 154 Easton Dr
Nearby cities
Nearby zip codes
Other South Lyon Topics
