BEST & FINAL DUE TODAY 6/3 AT 7 P.M.
Beautifully Maintained 4 Bedroom/2 1/2 Bath Colonial in Desirable Andover Creek North Neighborhood! Foyer Entrance into Living Rm w/Crown Molding & Bay Window Opens to Formal Dining Room w/Crown & Chair Molding*Perfect Library w/French Door Entry*Open & Airy Kitchen Overlooks Breakfast Rm w/Door Wall to Trex Deck & Plush Backyard*Huge Great Room w/Gas Fireplace*Kitchen Boasts Quartz Counters, Ceramic Tile Backsplash, SS Appliances & Farmhouse Kitchen Sink*1st Floor Laundry Includes Washer & Dryer Plus Cabinets*Tile Flooriing in Half Bath w/Ceramic Accent*Primary Bedroom w/WIC, Cathedral Ceiling w/Ceil Fan, Bathroom Suite w/Dual Sinks,Tile Floors,Large Soaker Tub & Shower w/Glass Enclosure*2-Bedrooms w/WIC*All Bedrooms w/Ceiling Fans*Unfinished Daylight Basement Ready for Your Finishing Touches & Plumbed For Bath*Finished & Heated 2+ Car Garage*Beautiful Yard w/Trex Deck*Newer Water Heater*Wired for Generator*Central Vac & So Much More! Don't Miss the Park Access at the End of Street Offering Trails, Pickleball & Tennis...What A Great Place to Live!
Sold for $535,000
$535,000
186 Easton Dr, South Lyon, MI 48178
4beds
2,681sqft
Single Family Residence
Built in 2000
0.3 Acres Lot
$549,400 Zestimate®
$200/sqft
$3,482 Estimated rent
Home value
$549,400
$511,000 - $588,000
$3,482/mo
Zestimate® history
Owner options
List your home for rent
$3,482/mo
Rent Zestimate®
Find your next renter with Zillow Rental Manager. Plus, with online applications, you can quickly screen prospective tenants – for free.
$3,482/mo
Rent Zestimate®
Refinance and save
$3,830/mo
Est. payment
Refinancing to a lower rate could help reduce your monthly payments and save thousands over the life of the loan.
$3,830/mo
Est. payment
Explore your selling options
Work with a Zillow partner agent
Leverage their expertise and Zillow's premium Showcase listings to get your home seen by more buyers.
Get startedList with your own agent
Get your home in front of millions of buyers by listing it on Zillow.
Learn how to do itSell it yourself
Take full control of how buyers see your home on Zillow by listing For Sale by Owner (FSBO).
List your homeWhat's special
Zillow last checked:
Listing updated:
Listed by:
Conne Terova 248-318-7342,
Real Estate One-Milford
Bought with:
Daniel T Kilger, 6501388880
Max Broock, REALTORS®-Birmingham
Source: Realcomp II,MLS#: 20250030859
Facts & features
Interior
Bedrooms & bathrooms
- Bedrooms: 4
- Bathrooms: 3
- Full bathrooms: 2
- 1/2 bathrooms: 1
Primary bedroom
- Level: Second
- Area: 216
- Dimensions: 12.00 x 18.00
Bedroom
- Level: Second
- Area: 110
- Dimensions: 10.00 x 11.00
Bedroom
- Level: Second
- Area: 132
- Dimensions: 11.00 x 12.00
Bedroom
- Level: Second
- Area: 156
- Dimensions: 12.00 x 13.00
Primary bathroom
- Level: Second
- Area: 90
- Dimensions: 9.00 x 10.00
Other
- Level: Second
- Area: 63
- Dimensions: 7.00 x 9.00
Other
- Level: Entry
- Area: 36
- Dimensions: 6.00 x 6.00
Dining room
- Level: Entry
- Area: 168
- Dimensions: 12.00 x 14.00
Great room
- Level: Entry
- Area: 270
- Dimensions: 15.00 x 18.00
Kitchen
- Level: Entry
- Area: 182
- Dimensions: 13.00 x 14.00
Laundry
- Level: Entry
- Area: 78
- Dimensions: 6.00 x 13.00
Library
- Level: Entry
- Area: 100
- Dimensions: 10.00 x 10.00
Living room
- Level: Entry
- Area: 156
- Dimensions: 12.00 x 13.00
Heating
- Forced Air, Natural Gas
Cooling
- Ceiling Fans, Central Air
Appliances
- Included: Convection Oven, Dishwasher, Disposal, Dryer, Free Standing Freezer, Free Standing Gas Oven, Free Standing Gas Range, Free Standing Refrigerator, Humidifier, Microwave, Self Cleaning Oven, Stainless Steel Appliances, Washer, Water Softener Owned
- Laundry: Gas Dryer Hookup, Laundry Room, Washer Hookup
Features
- Entrance Foyer, High Speed Internet, Programmable Thermostat, Sound System
- Windows: Egress Windows
- Basement: Daylight,Full,Unfinished
- Has fireplace: Yes
- Fireplace features: Gas, Great Room
Interior area
- Total interior livable area: 2,681 sqft
- Finished area above ground: 2,681
Property
Parking
- Total spaces: 2
- Parking features: Two Car Garage, Attached, Direct Access, Driveway, Electricityin Garage, Garage Faces Front, Garage Door Opener
- Attached garage spaces: 2
Features
- Levels: Two
- Stories: 2
- Entry location: GroundLevelwSteps
- Patio & porch: Deck
- Exterior features: Chimney Caps, Lighting
- Pool features: None
- Fencing: Invisible
Lot
- Size: 0.3 Acres
- Dimensions: 80.00 x 161.00
- Features: Sprinklers, Wooded
Details
- Parcel number: 2129227020
- Special conditions: Short Sale No,Standard
Construction
Type & style
- Home type: SingleFamily
- Architectural style: Colonial
- Property subtype: Single Family Residence
Materials
- Vinyl Siding
- Foundation: Basement, Poured
- Roof: Asphalt
Condition
- Platted Sub
- New construction: No
- Year built: 2000
- Major remodel year: 2020
Utilities & green energy
- Electric: Circuit Breakers
- Sewer: Public Sewer
- Water: Public
- Utilities for property: Cable Available, Underground Utilities
Community & HOA
Community
- Features: Sidewalks
- Security: Carbon Monoxide Detectors, Smoke Detectors
- Subdivision: ANDOVER CREEK NORTH
HOA
- Has HOA: Yes
- Services included: Other
- HOA fee: $315 annually
Location
- Region: South Lyon
Financial & listing details
- Price per square foot: $200/sqft
- Tax assessed value: $141,140
- Annual tax amount: $5,966
- Date on market: 6/2/2025
- Cumulative days on market: 2 days
- Listing agreement: Exclusive Right To Sell
- Listing terms: Cash,Conventional,FHA,Va Loan
- Exclusions: Exclusion(s) Exist
Price history
| Date | Event | Price |
|---|---|---|
| 7/1/2025 | Sold | $535,000+2.9%$200/sqft |
Source:  Realcomp II #20250030859 Report a problem Realcomp II #20250030859 Report a problem | ||
| 6/4/2025 | Pending sale | $520,000$194/sqft |
Source: Realcomp II #20250030859 Report a problem | ||
| 6/2/2025 | Listed for sale | $520,000$194/sqft |
Source: Realcomp II #20250030859 Report a problem | ||
Public tax history
| Year | Property taxes | Tax assessment |
|---|---|---|
| 2025 | $6,021 +7.3% | $232,650 +9.1% |
| 2024 | $5,613 +8.2% | $213,170 +7.9% |
| 2023 | $5,190 +6.6% | $197,480 +5.7% |
| 2022 | $4,869 +1% | $186,790 +7.7% |
| 2021 | $4,821 | $173,400 +1.6% |
| 2020 | -- | $170,670 -0.9% |
| 2019 | $4,821 +2.2% | $172,230 +7.3% |
| 2018 | $4,719 +0.9% | $160,550 +0.2% |
| 2017 | $4,679 | $160,210 +6.7% |
| 2016 | $4,679 | $150,170 +6.9% |
| 2015 | -- | $140,430 +9.2% |
| 2014 | -- | $128,620 +24.8% |
| 2011 | -- | $103,030 -7% |
| 2010 | $4,615 -3.1% | $110,760 -8.2% |
| 2009 | $4,765 -10.6% | $120,620 -59.6% |
| 2005 | $5,329 | $298,520 +102% |
| 2003 | -- | $147,790 +6.6% |
| 2002 | -- | $138,580 +1.6% |
| 2001 | $5,282 +8692.8% | $136,430 +12474.2% |
| 2000 | $60 | $1,085 |
Find assessor info on the county website
Neighborhood: 48178
Nearby homes
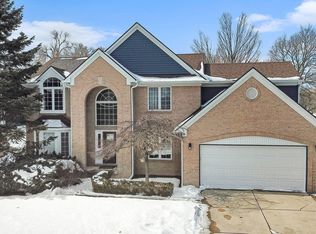
- $520,0004 bd3 ba3k sqft110 Easton Dr, South Lyon, MI 48178Sold
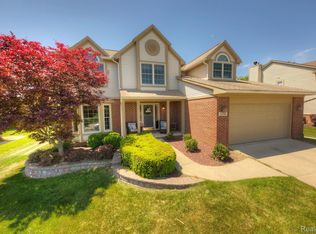
- $465,0004 bd4 ba3.4k sqft154 Easton Dr, South Lyon, MI 48178Sold
- $484,7004 bd2 ba2.3k sqft150 Easton Dr, South Lyon, MI 48178Off Market
- $513,6004 bd3 ba2.6k sqft158 Easton Dr, South Lyon, MI 48178Off Market
- $553,0004 bd3 ba3.9k sqft143 Easton Dr, South Lyon, MI 48178Sold
- $418,0004 bd2 ba2.1k sqft147 Easton Dr, South Lyon, MI 48178Off Market
- $479,4004 bd4 ba2.2k sqft146 Easton Dr, South Lyon, MI 48178Off Market
- $463,5003 bd2 ba2.6k sqft815 Townsend Dr, South Lyon, MI 48178Off Market
Nearby schools
GreatSchools rating
- 9/10Sayre Elementary SchoolGrades: K-5Distance: 0.5 mi
- 9/10Millennium Middle SchoolGrades: 6-8Distance: 1.1 mi
- 8/10South Lyon East High SchoolGrades: 9-12Distance: 3.9 mi
Get a cash offer in 3 minutes
Find out how much your home could sell for in as little as 3 minutes with a no-obligation cash offer.
Estimated market value
$549,400
Get a cash offer in 3 minutes
Find out how much your home could sell for in as little as 3 minutes with a no-obligation cash offer.
Estimated market value
$549,400
- Michigan
- Oakland County
- South Lyon
- 48178
- 186 Easton Dr
Nearby cities
Nearby zip codes
Other South Lyon Topics
