Skip main navigation
Off market
  • Price Unknown

    110 Fairway Ct #104, The Blue Mountains, ON L9Y 0P8

    3beds
    1,887sqft
    Townhouse
    Built in 1989
    -- sqft lot
    $-- Zestimate®
    C$--/sqft
    C$3,425 Estimated rent

    Home value

    Not available

    Estimated sales range

    Not available

    Not available

    Loading
    Loading...

    Owner options

    List your home for rent

    C$3,425/mo

    Rent Zestimate®

    Find your next renter with Zillow Rental Manager. Plus, with online applications, you can quickly screen prospective tenants – for free.

    Learn more

    C$3,425/mo

    Rent Zestimate®

    Refinance and save

    C$576/mo

    Est. payment

    Refinancing to a lower rate could help reduce your monthly payments and save thousands over the life of the loan.

    See today's rates

    C$576/mo

    Est. payment

    Explore your selling options

    Work with a Zillow partner agent

    Leverage their expertise and Zillow's premium Showcase listings to get your home seen by more buyers.

    Get started

    List with your own agent

    Get your home in front of millions of buyers by listing it on Zillow.

    Learn how to do it

    Sell it yourself

    Take full control of how buyers see your home on Zillow by listing For Sale by Owner (FSBO).

    List your home

    What's special

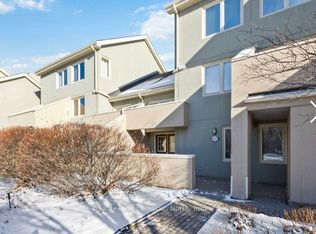
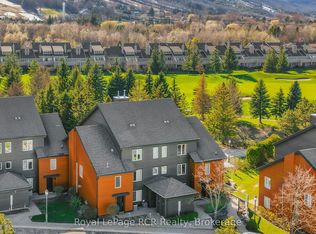
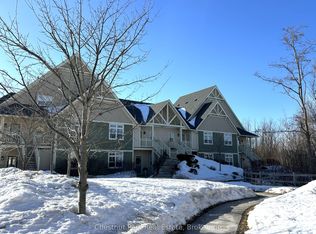
    Stunning completely updated ground level townhome in Sierra Lane. Amazing location on the first fairway on Monterra Golf Course and across the street from the Blue Mountain Village. This is one of the larger units with 1,877 Sqft finished above ground, 3 bedrooms and is also unique with 3 full bathrooms. There are no Village Association Fees or HST on this unit. Painted throughout; kitchen completely updated with Dekton counters (very high-end, the most durable counters available), stainless steel appliances; new Luxury Vinyl Flooring throughout both levels (attractive wide plank with scalloped look & feel). The dining and living areas are open concept with wonderful private views toward the golf course & a 2-storey living room with a gas fireplace. There is a main floor master bedroom suite with a 4 piece ensuite & private views towards the golf course, a 2nd large bedroom on the main floor; laundry room; main 3-piece bathroom; 2 foyer closets; storage room with an on-demand water heater and backup water heater tank. The 2nd floor has a bedroom with an interior window, over-looking the living room, that closes for noise abatement and has blinds for privacy. There is a 6' deep, 9' high, 2' wide private storage/ski locker, a reserved parking spot immediately in front of the unit as well as quest parking spots. Sierra Lane also features an outdoor salt-water community pool for your enjoyment. Click the muliti-media link to to have a private narrated virtual tour, see the floor plan & more.

    This property is not currently displayed as for sale or rent on Zillow. This may be different from what's on other websites or public sources.
    Facts & features

    Interior

    Bedrooms & bathrooms
    • Bedrooms: 3
    • Bathrooms: 3
    • Full bathrooms: 3
    Appliances
    • Laundry: In-Suite, Main Level
    Features
    • Central Vacuum, On Demand Water Heater, Water Heater Owned
    • Fireplace features: Natural Gas, Living Room
    Interior area
    • Total interior livable area: 1,887 sqft

    Property

    Features
    • Pool features: Above Ground, Salt
    Lot
    • Topography: Wooded/Treed, Level

    Construction

    Type & style
    • Home type: Townhouse
    • Architectural style: 2 Storey
    Condition
    • Year built: 1989

    Utilities & green energy

    • Sewer: Sewer (Municipal)

    Community & HOA

    HOA
    • Has HOA: Yes
    • HOA fee: C$576 monthly
    Location
    • Region: The Blue Mountains

    Price history

    Price history is unavailable.

    Public tax history

    Tax history is unavailable.

    Neighborhood: L9Y

    Nearby schools

    GreatSchools rating

    No schools nearby

    We couldn't find any schools near this home.

    Schools provided by the listing agent
    • Elementary: Admiral or St.Mary's

    Source: The MLS. This data may not be complete. We recommend contacting the local school district to confirm school assignments for this home.