Exquisite Acorn/Deck House! Set against a backdrop of 6 acres of lush gardens, flowering trees & rare specimen plantings, this extraordinary Acorn/Deck House is a true architectural gem. Designed for those who appreciate fine craftsmanship & natural beauty, this one-of-a-kind home offers unparalleled privacy & tranquility. Featuring dramatic walls of glass that seamlessly connect indoor & outdoor living, every inch of this 3-flr residence exudes contemporary elegance. The grand 1st flr primary suite is a private sanctuary, while soaring ceilings & a stone fireplace in the great room create an awe-inspiring focal point. Walk-out LL includes a private suite & bonus rm. The private office offers stunning garden views & also overlooks the 2-story great room. A spacious kitchen, screened porch & 2+ car garage complete the home. Never before on the market, this residence is an unparalleled opportunity for the discerning buyer who values open space, nature & extraordinary design. A rare find.
Sold for $1,700,000
$1,700,000
110 Fielding Farm Dr, Carlisle, MA 01741
4beds
4,410sqft
Single Family Residence
Built in 1997
5.79 Acres Lot
$1,738,600 Zestimate®
$385/sqft
$6,545 Estimated rent
Home value
$1,738,600
$1.60M - $1.88M
$6,545/mo
Zestimate® history
Owner options
List your home for rent
$6,545/mo
Rent Zestimate®
Find your next renter with Zillow Rental Manager. Plus, with online applications, you can quickly screen prospective tenants – for free.
$6,545/mo
Rent Zestimate®
Refinance and save
$11,652/mo
Est. payment
Refinancing to a lower rate could help reduce your monthly payments and save thousands over the life of the loan.
$11,652/mo
Est. payment
Explore your selling options
Work with a Zillow partner agent
Leverage their expertise and Zillow's premium Showcase listings to get your home seen by more buyers.
Get startedList with your own agent
Get your home in front of millions of buyers by listing it on Zillow.
Learn how to do itSell it yourself
Take full control of how buyers see your home on Zillow by listing For Sale by Owner (FSBO).
List your homeWhat's special
Stone fireplaceScreened porchPrivate suitePrivate officeFlowering treesStunning garden viewsLush gardens
Zillow last checked:
Listing updated:
Listed by:
The Laura Baliestiero Team 508-864-6011,
Coldwell Banker Realty - Concord 978-369-1000
Bought with:
Team Suzanne and Company
Compass
Source: MLS PIN,MLS#: 73440968
Facts & features
Interior
Bedrooms & bathrooms
- Bedrooms: 4
- Bathrooms: 5
- Full bathrooms: 3
- 1/2 bathrooms: 2
- Main level bathrooms: 1
- Main level bedrooms: 1
Primary bedroom
- Features: Bathroom - Full, Bathroom - Double Vanity/Sink, Beamed Ceilings, Walk-In Closet(s), Flooring - Hardwood, Balcony - Exterior, Recessed Lighting, Slider
- Level: Main,First
- Area: 357
- Dimensions: 21 x 17
Bedroom 2
- Features: Skylight, Cathedral Ceiling(s), Beamed Ceilings, Vaulted Ceiling(s), Flooring - Hardwood, Lighting - Overhead
- Level: Second
- Area: 252
- Dimensions: 14 x 18
Bedroom 3
- Features: Skylight, Closet, Flooring - Wall to Wall Carpet, Recessed Lighting
- Level: Second
- Area: 256
- Dimensions: 16 x 16
Bedroom 4
- Features: Skylight, Closet, Flooring - Wall to Wall Carpet, Recessed Lighting
- Level: Second
- Area: 208
- Dimensions: 13 x 16
Bedroom 5
- Features: Bathroom - Full, Beamed Ceilings, Closet, Flooring - Wall to Wall Carpet, Recessed Lighting
- Level: Basement
- Area: 208
- Dimensions: 16 x 13
Primary bathroom
- Features: Yes
Bathroom 1
- Features: Bathroom - Half, Lighting - Sconce, Pedestal Sink
- Level: First
- Area: 30
- Dimensions: 6 x 5
Bathroom 2
- Features: Bathroom - Full, Bathroom - Double Vanity/Sink, Bathroom - Tiled With Tub & Shower, Flooring - Stone/Ceramic Tile, Jacuzzi / Whirlpool Soaking Tub, Lighting - Sconce, Pocket Door
- Level: Main,First
- Area: 160
- Dimensions: 16 x 10
Bathroom 3
- Features: Bathroom - Full, Bathroom - Double Vanity/Sink, Bathroom - Tiled With Tub & Shower, Flooring - Stone/Ceramic Tile, Double Vanity, Lighting - Sconce
- Level: Second
- Area: 90
- Dimensions: 9 x 10
Dining room
- Features: Beamed Ceilings, Flooring - Hardwood, Open Floorplan, Recessed Lighting, Lighting - Sconce, Lighting - Pendant
- Level: First
- Area: 210
- Dimensions: 14 x 15
Kitchen
- Features: Skylight, Cathedral Ceiling(s), Beamed Ceilings, Vaulted Ceiling(s), Flooring - Stone/Ceramic Tile, Window(s) - Picture, Kitchen Island, Cabinets - Upgraded, Exterior Access, Open Floorplan, Slider, Gas Stove, Peninsula, Lighting - Pendant, Lighting - Overhead
- Level: First
- Area: 368
- Dimensions: 16 x 23
Living room
- Features: Cathedral Ceiling(s), Beamed Ceilings, Flooring - Hardwood, Window(s) - Picture, Exterior Access, Open Floorplan, Sunken, Lighting - Overhead
- Level: Main,First
- Area: 552
- Dimensions: 23 x 24
Heating
- Forced Air, Natural Gas
Cooling
- Central Air
Appliances
- Included: Gas Water Heater, Oven, Dishwasher, Range, Washer, Dryer
- Laundry: Closet/Cabinets - Custom Built, Flooring - Laminate, First Floor, Washer Hookup
Features
- Bathroom - Half, Recessed Lighting, Lighting - Sconce, Bathroom - Full, Bathroom - With Tub & Shower, Closet, Closet/Cabinets - Custom Built, Cathedral Ceiling(s), Beamed Ceilings, Ceiling - Half-Vaulted, Bonus Room, Bathroom, Mud Room, Foyer, Central Vacuum
- Flooring: Tile, Carpet, Hardwood, Flooring - Wall to Wall Carpet, Flooring - Stone/Ceramic Tile, Concrete
- Doors: Pocket Door
- Windows: Picture
- Basement: Partial,Walk-Out Access
- Number of fireplaces: 1
- Fireplace features: Living Room
Interior area
- Total structure area: 4,410
- Total interior livable area: 4,410 sqft
- Finished area above ground: 4,410
- Finished area below ground: 0
Property
Parking
- Total spaces: 12
- Parking features: Attached, Under, Paved Drive, Off Street, Paved
- Attached garage spaces: 2
- Uncovered spaces: 10
Features
- Patio & porch: Screened, Patio
- Exterior features: Porch - Screened, Patio, Professional Landscaping, Sprinkler System, Decorative Lighting, Stone Wall
Lot
- Size: 5.79 Acres
- Features: Level
Details
- Additional structures: Workshop
- Parcel number: 431917
- Zoning: B
Construction
Type & style
- Home type: SingleFamily
- Architectural style: Contemporary,Mid-Century Modern
- Property subtype: Single Family Residence
Materials
- Post & Beam
- Foundation: Concrete Perimeter
- Roof: Shingle
Condition
- Year built: 1997
Utilities & green energy
- Electric: Circuit Breakers
- Sewer: Private Sewer
- Water: Private
- Utilities for property: Washer Hookup
Community & HOA
Community
- Features: Walk/Jog Trails, Conservation Area, House of Worship, Public School
HOA
- Has HOA: No
Location
- Region: Carlisle
Financial & listing details
- Price per square foot: $385/sqft
- Tax assessed value: $1,584,100
- Annual tax amount: $20,878
- Date on market: 9/23/2026
Price history
| Date | Event | Price |
|---|---|---|
| 11/14/2025 | Sold | $1,700,000+1.5%$385/sqft |
Source: MLS PIN #73440968 Report a problem | ||
| 10/8/2025 | Listed for sale | $1,675,000$380/sqft |
Source: MLS PIN #73440968 Report a problem | ||
Public tax history
| Year | Property taxes | Tax assessment |
|---|---|---|
| 2025 | $20,878 +2.1% | $1,584,100 +3.3% |
| 2024 | $20,444 +11.2% | $1,533,700 +18.1% |
| 2023 | $18,379 -8.6% | $1,298,900 +6.6% |
| 2022 | $20,102 +1.4% | $1,218,300 |
| 2021 | $19,834 -4.2% | $1,218,300 +8.1% |
| 2020 | $20,694 +2% | $1,127,100 +1.7% |
| 2019 | $20,280 +4.7% | $1,108,800 +4% |
| 2018 | $19,369 +4.2% | $1,066,000 +1.1% |
| 2017 | $18,587 +2.4% | $1,054,900 |
| 2016 | $18,144 +12.9% | $1,054,900 +24.7% |
| 2015 | $16,070 +1.9% | $845,800 |
| 2014 | $15,766 +5.4% | $845,800 |
| 2013 | $14,954 +0.6% | $845,800 -2.5% |
| 2012 | $14,864 +1.6% | $867,200 -4.4% |
| 2011 | $14,632 -1.9% | $907,100 -11.1% |
| 2010 | $14,909 +2.3% | $1,019,800 -1.7% |
| 2009 | $14,572 -1.1% | $1,037,900 -9.4% |
| 2008 | $14,736 +7.5% | $1,145,900 |
| 2007 | $13,705 +0.4% | $1,145,900 +9.1% |
| 2006 | $13,646 +2.9% | $1,050,500 |
| 2005 | $13,257 +1.2% | $1,050,500 |
| 2004 | $13,100 +2.3% | $1,050,500 +23.4% |
| 2003 | $12,808 -8.9% | $851,000 +7.7% |
| 2000 | $14,058 | $789,800 |
Find assessor info on the county website
Neighborhood: 01741
Nearby homes
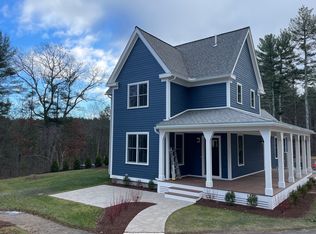
- $1,443,1703 bd3 ba2.4k sqft17 Kays Walk, Carlisle, MA 01741Sold
- $1,177,6002 bd3 ba1.9k sqft19 Kays Walk, Carlisle, MA 01741Off Market

- $1,113,6952 bd3 ba2.1k sqft7 Kays Walk, Carlisle, MA 01741Sold
- $1,483,2003 bd3 ba3.3k sqft169 School St, Carlisle, MA 01741Off Market
- $2,224,8005 bd3 ba5k sqft225 School St, Carlisle, MA 01741Off Market
- $7287.28 acres225 School St, Carlisle, MA 01741Off Market
- $1,146,2004 bd3 ba3.7k sqft189 Church St, Carlisle, MA 01741Off Market
- $987,5004 bd2 ba2.4k sqft169 Church St, Carlisle, MA 01741Off Market
Nearby schools
GreatSchools rating
- 9/10Carlisle SchoolGrades: PK-8Distance: 0.2 mi
- 10/10Concord Carlisle High SchoolGrades: 9-12Distance: 5.3 mi
Schools provided by the listing agent
- Elementary: Carlisle
- Middle: Carlisle
- High: Cchs
Source: MLS PIN. This data may not be complete. We recommend contacting the local school district to confirm school assignments for this home.
Get a cash offer in 3 minutes
Find out how much your home could sell for in as little as 3 minutes with a no-obligation cash offer.
Estimated market value
$1,738,600
Get a cash offer in 3 minutes
Find out how much your home could sell for in as little as 3 minutes with a no-obligation cash offer.
Estimated market value
$1,738,600
- Massachusetts
- Middlesex County
- Carlisle
- 01741
- 110 Fielding Farm Dr
