Skip main navigation
Sold for $1,113,695
  • $1,113,695

    7 Kays Walk, Carlisle, MA 01741

    2beds
    2,180sqft
    Single Family Residence
    Built in 2024
    -- sqft lot
    $1,149,200 Zestimate®
    $511/sqft
    $5,422 Estimated rent

    Home value

    $1,149,200

    $1.07M - $1.24M

    $5,422/mo

    Zestimate® history
    Loading
    Loading...

    Owner options

    List your home for rent

    $5,422/mo

    Rent Zestimate®

    Find your next renter with Zillow Rental Manager. Plus, with online applications, you can quickly screen prospective tenants – for free.

    Learn more

    $5,422/mo

    Rent Zestimate®

    Refinance and save

    $7,324/mo

    Est. payment

    Refinancing to a lower rate could help reduce your monthly payments and save thousands over the life of the loan.

    See today's rates

    $7,324/mo

    Est. payment

    Explore your selling options

    Work with a Zillow partner agent

    Leverage their expertise and Zillow's premium Showcase listings to get your home seen by more buyers.

    Get started

    List with your own agent

    Get your home in front of millions of buyers by listing it on Zillow.

    Learn how to do it

    Sell it yourself

    Take full control of how buyers see your home on Zillow by listing For Sale by Owner (FSBO).

    List your home

    What's special

    Energy efficientOpen kitchenEnergy efficiencyHardwood floorsWoodward villageInnovative approachProtected open space
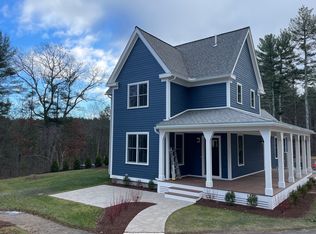
    NOW Communities neighborhood boasting today's best building practices, energy efficiency & innovative approach to neighborhood planning & architecture. Built to perform better than standard new construction the homes within Woodward Village also benefit from being surrounded by protected open space. This 2-bedroom unit lives MUCH larger! Open Kitchen/Dining/Living room on the first level is perfect for entertaining. Tucked away out back you'll find the first-floor primary w/walk-in closet and ensuite. Upstairs you'll find the 2nd bedroom and 11x28 loft w/full bath. High-end appliances, hardwood floors, high ceilings & welcoming front porches are just a few of the bonuses with this great home. All electric, energy efficient, SUPER insulated homes for maintenance free living! *Use 811 Bedford Rd for directions. There is also the option to finish the lower level which includes daylight windows and is rough plumbed for a future bathroom.

    Zillow last checked:

    Listing updated:

    Listed by:

    Knox Real Estate Group 978-852-9480,

    William Raveis R.E. & Home Services 978-610-6369,

    Kimberly Knox 978-771-4579

    Bought with:

    Jennifer Juliano

    Keller Williams Boston MetroWest

    Source: MLS PIN,MLS#: 73226166

    Facts & features

    Interior

    Bedrooms & bathrooms
    • Bedrooms: 2
    • Bathrooms: 3
    • Full bathrooms: 2
    • 1/2 bathrooms: 1
    Primary bedroom
    • Features: Bathroom - Full, Walk-In Closet(s), Flooring - Hardwood
    • Level: First
    • Area: 180
    • Dimensions: 12 x 15
    Bedroom 2
    • Features: Flooring - Hardwood
    • Level: Second
    • Area: 156
    • Dimensions: 12 x 13
    Primary bathroom
    • Features: Yes
    Bathroom 1
    • Features: Bathroom - Half
    • Level: First
    Bathroom 2
    • Features: Bathroom - Full, Bathroom - Tiled With Shower Stall, Flooring - Stone/Ceramic Tile
    • Level: First
    Bathroom 3
    • Features: Bathroom - Full, Bathroom - With Tub & Shower, Flooring - Stone/Ceramic Tile
    • Level: Second
    Dining room
    • Features: Flooring - Hardwood, Exterior Access, Open Floorplan
    • Level: First
    • Area: 165
    • Dimensions: 11 x 15
    Kitchen
    • Features: Flooring - Hardwood, Countertops - Stone/Granite/Solid, Kitchen Island, Recessed Lighting
    • Level: First
    • Area: 182
    • Dimensions: 13 x 14
    Living room
    • Features: Flooring - Hardwood, Open Floorplan
    • Level: First
    • Area: 240
    • Dimensions: 15 x 16
    Heating
    • Forced Air, Air Source Heat Pumps (ASHP)
    Cooling
    • Central Air, Air Source Heat Pumps (ASHP)
    Appliances
    • Included: Electric Water Heater, Water Heater, Range, Microwave, ENERGY STAR Qualified Refrigerator, ENERGY STAR Qualified Dryer, ENERGY STAR Qualified Dishwasher, ENERGY STAR Qualified Washer, Plumbed For Ice Maker
    • Laundry: First Floor, Electric Dryer Hookup, Washer Hookup
    Features
    • Loft
    • Flooring: Tile, Hardwood, Flooring - Hardwood
    • Doors: Insulated Doors
    • Windows: Insulated Windows
    • Basement: Full,Interior Entry,Concrete
    • Has fireplace: No
    Interior area
    • Total structure area: 2,180
    • Total interior livable area: 2,180 sqft

    Property

    Parking
    • Total spaces: 2
    • Parking features: Detached, Off Street, Paved
    • Garage spaces: 1
    • Uncovered spaces: 1
    Features
    • Patio & porch: Patio
    • Exterior features: Patio
    Lot
    • Features: Wooded
    Details
    • Zoning: Res

    Construction

    Type & style
    • Home type: SingleFamily
    • Architectural style: Cape
    • Property subtype: Single Family Residence
    Materials
    • Frame
    • Foundation: Concrete Perimeter
    • Roof: Shingle
    Condition
    • New construction: Yes
    • Year built: 2024
    Details
    • Warranty included: Yes

    Utilities & green energy

    • Electric: Circuit Breakers, 200+ Amp Service
    • Sewer: Private Sewer
    • Water: Private
    • Utilities for property: for Electric Range, for Electric Oven, for Electric Dryer, Washer Hookup, Icemaker Connection
    Green energy
    • Energy efficient items: Thermostat

    Community & neighborhood

    Community
    • Community features: Park, Walk/Jog Trails, Golf, Bike Path, Conservation Area, Private School, Public School
    Location
    • Region: Carlisle
    • Subdivision: Woodward Village

    HOA & financial

    HOA
    • Has HOA: Yes
    • HOA fee: $438 monthly

    Price history

    DateEventPrice
    11/19/2024Sold$1,113,695+1.3%$511/sqft
    Source: MLS PIN #73226166 Report a problem
    4/22/2024Pending sale$1,099,900$505/sqft
    Source: William Raveis Real Estate, Mortgage & Insurance #73226166 Report a problem
    4/19/2024Listed for sale$1,099,900-8.3%$505/sqft
    Source: MLS PIN #73226166 Report a problem
    12/1/2023Listing removed$1,199,900$550/sqft
    Source: MLS PIN #73118873 Report a problem
    6/1/2023Listed for sale$1,199,900+17.6%$550/sqft
    Source: MLS PIN #73118873 Report a problem
    4/1/2022Listing removed--
    Source: Engel & Volkers Report a problem
    6/26/2021Listed for sale$1,019,900$468/sqft
    Source: Engel & Volkers #72857216 Report a problem

    Public tax history

    Tax history is unavailable.

    Neighborhood: 01741

    Nearby schools

    GreatSchools rating
    Schools provided by the listing agent
    • Elementary: Carlisle
    • Middle: Carlisle
    • High: Cchs

    Source: MLS PIN. This data may not be complete. We recommend contacting the local school district to confirm school assignments for this home.

    Get a cash offer in 3 minutes
    Find out how much your home could sell for in as little as 3 minutes with a no-obligation cash offer.
    Estimated market value
    $1,149,200
    Get a cash offer in 3 minutes
    Find out how much your home could sell for in as little as 3 minutes with a no-obligation cash offer.
    Estimated market value
    $1,149,200