Skip main navigation
Sold for $1,120,021
  • $1,120,021

    19 Kays Walk, Carlisle, MA 01741

    2beds
    1,970sqft
    Single Family Residence
    Built in 2022
    -- sqft lot
    $1,129,000 Zestimate®
    $569/sqft
    $4,878 Estimated rent

    Home value

    $1,129,000

    $1.06M - $1.20M

    $4,878/mo

    Zestimate® history
    Loading
    Loading...

    Owner options

    List your home for rent

    $4,878/mo

    Rent Zestimate®

    Find your next renter with Zillow Rental Manager. Plus, with online applications, you can quickly screen prospective tenants – for free.

    Learn more

    $4,878/mo

    Rent Zestimate®

    Refinance and save

    $6,925/mo

    Est. payment

    Refinancing to a lower rate could help reduce your monthly payments and save thousands over the life of the loan.

    See today's rates

    $6,925/mo

    Est. payment

    Explore your selling options

    Work with a Zillow partner agent

    Leverage their expertise and Zillow's premium Showcase listings to get your home seen by more buyers.

    Get started

    List with your own agent

    Get your home in front of millions of buyers by listing it on Zillow.

    Learn how to do it

    Sell it yourself

    Take full control of how buyers see your home on Zillow by listing For Sale by Owner (FSBO).

    List your home

    What's special

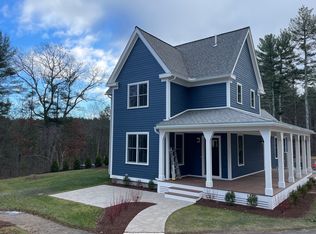
    Woodward Village is Carlisle's newest eco-friendly community with 16 detached and 2 duplex townhomes nestled in a natural setting. Organized around an ample common green, only 10 of Woodward Village’s 42 acres will be developed, meaning residents will be surrounded by an abundance of permanently protected open space with direct trail access to enjoy revered conservation land. The "Alder" is a free-standing Arts +Crafts style home with a 1st floor master suite, exciting kitchen & living room. The 2nd floor has 2 bedrooms, a full bath and a "Zoom" loft area. Customize by choosing your kitchen cabinet colors, tile, carpeting + painting. Attention to detail with high end finishes + options of a finished basement + screen porch will delight all. Woodward Village offers a maintenance -free life for you to enjoy all that pastoral Carlisle has to offer including great shopping & dining in next door Concord + Bedford. TO BE BUILT STARTING SPRING 2022-Occupancy Q4 ‘22. Site walks by appointment.

    Zillow last checked:

    Listing updated:

    Listed by:

    Kevin Balboni Group 978-505-5558,

    Engel & Volkers Concord 978-341-5400

    Bought with:

    Kevin Balboni

    Engel & Volkers Concord

    Source: MLS PIN,MLS#: 72929453

    Facts & features

    Interior

    Bedrooms & bathrooms
    • Bedrooms: 2
    • Bathrooms: 3
    • Full bathrooms: 2
    • 1/2 bathrooms: 1
    • Main level bathrooms: 2
    Primary bedroom
    • Features: Bathroom - Full, Bathroom - Double Vanity/Sink, Closet, Flooring - Hardwood, Cable Hookup, Double Vanity
    • Level: Second
    • Area: 154
    • Dimensions: 11 x 14
    Bedroom 2
    • Features: Closet, Flooring - Hardwood
    • Level: Second
    • Area: 168
    • Dimensions: 12 x 14
    Primary bathroom
    • Features: Yes
    Bathroom 1
    • Features: Bathroom - Half, Flooring - Hardwood, Low Flow Toilet, Lighting - Sconce, Pedestal Sink
    • Level: Main,First
    Bathroom 2
    • Features: Bathroom - Full, Bathroom - Double Vanity/Sink, Bathroom - Tiled With Shower Stall, Flooring - Stone/Ceramic Tile, Countertops - Stone/Granite/Solid, Low Flow Toilet, Lighting - Sconce, Lighting - Overhead
    • Level: Main,First
    Bathroom 3
    • Features: Bathroom - Full, Bathroom - Tiled With Tub & Shower, Closet - Linen, Flooring - Stone/Ceramic Tile, Low Flow Toilet, Lighting - Sconce, Lighting - Overhead
    • Level: Second
    Dining room
    • Features: Flooring - Hardwood, French Doors, Exterior Access, Open Floorplan, Lighting - Overhead
    • Level: Main,First
    • Area: 165
    • Dimensions: 15 x 11
    Kitchen
    • Features: Closet/Cabinets - Custom Built, Flooring - Hardwood, Countertops - Stone/Granite/Solid, Kitchen Island, Breakfast Bar / Nook, Open Floorplan, Stainless Steel Appliances, Lighting - Overhead
    • Level: Main,First
    • Area: 182
    • Dimensions: 13 x 14
    Living room
    • Features: Flooring - Hardwood, Cable Hookup, High Speed Internet Hookup, Open Floorplan
    • Level: First
    • Area: 240
    • Dimensions: 15 x 16
    Heating
    • Central, Heat Pump, ENERGY STAR Qualified Equipment
    Cooling
    • Central Air, Heat Pump, ENERGY STAR Qualified Equipment
    Appliances
    • Included: Electric Water Heater, Water Heater, ENERGY STAR Qualified Refrigerator, ENERGY STAR Qualified Dryer, ENERGY STAR Qualified Dishwasher, ENERGY STAR Qualified Washer, Range Hood, Range, Plumbed For Ice Maker
    • Laundry: Dryer Hookup - Electric, Washer Hookup, Second Floor, Electric Dryer Hookup
    Features
    • Closet/Cabinets - Custom Built, Bathroom - Full, Bathroom - Tiled With Tub & Shower, Cable Hookup, High Speed Internet Hookup, Mud Room, Loft, Study, Internet Available - Broadband
    • Flooring: Tile, Hardwood, Flooring - Stone/Ceramic Tile, Flooring - Hardwood
    • Doors: Insulated Doors, French Doors
    • Windows: Insulated Windows, Screens
    • Basement: Full,Interior Entry,Concrete
    • Has fireplace: No
    Interior area
    • Total structure area: 1,970
    • Total interior livable area: 1,970 sqft

    Property

    Parking
    • Total spaces: 2
    • Parking features: Detached, Garage Door Opener, Paved Drive, Off Street, Deeded, Paved
    • Garage spaces: 1
    • Uncovered spaces: 1
    Features
    • Patio & porch: Porch, Patio
    • Exterior features: Porch, Patio, Decorative Lighting, Screens, Garden
    Details
    • Parcel number: CARLM0010B0004L19
    • Zoning: Res

    Construction

    Type & style
    • Home type: SingleFamily
    • Architectural style: Cape
    • Property subtype: Single Family Residence
    Materials
    • Frame
    • Foundation: Concrete Perimeter
    • Roof: Shingle
    Condition
    • New construction: Yes
    • Year built: 2022

    Utilities & green energy

    • Electric: Circuit Breakers, 200+ Amp Service
    • Sewer: Private Sewer
    • Water: Well
    • Utilities for property: for Electric Range, for Electric Oven, for Electric Dryer, Washer Hookup, Icemaker Connection
    Green energy
    • Energy efficient items: Thermostat
    • Energy generation: Solar

    Community & neighborhood

    Community
    • Community features: Park, Walk/Jog Trails, Golf, Bike Path, Conservation Area, Highway Access, Private School, Public School
    Location
    • Region: Carlisle

    Other

    Other facts
    • Listing terms: Contract
    • Road surface type: Paved

    Price history

    DateEventPrice
    10/6/2023Sold$1,120,021+12.6%$569/sqft
    Source: MLS PIN #72929453 Report a problem
    1/6/2023Listing removed--
    Source: Engel & Volkers Report a problem
    12/5/2022Pending sale$995,000$505/sqft
    Source: Engel & Volkers #72929453 Report a problem
    6/3/2022Listing removed--
    Source: MLS PIN #72929453 Report a problem
    12/24/2021Listed for sale$995,000$505/sqft
    Source: MLS PIN #72929453 Report a problem

    Public tax history

    YearProperty taxesTax assessment
    2025$14,045 $1,065,600

    Find assessor info on the county website

    Neighborhood: 01741

    Nearby schools

    GreatSchools rating
    Schools provided by the listing agent
    • Elementary: Carlisle Campus
    • Middle: Carlisle Campus
    • High: Cchs

    Source: MLS PIN. This data may not be complete. We recommend contacting the local school district to confirm school assignments for this home.

    Get a cash offer in 3 minutes
    Find out how much your home could sell for in as little as 3 minutes with a no-obligation cash offer.
    Estimated market value
    $1,129,000
    Get a cash offer in 3 minutes
    Find out how much your home could sell for in as little as 3 minutes with a no-obligation cash offer.
    Estimated market value
    $1,129,000