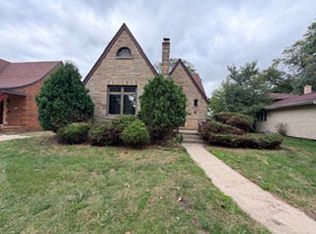
This unique brick Tudor style home is a Historic home in a secluded portion of Calumet City. Serene location with views of the Parkways.. Home has 5 bedrooms and 2 bathrooms. Living room and Dining room combo & Breakfast nook Original hardwood flooring with wood burning fire place. Property being sold "As Is"! Court order sale. Seller will not do any repairs. Some TLC is needed!
Active
Price cut: $5K (8/13)
$152,500
110 Forestdale Park, Calumet City, IL 60409
5beds
2,282sqft
Single Family Residence
Built in 1927
-- sqft lot
$-- Zestimate®
$67/sqft
$-- HOA
What's special
- 162 days
- 418
- 11
Zillow last checked:
Listing updated:
Listed by:
Timothy O'Neill (708)712-2477,
Crosstown Realtors, Inc.
Source: MRED as distributed by MLS GRID,MLS#: 12598332
Facts & features
Interior
Bedrooms & bathrooms
- Bedrooms: 5
- Bathrooms: 3
- Full bathrooms: 2
- 1/2 bathrooms: 1
Rooms
- Room types: Bedroom 5, Breakfast Room
Primary bedroom
- Features: Flooring (Hardwood), Window Treatments (All)
- Level: Main
- Area: 121 Square Feet
- Dimensions: 11X11
Bedroom 2
- Level: Second
- Area: 144 Square Feet
- Dimensions: 18X8
Bedroom 3
- Level: Second
- Area: 144 Square Feet
- Dimensions: 18X8
Bedroom 4
- Level: Second
- Area: 98 Square Feet
- Dimensions: 14X7
Bedroom 5
- Features: Flooring (Hardwood), Window Treatments (All)
- Level: Main
- Area: 135 Square Feet
- Dimensions: 15X9
Breakfast room
- Features: Flooring (Hardwood), Window Treatments (All)
- Level: Main
- Area: 70 Square Feet
- Dimensions: 10X7
Dining room
- Features: Flooring (Hardwood), Window Treatments (All)
- Level: Main
- Area: 165 Square Feet
- Dimensions: 15X11
Kitchen
- Features: Kitchen (Galley), Flooring (Hardwood)
- Level: Main
- Area: 99 Square Feet
- Dimensions: 11X9
Living room
- Features: Flooring (Hardwood), Window Treatments (All)
- Level: Main
- Area: 285 Square Feet
- Dimensions: 19X15
Heating
- Natural Gas
Cooling
- Central Air
Features
- Basement: Partially Finished,Full
Interior area
- Total structure area: 0
- Total interior livable area: 2,282 sqft
Property
Parking
- Total spaces: 2
- Parking features: Side Driveway, Yes, Garage Owned, Detached, Garage
- Garage spaces: 2
- Has uncovered spaces: Yes
Accessibility
- Accessibility features: No Disability Access
Features
- Stories: 2
Lot
- Dimensions: 57X130X54X112
Details
- Parcel number: 30174130260000
- Special conditions: Court Approval Required
Construction
Type & style
- Home type: SingleFamily
- Architectural style: Tudor
- Property subtype: Single Family Residence
Materials
- Brick, Stucco
- Foundation: Block
- Roof: Asphalt
Condition
- New construction: No
- Year built: 1927
Details
- Builder model: 2 STORY
Utilities & green energy
- Electric: Circuit Breakers
- Sewer: Public Sewer
- Water: Public
Community & HOA
Community
- Features: Sidewalks, Street Lights, Street Paved
HOA
- Services included: None
Location
- Region: Calumet City
Financial & listing details
- Price per square foot: $67/sqft
- Annual tax amount: $8,007
- Date on market: 3/21/2026
- Ownership: Fee Simple
Estimated market value
Not available
Estimated sales range
Not available
$3,593/mo
Price history
| Date | Event | Price |
|---|---|---|
| 8/13/2026 | Price change | $152,500-3.2%$67/sqft |
Source:  MRED as distributed by MLS GRID #12598332 Report a problem MRED as distributed by MLS GRID #12598332 Report a problem | ||
| 7/2/2026 | Price change | $157,500-3.1%$69/sqft |
Source: MRED as distributed by MLS GRID #12598332 Report a problem | ||
| 5/21/2026 | Price change | $162,500-1.5%$71/sqft |
Source: MRED as distributed by MLS GRID #12598332 Report a problem | ||
| 4/23/2026 | Price change | $165,000-2.9%$72/sqft |
Source: MRED as distributed by MLS GRID #12598332 Report a problem | ||
| 3/21/2026 | Listed for sale | $170,000+132.9%$74/sqft |
Source: MRED as distributed by MLS GRID #12598332 Report a problem | ||
| 12/31/2015 | Sold | $73,000-60.5%$32/sqft |
Source: MRED as distributed by MLS GRID #08960726 Report a problem | ||
| 10/31/2007 | Sold | $184,900$81/sqft |
Source: MRED as distributed by MLS GRID #06668609 Report a problem | ||
Public tax history
Tax history is unavailable.
Monthly payment
Est. payment
Payment breakdown
Explore the cost of this home by adjusting the details. Changes won't be saved.Climate risks
Neighborhood: 60409
Nearby schools
Similar homes
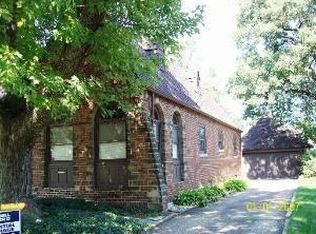
- $150,0003 bd2 ba2.1k sqft227 154th Pl, Calumet City, IL 60409New
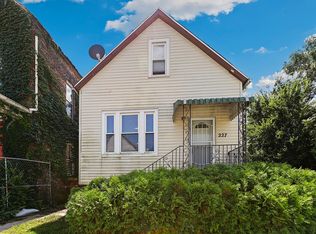 MLS ID #12743026, Andrea Jiles, Redfin Corporation. MRED as distributed by MLS GRID
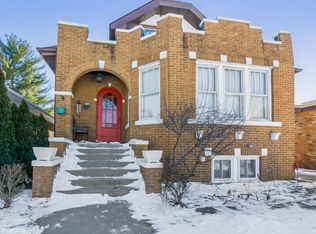
 - $164,0004 bd4 ba2.9k sqft4 Ruth St, Calumet City, IL 60409For Sale
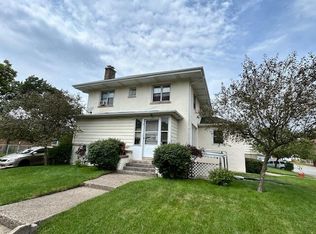
 MLS ID #842030, Joseph Moke, Weichert, Realtors-Moke Agency. NIRA as distributed by MLS GRID
 - $128,0005 bd2 ba1.8k sqft557 Forsythe Ave, Calumet City, IL 60409Re-activated
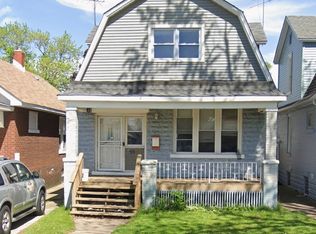 MLS ID #12576798, Bobbie Warren, Real People Realty. MRED as distributed by MLS GRID
 - $165,0004 bd2 ba1.3k sqft1336 Freeland Ave, Calumet City, IL 60409Active
 MLS ID #12733964, Lorena Ramirez-Carrillo, YUB Realty Inc. MRED as distributed by MLS GRID
