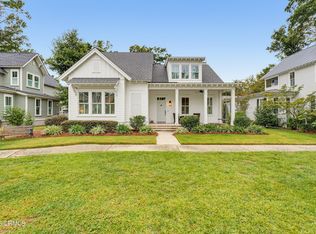
Set along the marsh іn Βеaufort's gаted Ρinckney Retreat сommunіty, 110 Gautier Place offers 2,536 square feet of thoughtfully designed Lowcountry living with three bedrooms and two-and-a-half bathrooms. Built by respected local firm Allen Patterson Builders, a member of the Southern Living Custom Builder Network, the home reflects a commitment to quality craftsmanship. Surrounded by mature live oaks and marsh views toward Battery Creek, the property pairs a peaceful natural setting with comfortable indoor and outdoor spaces designed to take full advantage of its surroundings.The main level features an inviting kitchen with granite countertops, a gas range, stainless steel appliances, and generous cabinetry, opening naturally to the home's living and dining areas. A screened porch provides an ideal place to enjoy marsh breezes, sunsets, and the abundant wildlife that defines this setting. Upstairs, a spacious sitting area adds flexibility, while a large bedroom overlooking the marsh offers potential for use as a guest suite, studio, or craft room. An additional bedroom and full bath complete the upper level.Residents of Pinckney Retreat enjoy access to waterfront walking trails, a community dock, swimming pool, and clubhouse, all within a neighborhood known for its preserved natural landscape and connection to the Lowcountry. With its marshfront setting, inviting porches, and established community amenities, 110 Gautier Place offers an appealing opportunity to experience the Beaufort lifestyle from a distinctly scenic vantage point.
For sale
$975,000
110 Gautier Place, Beaufort, SC 29902
3beds
2,536sqft
Single Family Residence
Built in 2015
10,018 Square Feet Lot
$935,600 Zestimate®
$384/sqft
$-- HOA
What's special
Inviting porchesStainless steel appliancesScreened porchGas rangeMarshfront settingTwo-and-a-half bathroomsThree bedrooms
- 7 days
- 499
- 41
Likely to sell faster than
Zillow last checked:
Listing updated:
Listed by:
Skip Gilliam 912-414-7495,
Daniel Ravenel Sotheby's International Realty
Source: REsides, Inc.,MLS#: 513029
Facts & features
Interior
Bedrooms & bathrooms
- Bedrooms: 3
- Bathrooms: 3
- Full bathrooms: 2
- 1/2 bathrooms: 1
Primary bedroom
- Level: First
Heating
- Central, Electric
Cooling
- Heat Pump
Appliances
- Included: Dryer, Dishwasher, Disposal, Gas Range, Microwave, Oven, Washer
Features
- Ceiling Fan(s), Main Level Primary, Multiple Closets, Pull Down Attic Stairs, Separate Shower, Cable TV
- Flooring: Carpet, Tile, Wood
- Windows: Other, Screens
Interior area
- Total interior livable area: 2,536 sqft
Property
Parking
- Total spaces: 2
- Parking features: Detached, Garage, Two Car Garage
- Garage spaces: 2
Features
- Stories: 2
- Patio & porch: Rear Porch, Deck, Front Porch, Patio, Porch, Screened
- Exterior features: Deck, Enclosed Porch, Porch
- Pool features: Community
- Has view: Yes
- View description: Marsh View
- Has water view: Yes
- Water view: Marsh View
Lot
- Size: 10,018 Square Feet
- Features: < 1/4 Acre
Details
- Parcel number: R11203200004290000
- Special conditions: None
Construction
Type & style
- Home type: SingleFamily
- Architectural style: Two Story
- Property subtype: Single Family Residence
Materials
- Fiber Cement
- Roof: Composition,Shingle
Condition
- Year built: 2015
Details
- Builder model: Other
Utilities & green energy
- Water: Public
Community & HOA
Community
- Security: Smoke Detector(s)
- Subdivision: Pinckney Retreat
HOA
- Amenities included: Clubhouse, Dock, Fire Pit, Pool, Guard, Trail(s)
Location
- Region: Beaufort
Financial & listing details
- Price per square foot: $384/sqft
- Tax assessed value: $815,000
- Annual tax amount: $14,437
- Date on market: 9/30/2026
- Listing terms: Cash,Conventional,VA Loan
Estimated market value
$935,600
$889,000 - $982,000
$2,945/mo
Price history
| Date | Event | Price |
|---|---|---|
| 9/30/2026 | Listed for sale | $975,000$384/sqft |
Source:  Lowcountry Regional MLS #198280 Report a problem Lowcountry Regional MLS #198280 Report a problem | ||
| 9/21/2026 | Listing removed | $975,000$384/sqft |
Source:  REsides, Inc. #513029 Report a problem REsides, Inc. #513029 Report a problem | ||
| 9/20/2026 | Listed for sale | $975,000+19.6%$384/sqft |
Source: REsides, Inc. #513029 Report a problem | ||
| 2/28/2024 | Sold | $815,000-3.6%$321/sqft |
Source: Lowcountry Regional MLS #182526 Report a problem | ||
| 2/3/2024 | Pending sale | $845,000$333/sqft |
Source: Lowcountry Regional MLS #182526 Report a problem | ||
| 10/13/2023 | Listed for sale | $845,000+465.6%$333/sqft |
Source: Lowcountry Regional MLS #182526 Report a problem | ||
| 4/28/2013 | Sold | $149,391$59/sqft |
Source: Lowcountry Regional MLS #134777 Report a problem | ||
Public tax history
| Year | Property taxes | Tax assessment |
|---|---|---|
| 2025 | $14,437 +355.8% | $48,900 +167.7% |
| 2024 | $3,167 0% | $18,270 |
| 2023 | $3,167 +11.2% | $18,270 +15% |
| 2022 | $2,847 +0% | $15,890 |
| 2021 | $2,847 | $15,890 |
| 2020 | -- | $15,890 |
| 2019 | $2,782 +1.5% | $15,890 |
| 2018 | $2,742 +530.4% | $15,890 -23.3% |
| 2017 | $435 | $20,720 +131.3% |
| 2016 | $435 | $8,960 |
| 2015 | $435 | $8,960 |
| 2014 | $435 | $8,960 +65.9% |
| 2013 | $435 | $5,400 |
| 2010 | $435 -13.5% | -- |
| 2008 | $503 +3.3% | $1,944 |
| 2007 | $487 | $1,944 |
Find assessor info on the county website
Monthly payment
Est. payment
Payment breakdown
Explore the cost of this home by adjusting the details. Changes won't be saved.Climate risks
Neighborhood: Burton


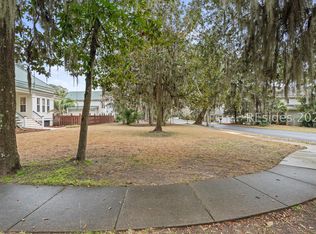
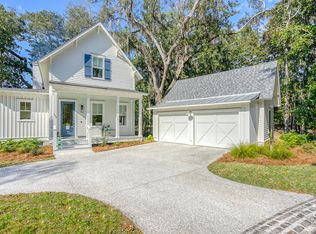
Similar homes
- $835,0003 bd3 ba2.1k sqft80 Gautier Place, Beaufort, SC 29902For Sale
 MLS ID #198344, Rhonda Rogerson, The HomesFinder Realty Group. Lowcountry Regional MLS
 - $888,0004 bd4 ba2.2k sqft200 Sturdevant Drive, Beaufort, SC 29902For Sale
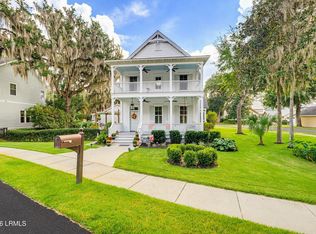 MLS ID #198376, Rhonda Rogerson, The HomesFinder Realty Group. Lowcountry Regional MLS
 - $925,0004 bd4 ba3.2k sqft5 Wrights Point Lane, Beaufort, SC 29902For Sale
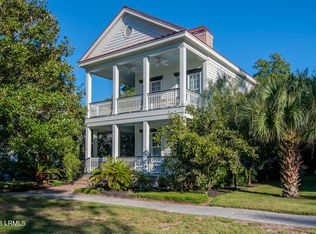 MLS ID #198450, Lyn Walsh Fortunato, The HomesFinder Realty Group. Lowcountry Regional MLS
 - $1,025,0004 bd4 ba3k sqft37 Wrights Point Circle, Beaufort, SC 29902For Sale
 MLS ID #198153, Blake Gruel, eXp Realty LLC - Bluffton. Lowcountry Regional MLS
