Beautiful 4 bedroom 3.5 bath custom built home in pristine Pinckney Retreat, a gated Waterfront community that shares our country's history. Primary suite located on the first floor with access to relaxing screened porch. Upstairs has 3 additional rooms and 2 bathrooms along with upper balcony. Kitchen features stainless appliances, gas stove, quartz countertops, engineered wood flooring throughout and many more custom details. Enjoy the exterior features of this home when warming your feet by the fireplace on the screened porch or gathering on the patio under the pergola with beautiful flowers and landscaping. Pinckney Retreat is the epitome of the Lowcountry with the drive-in under the Live Oak trees, community pool, pool house, dock and retreat house you will love coming home to. Pinckney Retreat amenities are a community pool and entertaining pool house with full kitchen, community dock and space to store your kayaks and walking trail down the waterfront. You'll be captivated by its nature, beauty and historic values. Another wonderful amenity is The Retreat house, built in 1736, is available to homeowners to use for overflow guest or events with an additional 3 bedrooms 2 1/2 baths, full kitchen and living space. This history is protected by the historic registry. Pinckney Retreat is located minutes from all the shops, restaurants, downtown, hospital, schools and military bases.
For sale
$888,000
200 Sturdevant Drive, Beaufort, SC 29902
4beds
2,256sqft
Single Family Residence
Built in 2019
0.25 Acres Lot
$858,200 Zestimate®
$394/sqft
$208/mo HOA
What's special
Upper balconyGas stoveKitchen features stainless appliancesQuartz countertopsEngineered wood flooring throughout
- 19 days
- 810
- 77
Likely to sell faster than
Zillow last checked:
Listing updated:
Listed by:
Rhonda Rogerson 843-597-7770,
The HomesFinder Realty Group
Source: Lowcountry Regional MLS,MLS#: 198376
Facts & features
Interior
Bedrooms & bathrooms
- Bedrooms: 4
- Bathrooms: 4
- Full bathrooms: 3
- 1/2 bathrooms: 1
Heating
- Electric, Central, Heat Pump, Zoned
Cooling
- Electric, Central Air, Zoned
Appliances
- Included: Tankless, Dishwasher, Disposal, Microwave, Refrigerator, Wine Refrigerator
Features
- Flooring: Carpet, Wood, Tile
- Windows: Hurricane Shutters, Thermo-Panes, Screens, Plantation Shutters
- Has basement: No
- Number of fireplaces: 1
- Fireplace features: Gas
Interior area
- Total structure area: 2,256
- Total interior livable area: 2,256 sqft
Property
Parking
- Parking features: Driveway, Garage Faces Rear, Garage, Garage Door Opener
Features
- Levels: Two
- Patio & porch: Patio, Screened Porch
- Pool features: Community
- Waterfront features: None
Lot
- Size: 0.25 Acres
Details
- Parcel number: R11203200004710000
- Zoning description: Residential
- Other equipment: Irrigation System
Construction
Type & style
- Home type: SingleFamily
- Property subtype: Single Family Residence
Materials
- Foundation: Raised
- Roof: Composition
Condition
- Year built: 2019
Utilities & green energy
- Sewer: Public Sewer
- Water: Public
- Utilities for property: Cable Available
Community & HOA
Community
- Features: Dock, Pool, Clubhouse, Walking Trail, Gated
HOA
- Has HOA: Yes
- HOA fee: $2,500 annually
Location
- Region: Beaufort
Financial & listing details
- Price per square foot: $394/sqft
- Tax assessed value: $722,600
- Annual tax amount: $3,147
- Date on market: 9/28/2026
- Cumulative days on market: 21 days
- Listing terms: VA Loan,Cash,FHA,Conventional
Estimated market value
$858,200
$815,000 - $901,000
$3,016/mo
Price history
| Date | Event | Price |
|---|---|---|
| 9/28/2026 | Listed for sale | $888,000+1038.5%$394/sqft |
Source:  Lowcountry Regional MLS #198376 Report a problem Lowcountry Regional MLS #198376 Report a problem | ||
| 9/15/2014 | Sold | $78,000-2.5%$35/sqft |
Source: Lowcountry Regional MLS #138305 Report a problem | ||
| 6/3/2014 | Price change | $79,990+5.3%$35/sqft |
Source: East West (Pinckney Retreat) #138305 Report a problem | ||
| 2/21/2014 | Pending sale | $76,000$34/sqft |
Source: East West (Pinckney Retreat) #138305 Report a problem | ||
| 2/21/2014 | Listed for sale | $76,000$34/sqft |
Source: East West (Pinckney Retreat) #138305 Report a problem | ||
Public tax history
| Year | Property taxes | Tax assessment |
|---|---|---|
| 2025 | $3,147 -1.2% | $20,370 |
| 2024 | $3,184 0% | $20,370 |
| 2023 | $3,184 +13.1% | $20,370 +15% |
| 2022 | $2,816 -11.1% | $17,710 |
| 2021 | $3,166 | $17,710 -33.3% |
| 2020 | -- | $26,570 +541.8% |
| 2019 | $1,197 +4.3% | $4,140 |
| 2018 | $1,148 +159.2% | $4,140 -11.5% |
| 2017 | $443 | $4,680 |
| 2016 | $443 | $4,680 +60.3% |
| 2015 | $443 | $2,920 |
| 2014 | $443 | $2,920 |
| 2013 | $443 | $2,920 |
| 2010 | $443 -9.4% | -- |
| 2008 | $489 +3.4% | $1,887 |
| 2007 | $473 | $1,887 |
Find assessor info on the county website
Monthly payment
Est. payment
Payment breakdown
Explore the cost of this home by adjusting the details. Changes won't be saved.Climate risks
Neighborhood: 29902

Similar homes
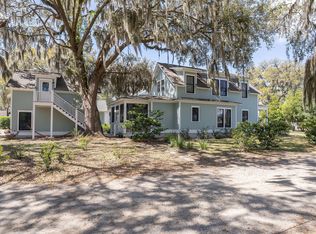

- $835,0003 bd3 ba2.1k sqft80 Gautier Place, Beaufort, SC 29902For Sale
 MLS ID #198344, Rhonda Rogerson, The HomesFinder Realty Group. Lowcountry Regional MLS
 - $975,0003 bd3 ba2.5k sqft110 Gautier Place, Beaufort, SC 29902For Sale
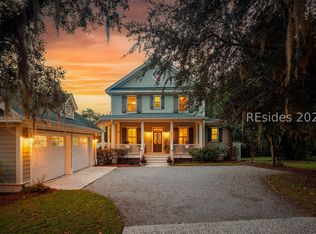 MLS ID #513029, Skip Gilliam. REsides, Inc.
 - $925,0004 bd4 ba3.2k sqft5 Wrights Point Lane, Beaufort, SC 29902For Sale
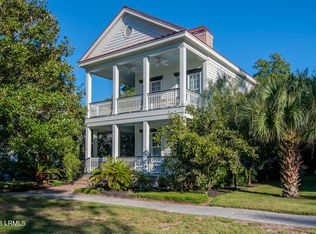 MLS ID #198450, Lyn Walsh Fortunato, The HomesFinder Realty Group. Lowcountry Regional MLS
 - $678,0004 bd4 ba2.6k sqft39 Sommer Lake Drive, Port Royal, SC 29902For Sale
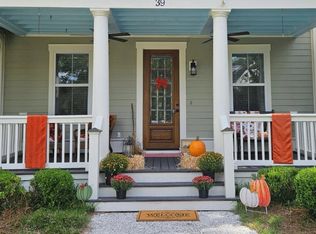 MLS ID #197178, Stephen A Hunt, The Faris Group Bkd by eXp. Lowcountry Regional MLS
