Welcome to this very well-kept patio style home offering easy one-level living in a wonderful Salem neighborhood! Situated on a quiet cul-de-sac, this home features a nice, comfortable flow that makes everyday living and entertaining a breeze. The flat lot provides plenty of usable outdoor space, including a fenced backyard and inviting paver patio--perfect for relaxing, entertaining, or enjoying time outdoors. Multiple outdoor buildings offer abundant storage and could easily serve as a workshop, hobby space, or additional utility area. With one-level living, a functional layout, and a convenient location close to everything Salem has to offer, this home is a great fit for buyers in all stages of life. Well maintained, thoughtfully situated, and offering both indoor comfort and excellent outdoor space, this is one you won't want to miss!
For sale
Price cut: $15K (10/5)
$275,000
110 Hart Dr, Salem, VA 24153
2beds
1,218sqft
Single Family Residence
Built in 1985
6,534 Square Feet Lot
$-- Zestimate®
$226/sqft
$-- HOA
What's special
Easy one-level livingFenced backyardInviting paver patioFlat lotFunctional layoutPatio style homeQuiet cul-de-sac
- 48 days
- 915
- 96
Zillow last checked:
Listing updated:
Listed by:
Austin Bousman 540-597-8394 austinbousman1@gmail.com,
Re/Max All Stars Realty 540-992-2525
Source: LMLS,MLS#: 369415 Originating MLS: Lynchburg Board of Realtors
Facts & features
Interior
Bedrooms & bathrooms
- Bedrooms: 2
- Bathrooms: 2
- Full bathrooms: 2
Primary bedroom
- Level: First
- Area: 136.85
- Dimensions: 11.5 x 11.9
Bedroom
- Dimensions: 0 x 0
Bedroom 2
- Level: First
- Area: 162
- Dimensions: 12 x 13.5
Bedroom 3
- Area: 0
- Dimensions: 0 x 0
Bedroom 4
- Area: 0
- Dimensions: 0 x 0
Bedroom 5
- Area: 0
- Dimensions: 0 x 0
Dining room
- Level: First
- Area: 308
- Dimensions: 17.5 x 17.6
Family room
- Area: 0
- Dimensions: 0 x 0
Great room
- Area: 0
- Dimensions: 0 x 0
Kitchen
- Level: First
- Area: 133.34
- Dimensions: 11.3 x 11.8
Living room
- Level: First
- Area: 365.5
- Dimensions: 21.5 x 17
Office
- Area: 0
- Dimensions: 0 x 0
Heating
- Forced Warm Air-Gas
Cooling
- Central Air
Appliances
- Included: Dishwasher, Microwave, Electric Range, Refrigerator, Gas Water Heater
- Laundry: Main Level
Features
- Ceiling Fan(s)
- Flooring: Laminate, Tile
- Windows: Drapes
- Basement: Slab
- Attic: Scuttle
- Has fireplace: Yes
- Fireplace features: Living Room
Interior area
- Total structure area: 1,218
- Total interior livable area: 1,218 sqft
- Finished area above ground: 1,218
- Finished area below ground: 0
Property
Parking
- Parking features: Paved Drive
- Has uncovered spaces: Yes
Features
- Levels: One
- Patio & porch: Patio
- Fencing: Fenced
Lot
- Size: 6,534 Square Feet
Details
- Additional structures: Storage
- Parcel number: 822124
Construction
Type & style
- Home type: SingleFamily
- Property subtype: Single Family Residence
Materials
- Brick, Vinyl Siding
- Roof: Shingle
Condition
- Year built: 1985
Utilities & green energy
- Sewer: City
- Water: City
Community & HOA
Community
- Subdivision: n/a
Location
- Region: Salem
Financial & listing details
- Price per square foot: $226/sqft
- Tax assessed value: $228,500
- Annual tax amount: $2,650
- Date on market: 9/22/2026
- Cumulative days on market: 48 days
Estimated market value
Not available
Estimated sales range
Not available
Not available
Price history
| Date | Event | Price |
|---|---|---|
| 10/5/2026 | Price change | $275,000-5.2%$226/sqft |
Source:  RVAR #930526 Report a problem | ||
| 9/15/2026 | Price change | $289,950-3.3%$238/sqft |
Source: RVAR #930526 Report a problem | ||
| 8/21/2026 | Listed for sale | $299,950+274.9%$246/sqft |
Source: RVAR #930526 Report a problem | ||
| 8/12/2005 | Sold | $80,000$66/sqft |
Source: Public Record Report a problem | ||
Public tax history
| Year | Property taxes | Tax assessment |
|---|---|---|
| 2026 | $2,651 +3% | $228,500 +4.8% |
| 2025 | $2,574 +7% | $218,100 +8.8% |
| 2024 | $2,406 +13.8% | $200,500 +13.8% |
| 2023 | $2,114 +28.7% | $176,200 +28.7% |
| 2022 | $1,643 +8.6% | $136,900 +8.6% |
| 2021 | $1,513 +1.7% | $126,100 +1.7% |
| 2020 | $1,488 +2.9% | $124,000 +1.1% |
| 2019 | $1,447 +1.2% | $122,600 +1.2% |
| 2018 | $1,430 | $121,200 |
| 2017 | $1,430 +1.8% | $121,200 +1.8% |
| 2016 | $1,404 -3% | $119,000 -3% |
| 2015 | $1,448 | $122,700 |
| 2014 | $1,448 | $122,700 +4.4% |
| 2012 | -- | $117,500 |
| 2011 | -- | $117,500 +7.4% |
| 2010 | -- | $109,400 |
| 2008 | -- | -- |
| 2007 | -- | -- |
| 2006 | -- | -- |
| 2005 | -- | -- |
| 2004 | -- | -- |
| 2003 | -- | -- |
| 2002 | -- | $58,100 |
| 2001 | -- | $58,100 |
Find assessor info on the county website
Monthly payment
Est. payment
Payment breakdown
Explore the cost of this home by adjusting the details. Changes won't be saved.Climate risks
Neighborhood: 24153


Similar homes
- $259,9503 bd2 ba1k sqft501 Tennessee St, Salem, VA 24153For Sale
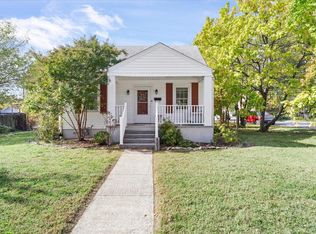
 MLS ID #932970, CHRISTY CROUCH. RVAR
- $245,0004 bd2 ba1.4k sqft1906 Captain Dr, Salem, VA 24153For Sale
 MLS ID #931179, CHRISSIE MAE MCNEIL. RVAR
- $276,0003 bd2 ba1.6k sqft713 Moran Ave, Salem, VA 24153For Sale
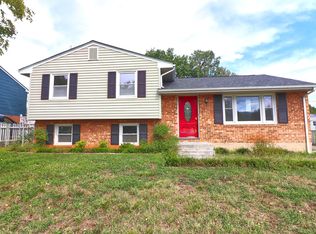 MLS ID #932083, GREGG AYERS. RVAR
- $249,9003 bd1 ba925 sqft1926 Burma Rd, Salem, VA 24153For Sale
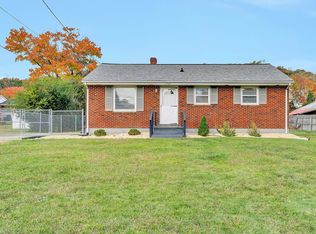 MLS ID #933043, DAVID SPANGLER. RVAR
- $245,0003 bd1 ba1.4k sqft1936 Willis St, Salem, VA 24153For SaleMLS ID #931036, CHERI LYNNE JOHNSON. RVAR
- $295,0003 bd2 ba1.6k sqft921 Watts St, Salem, VA 24153For SaleMLS ID #932885, NOAH CHRISTOPHER BECKLEY. RVAR
- $289,9503 bd2 ba1.4k sqft1127 Highland Rd, Salem, VA 24153For SaleMLS ID #928997, ESTHER JOY CERLE. RVAR
- $299,0003 bd2 ba1.2k sqft324 Jamie Ln, Salem, VA 24153For SaleMLS ID #932243, BAILEY JENKINS. RVAR
- $299,9504 bd2 ba1.5k sqft963 Page St, Salem, VA 24153For SaleMLS ID #924655, ESTHER JOY CERLE. RVAR
- $305,0004 bd3 ba1.6k sqft1526 Poplar Ave, Salem, VA 24153For SaleMLS ID #931423, JEN MCDANIEL KOLL. RVAR
- $264,9502 bd2 ba1.2k sqft872 Stonegate Ct, Salem, VA 24153For SaleMLS ID #930547, JOE ALLS. RVAR
- $290,0003 bd3 ba1.1k sqft4836 Oak Rd NW, Roanoke, VA 24017For SaleMLS ID #931898, CHRISTINA SWORD. RVAR
- $259,9502 bd2 ba1.2k sqft867 Stonegate Ct, Salem, VA 24153For SaleMLS ID #930587, JACK D FRYE JR.. RVAR
- $245,0002 bd2 ba832 sqft304 Bowman Ave, Salem, VA 24153For SaleMLS ID #932106, DAVID MCCRAY. RVAR
- $319,5003 bd2 ba1.7k sqft60 Upland Dr, Salem, VA 24153For SaleMLS ID #931901, BILL JONES. RVAR
- $335,0003 bd2 ba1.3k sqft205 Rutledge Cir, Salem, VA 24153For SaleMLS ID #931646, KATHERINE MARTINEZ. RVAR
- $170,0003 bd1 ba1.2k sqft1838 Red Lane Ext, Salem, VA 24153For SaleMLS ID #933032, BILL JONES. RVAR
