Entering the public market for the very first time and up a private drive sits 324 Jamie Lane. Shielded from view and surrounded by matured woods, Jamie Lane seemingly exists in its own biome of nature with a multitude of wildlife and cultivated pollinator gardens throughout the property. Its positioning offers a unique opportunity to be high above the city of Salem with correlating beautiful views, but is situated on a completely level lot for maximum usability. A homesteader's dream, this home features a spacious and powered chicken coop built into the back of the detached garage, as well as a fenced-in area for complete functionality. Take up or nourish your hobbies in the also powered workshop space. Enjoy peace of mind with newly updated systems completed during an extensive renovation in 2022 that included refinished and installed hardwood floors, new paint and drywall, new windows, new kitchen and appliances, bathrooms, new roof, layout reconfiguration, new HVAC, electrical and plumbing upgrades, siding, and more. The interior features an incredibly welcoming and comfortable atmosphere with an abundance of natural light and seamless hardwood floors that flow throughout. One of three bedrooms is a serene primary suite with a large bathroom, stackable laundry unit, and walk-in closet. Jamie lane features the absolute perfect blend of privacy and space, modern and upgraded finishes, and unbeatable convenience to town. Please note that showings are by appointment only; Drivebys are discouraged as the driveway is a private drive, and solely leads to the home. Get in touch today to experience the magic in person...Jamie Lane is beautifully-primed and ready for its third owner.
For sale
$299,000
324 Jamie Ln, Salem, VA 24153
3beds
1,219sqft
Single Family Residence
Built in 1940
0.62 Acres Lot
$-- Zestimate®
$245/sqft
$-- HOA
What's special
Powered workshop spacePrivate driveSurrounded by matured woodsAbundance of natural lightLayout reconfigurationStackable laundry unitMultitude of wildlife
- 31 days
- 3,173
- 411
Zillow last checked:
Listing updated:
Listed by:
BAILEY JENKINS 540-524-8700,
NEST REALTY SOUTHSIDE 540-524-8700
Source: RVAR,MLS#: 932243
Facts & features
Interior
Bedrooms & bathrooms
- Bedrooms: 3
- Bathrooms: 2
- Full bathrooms: 2
- Main level bathrooms: 2
- Main level bedrooms: 3
Primary bedroom
- Level: Entry
Bedroom 1
- Level: Entry
Bedroom 2
- Level: Entry
Dining area
- Level: Entry
Foyer
- Level: Entry
Kitchen
- Level: Entry
Laundry
- Level: Entry
Living room
- Level: Entry
Heating
- Heat Pump Electric
Cooling
- Central Air
Appliances
- Included: Dishwasher, Dryer, Microwave Oven (Built In), Refrigerator, Electric Range, Washer
Features
- Ceiling Fan(s), Indirect Lighting, Storage, Walk-In Closet(s)
- Flooring: Tile, Wood
- Doors: Fiberglass
- Windows: Insulated Windows, Bay Window(s)
- Basement: Partial
- Number of fireplaces: 1
- Fireplace features: Living Room
Interior area
- Total structure area: 1,549
- Total interior livable area: 1,219 sqft
Video & virtual tour
Property
Parking
- Total spaces: 6
- Parking features: Garage Door Opener
- Has garage: Yes
- Covered spaces: 2
- Uncovered spaces: 4
- Details: Designated Spaces
Features
- Levels: One
- Stories: 1
- Patio & porch: Covered Porch
- Exterior features: Formal Garden, Garden Space
- Fencing: Fenced
- Has view: Yes
- View description: City, Mountain(s), Sunrise, Sunset
Lot
- Size: 0.62 Acres
- Features: Level, Wooded
Details
- Parcel number: 129310
Construction
Type & style
- Home type: SingleFamily
- Property subtype: Single Family Residence
Materials
- Vinyl Siding, Wood Siding
Condition
- Year built: 1940
Utilities & green energy
- Sewer: Public Sewer
- Water: Public
Community & HOA
Community
- Features: Restaurant
- Subdivision: Middleton Gardens
HOA
- Has HOA: No
Location
- Region: Salem
Financial & listing details
- Price per square foot: $245/sqft
- Tax assessed value: $243,000
- Annual tax amount: $2,815
- Date on market: 10/9/2026
- Cumulative days on market: 33 days
Estimated market value
Not available
Estimated sales range
Not available
Not available
Price history
| Date | Event | Price |
|---|---|---|
| 10/9/2026 | Listed for sale | $299,000+11.2%$245/sqft |
Source:  RVAR #932243 Report a problem | ||
| 3/20/2023 | Sold | $269,000+156.2%$221/sqft |
Source: Public Record Report a problem | ||
| 4/15/2022 | Sold | $105,000+110%$86/sqft |
Source: Public Record Report a problem | ||
| 1/3/2022 | Sold | $50,000$41/sqft |
Source: Public Record Report a problem | ||
Public tax history
| Year | Property taxes | Tax assessment |
|---|---|---|
| 2026 | $2,819 +1.8% | $243,000 +3.6% |
| 2025 | $2,768 +5.4% | $234,600 +7.2% |
| 2024 | $2,627 +28.5% | $218,900 +28.5% |
| 2023 | $2,044 +73.2% | $170,300 +73.2% |
| 2022 | $1,180 +5% | $98,300 +5% |
| 2021 | $1,123 +2% | $93,600 +2% |
| 2020 | $1,102 +5.5% | $91,800 +3.7% |
| 2019 | $1,044 +2% | $88,500 +2% |
| 2018 | $1,024 +0.7% | $86,800 +0.7% |
| 2017 | $1,017 | $86,200 |
| 2016 | $1,017 -1% | $86,200 -1% |
| 2015 | $1,028 | $87,100 |
| 2014 | $1,028 | $87,100 |
| 2012 | -- | $87,100 |
| 2011 | -- | $87,100 |
| 2010 | -- | $87,100 |
| 2008 | -- | -- |
| 2007 | -- | -- |
| 2006 | -- | -- |
| 2005 | -- | -- |
| 2004 | -- | -- |
| 2003 | -- | -- |
| 2002 | -- | $58,500 |
| 2001 | -- | $58,500 |
Find assessor info on the county website
Monthly payment
Est. payment
Payment breakdown
Explore the cost of this home by adjusting the details. Changes won't be saved.Climate risks
Neighborhood: 24153
Nearby schools
Schools provided by the listing agent
- Elementary: West Salem
- Middle: Andrew Lewis
- High: Salem High
Source: RVAR. This data may not be complete. We recommend contacting the local school district to confirm school assignments for this home.

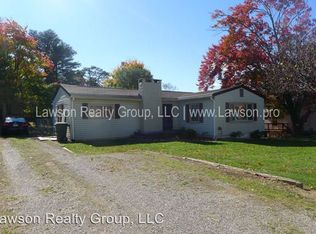
Similar homes
- $249,9003 bd1 ba925 sqft1926 Burma Rd, Salem, VA 24153For Sale
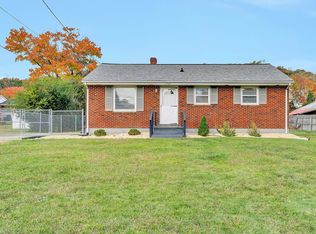
 MLS ID #933043, DAVID SPANGLER. RVAR
- $295,0003 bd2 ba1.6k sqft921 Watts St, Salem, VA 24153For Sale
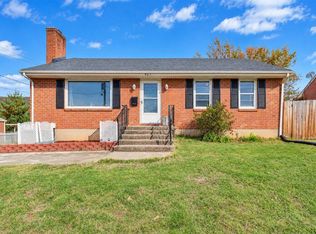 MLS ID #932885, NOAH CHRISTOPHER BECKLEY. RVAR
- $259,9503 bd2 ba1k sqft501 Tennessee St, Salem, VA 24153For Sale
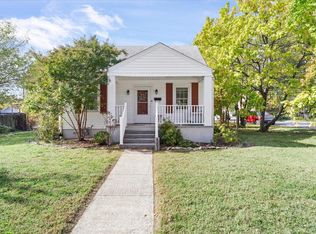 MLS ID #932970, CHRISTY CROUCH. RVAR
- $309,0003 bd2 ba1.6k sqft2409 Rollingwood Dr, Salem, VA 24153For Sale
 MLS ID #931021, GARY L CRAWFORD. RVAR
- $305,0004 bd3 ba1.6k sqft1526 Poplar Ave, Salem, VA 24153For SaleMLS ID #931423, JEN MCDANIEL KOLL. RVAR
- $319,5003 bd2 ba1.7k sqft60 Upland Dr, Salem, VA 24153For SaleMLS ID #931901, BILL JONES. RVAR
- $299,9504 bd2 ba1.5k sqft963 Page St, Salem, VA 24153For SaleMLS ID #924655, ESTHER JOY CERLE. RVAR
- $325,0003 bd2 ba1.3k sqft4738 Moore Rd, Salem, VA 24153For SaleMLS ID #932769, LAURA BACHMANN. RVAR
- $295,0003 bd2 ba1.2k sqft3057 Forest Acre Trl, Salem, VA 24153For SaleMLS ID #924966, KATHERINE MARTINEZ. RVAR
- $329,9503 bd3 ba1.6k sqft1705 Melbourne Dr, Salem, VA 24153For SaleMLS ID #932639, ROB (CLARK) ROBINSON. RVAR
- $319,9504 bd2 ba1.6k sqft303 Valleydale Ave, Salem, VA 24153For SaleMLS ID #930413, JEFF SNYDER. RVAR
- $289,9503 bd2 ba1.4k sqft1127 Highland Rd, Salem, VA 24153For SaleMLS ID #928997, ESTHER JOY CERLE. RVAR
- $276,0003 bd2 ba1.6k sqft713 Moran Ave, Salem, VA 24153For SaleMLS ID #932083, GREGG AYERS. RVAR
- $299,9502 bd1 ba1.2k sqft6437 Poor Mountain Rd, Salem, VA 24153For SaleMLS ID #932540, ANGEL LANE. RVAR
- $275,0003 bd1 ba1k sqft4851 Bradshaw Rd, Salem, VA 24153For SaleMLS ID #931577, LISA MARIE SANTACATERINA. RVAR
- $170,0003 bd1 ba1.2k sqft1838 Red Lane Ext, Salem, VA 24153For SaleMLS ID #933032, BILL JONES. RVAR
- $234,9003 bd2 ba1.5k sqft234 Chestnut St, Salem, VA 24153For SaleMLS ID #929558, DWAYNE EPPERLY. RVAR
