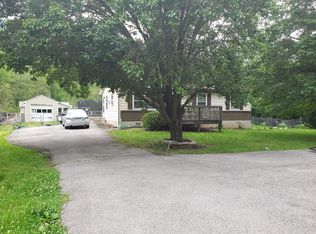
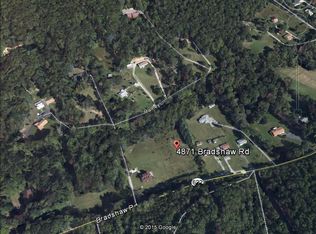
Sometimes you just want a house that's ready for you. No giant project list. No wondering what needs to be replaced next. Just a solid home, a little room around you, and a place to settle in. Set on approximately .45 acre in the Glenvar School District, this 3-bedroom home brings together hardwood floors, stainless appliances, a huge back deck, a mostly level yard, and a fenced area out back. The detached 1.5-car garage has electricity with an additional storage building for all the things that never quite belong inside the house. Better yet, many of the big-ticket items have already been tackled, including newer siding and roof, heat pump, water heater, garage and shed roofs, crawlspace encapsulation, and additional attic insulation. Xfinity internet keeps you connected, while the setting gives you just enough space to breathe. Simple. Updated. Move-in ready. Sometimes that's exactly what home should be.
For sale
$279,000
4851 Bradshaw Rd, Salem, VA 24153
3beds
1,040sqft
Single Family Residence
Built in 1981
0.45 Acres Lot
$275,500 Zestimate®
$268/sqft
$-- HOA
What's special
Additional storage buildingMostly level yardStainless appliancesHuge back deckFenced area out backHardwood floors
- 5 days
- 690
- 55
Zillow last checked:
Listing updated:
Listed by:
LISA MARIE SANTACATERINA 540-988-3434,
REAL BROKER LLC - MCLEAN 855-450-0442
Source: RVAR,MLS#: 931577
Facts & features
Interior
Bedrooms & bathrooms
- Bedrooms: 3
- Bathrooms: 1
- Full bathrooms: 1
- Main level bathrooms: 1
- Main level bedrooms: 3
Primary bedroom
- Level: Entry
Bedroom 1
- Level: Entry
Bedroom 2
- Level: Entry
Dining area
- Level: Entry
Kitchen
- Level: Entry
Laundry
- Level: Entry
Heating
- Heat Pump Electric
Cooling
- Heat Pump Electric
Appliances
- Included: Microwave Oven (Built In)
Features
- Flooring: Wood
- Basement: Crawl Space
Interior area
- Total structure area: 1,040
- Total interior livable area: 1,040 sqft
Property
Parking
- Total spaces: 6
- Uncovered spaces: 6
- Details: Designated Spaces
Features
- Levels: One
- Stories: 1
- Patio & porch: Rear Porch, Side Porch, Deck
- Fencing: Fenced
- Has view: Yes
- View description: Mountain(s)
Lot
- Size: 0.45 Acres
- Features: Cleared
Details
- Additional structures: Shed(s)
- Parcel number: 014.000137.000000
Construction
Type & style
- Home type: SingleFamily
- Property subtype: Single Family Residence
Materials
- Brick, Vinyl Siding
Condition
- Year built: 1981
Utilities & green energy
- Sewer: Private Septic
- Water: Private Well
Community & HOA
HOA
- Has HOA: No
Location
- Region: Salem
Financial & listing details
- Price per square foot: $268/sqft
- Tax assessed value: $192,500
- Annual tax amount: $2,269
- Date on market: 9/21/2026
- Cumulative days on market: 6 days
Estimated market value
$275,500
$262,000 - $289,000
$1,649/mo
Price history
| Date | Event | Price |
|---|---|---|
| 9/21/2026 | Listed for sale | $279,000+8.3%$268/sqft |
Source:  RVAR #931577 Report a problem RVAR #931577 Report a problem | ||
| 7/24/2025 | Sold | $257,500+3.4%$248/sqft |
Source: RVAR #918427 Report a problem | ||
| 6/22/2025 | Pending sale | $249,000$239/sqft |
Source:  New River Valley AOR #424467 Report a problem New River Valley AOR #424467 Report a problem | ||
| 6/20/2025 | Listed for sale | $249,000+69.4%$239/sqft |
Source: New River Valley AOR #424467 Report a problem | ||
| 8/12/2021 | Sold | $147,000+76.9%$141/sqft |
Source: RVAR #881641 Report a problem | ||
| 6/17/2009 | Sold | $83,104+1.5%$80/sqft |
Source: Public Record Report a problem | ||
| 9/22/2008 | Sold | $81,839$79/sqft |
Source: Public Record Report a problem | ||
Public tax history
| Year | Property taxes | Tax assessment |
|---|---|---|
| 2025 | $1,983 +1.4% | $192,500 +2.3% |
| 2024 | $1,956 +12.1% | $188,100 +14.2% |
| 2023 | $1,746 +16.4% | $164,700 +19.7% |
| 2022 | $1,500 +17.9% | $137,600 +17.9% |
| 2021 | $1,272 +0.6% | $116,700 +0.6% |
| 2020 | $1,264 +4% | $116,000 +4% |
| 2019 | $1,215 +1.5% | $111,500 +1.5% |
| 2018 | $1,197 +0.8% | $109,800 +0.8% |
| 2017 | $1,187 +0.8% | $108,900 +0.8% |
| 2016 | $1,177 | $108,000 +0.8% |
| 2015 | $1,177 +1.8% | $107,100 +0.9% |
| 2014 | $1,156 +13.8% | $106,100 +13.8% |
| 2012 | $1,016 -1.1% | $93,200 -1.1% |
| 2011 | $1,027 | $94,200 |
| 2010 | $1,027 -2.3% | $94,200 -2.3% |
| 2009 | $1,051 +1.6% | $96,400 +1.6% |
| 2008 | $1,034 +35.4% | $94,900 |
| 2003 | $764 +4.6% | -- |
| 2002 | $730 +3.8% | -- |
| 2001 | $703 +2.7% | -- |
| 2000 | $685 | -- |
Find assessor info on the county website
Monthly payment
Est. payment
Payment breakdown
Explore the cost of this home by adjusting the details. Changes won't be saved.Climate risks
Neighborhood: 24153
Nearby schools
Schools provided by the listing agent
- Elementary: Masons Cove
- Middle: Glenvar
- High: Glenvar
Source: RVAR. This data may not be complete. We recommend contacting the local school district to confirm school assignments for this home.
Similar homes
- $--3 bd2 ba1.1k sqft1208 Kings Arms Dr, Salem, VA 24153Auction
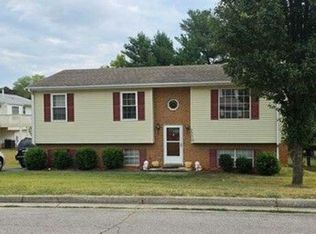 Auction.com 2
 - $239,9503 bd2 ba1.2k sqft4056 Bendemeer Rd, Salem, VA 24153For Sale

 MLS ID #931245, JAMES R WRAY. RVAR
 - $250,0003 bd1 ba1.3k sqft1844 Richland Hills Dr, Salem, VA 24153For Sale
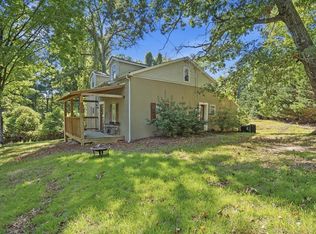 MLS ID #931439, DAMON JONATHAN GETTIER. RVAR
 - $299,8003 bd1 ba1.3k sqft3516 McDaniel Dr, Salem, VA 24153For Sale By Owner
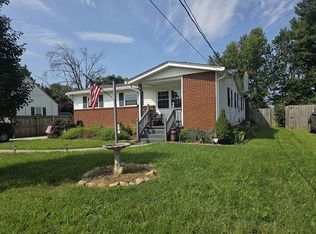
- $289,0003 bd2 ba1.2k sqft7601 Bending Oak Dr, Catawba, VA 24070For Sale
 MLS ID #428763, Rob Jones, Nest Realty SWVA. New River Valley AOR
 - $299,9503 bd2 ba1.2k sqft3057 Forest Acre Trl, Salem, VA 24153For SaleMLS ID #924966, KATHERINE MARTINEZ. RVAR
- $249,7003 bd2 ba1.1k sqft8115 Bradshaw Rd, Salem, VA 24153For SaleMLS ID #931572, JAMES LEE FISHER. RVAR
- $269,9003 bd3 ba1.2k sqft1378 Goodwin Ave, Salem, VA 24153For SaleMLS ID #929661, NORMAN S DOMINGO. RVAR
- $249,9993 bd2 ba1.2k sqft1849 Red Lane Ext, Salem, VA 24153For SaleMLS ID #931565, BRITTANY LEIGH BARLOW. RVAR
- $239,0002 bd1 ba1.2k sqft1404 Antrim St, Salem, VA 24153For SaleMLS ID #931792, HAL CONE. RVAR
- $259,9004 bd2 ba1.4k sqft1906 Captain Dr, Salem, VA 24153For SaleMLS ID #931179, CHRISSIE MAE MCNEIL. RVAR
- $234,9503 bd1 ba1k sqft5774 Bradshaw Rd, Salem, VA 24153For SaleMLS ID #928151, AMANDA OSTRANDER. RVAR
- $264,5003 bd1 ba1.4k sqft1442 Antrim St, Salem, VA 24153For SaleMLS ID #930645, TRAVIS HILL. RVAR
- $269,9003 bd1 ba1.2k sqft2140 Catlett Dr, Salem, VA 24153For SaleMLS ID #931105, PATRICK WILKINSON. RVAR
- $300,0003 bd2 ba1.5k sqft4771 Little Bear Rd, Salem, VA 24153For SaleMLS ID #931401, MICHAEL BRANDON BELCHER. RVAR
- $259,9503 bd1 ba1.2k sqft5338 Keffer Rd, Catawba, VA 24070For SaleMLS ID #929735, BARRY C COMPTON. RVAR
- $249,5003 bd1 ba1.4k sqft1936 Willis St, Salem, VA 24153For SaleMLS ID #931036, CHERI LYNNE JOHNSON. RVAR
- $333,3334 bd3 ba1.3k sqft906 Citadel Ln, Salem, VA 24153For SaleMLS ID #931599, BRADLEY VICTOR THOMAS. RVAR
