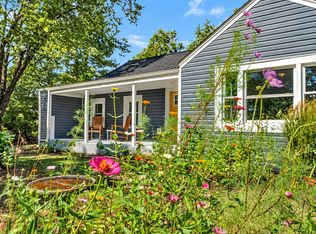
Charming Salem Ranch on a Corner Lot! This vinyl-sided ranch sits on a 0.28-acre corner lot within walking distance from downtown Salem. Inside, you'll find hardwood floors throughout, a living room with fireplace, dining room, kitchen, and a cozy den with a second fireplace. The home offers 3 bedrooms, 2 full bathrooms, a bright sunroom, and an enclosed rear porch for year-round enjoyment. Outside features include a covered front porch, fenced backyard, storage shed, and an attached 1-car garage. The full unfinished basement provides abundant storage space. Don't miss this well-maintained home in a convenient Salem location!
For sale
$259,900
234 Chestnut St, Salem, VA 24153
3beds
1,588sqft
Single Family Residence
Built in 1935
0.28 Acres Lot
$255,000 Zestimate®
$164/sqft
$-- HOA
What's special
Vinyl-sided ranchBright sunroomFenced backyardStorage shedCovered front porchHardwood floors throughoutDining room
- 85 days
- 544
- 22
Zillow last checked:
Listing updated:
Listed by:
DWAYNE EPPERLY 540-314-0210,
KELLER WILLIAMS REALTY ROANOKE 540-208-6102
Source: RVAR,MLS#: 929558
Facts & features
Interior
Bedrooms & bathrooms
- Bedrooms: 3
- Bathrooms: 2
- Full bathrooms: 2
- Main level bathrooms: 2
- Main level bedrooms: 3
Bedroom 1
- Level: Entry
Bedroom 2
- Level: Entry
Bedroom 3
- Level: Entry
Den
- Level: Entry
Dining room
- Level: Entry
Kitchen
- Level: Entry
Laundry
- Level: Entry
Living room
- Level: Entry
Heating
- Forced Air Gas
Cooling
- Central Air
Features
- Flooring: Vinyl, Wood
- Basement: Full
- Number of fireplaces: 2
- Fireplace features: Den, Living Room
Interior area
- Total structure area: 1,588
- Total interior livable area: 1,588 sqft
Property
Parking
- Total spaces: 1
- Parking features: Paved Driveway
- Covered spaces: 1
- Has uncovered spaces: Yes
Features
- Patio & porch: Covered Porch, Screened Porch
- Fencing: Fenced
Lot
- Size: 0.28 Acres
- Features: Level
Details
- Additional structures: Shed(s)
- Parcel number: 14423
Construction
Type & style
- Home type: SingleFamily
- Architectural style: Ranch
- Property subtype: Single Family Residence
Materials
- Vinyl Siding
Condition
- Year built: 1935
Utilities & green energy
- Sewer: Public Sewer
- Water: Public
Community & HOA
HOA
- Has HOA: No
Location
- Region: Salem
Financial & listing details
- Price per square foot: $164/sqft
- Tax assessed value: $181,500
- Annual tax amount: $2,229
- Date on market: 7/16/2026
- Cumulative days on market: 86 days
Estimated market value
$255,000
$242,000 - $268,000
$2,117/mo
Price history
| Date | Event | Price |
|---|---|---|
| 7/16/2026 | Listed for sale | $259,900-1.7%$164/sqft |
Source:  RVAR #929558 Report a problem RVAR #929558 Report a problem | ||
| 8/18/2024 | Listing removed | -- |
Source: RVAR #908246 Report a problem | ||
| 7/26/2024 | Price change | $264,500-0.1%$167/sqft |
Source: RVAR #908246 Report a problem | ||
| 7/20/2024 | Listed for sale | $264,750$167/sqft |
Source: RVAR #908246 Report a problem | ||
| 7/13/2024 | Pending sale | $264,750$167/sqft |
Source: RVAR #908246 Report a problem | ||
| 7/10/2024 | Price change | $264,750-3.7%$167/sqft |
Source: RVAR #908246 Report a problem | ||
| 6/13/2024 | Listed for sale | $275,000$173/sqft |
Source: RVAR #908246 Report a problem | ||
Public tax history
| Year | Property taxes | Tax assessment |
|---|---|---|
| 2025 | $2,142 +0.7% | $181,500 +2.4% |
| 2024 | $2,126 +10.7% | $177,200 +10.7% |
| 2023 | $1,921 +8.6% | $160,100 +8.6% |
| 2022 | $1,769 +2.9% | $147,400 +2.9% |
| 2021 | $1,718 +3.2% | $143,200 +3.2% |
| 2020 | $1,664 +3.9% | $138,700 +2.1% |
| 2019 | $1,602 +0.7% | $135,800 +0.7% |
| 2018 | $1,592 +1% | $134,900 +1% |
| 2017 | $1,575 | $133,500 |
| 2016 | $1,575 +67.5% | $133,500 +0.7% |
| 2015 | $940 | $132,600 |
| 2014 | $940 | $132,600 |
| 2012 | -- | $132,600 |
| 2011 | -- | $132,600 |
| 2010 | -- | $132,600 |
| 2008 | -- | -- |
| 2007 | -- | -- |
| 2006 | -- | -- |
| 2005 | -- | -- |
| 2004 | -- | -- |
| 2003 | -- | -- |
| 2002 | -- | $71,400 |
| 2001 | -- | $71,400 |
Find assessor info on the county website
Monthly payment
Est. payment
Payment breakdown
Explore the cost of this home by adjusting the details. Changes won't be saved.Climate risks
Neighborhood: 24153
Nearby schools
Schools provided by the listing agent
- Elementary: West Salem
- Middle: Andrew Lewis
- High: Salem High
Source: RVAR. This data may not be complete. We recommend contacting the local school district to confirm school assignments for this home.

Similar homes
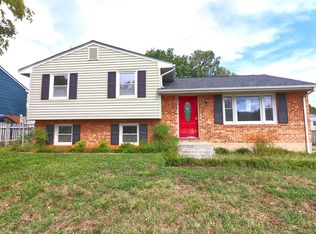
- $276,0003 bd2 ba1.6k sqft713 Moran Ave, Salem, VA 24153For Sale
 MLS ID #932083, GREGG AYERS. RVAR
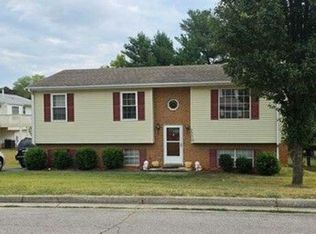
 - $299,0003 bd2 ba1.2k sqft324 Jamie Ln, Salem, VA 24153For Sale
 MLS ID #932243, BAILEY JENKINS. RVAR
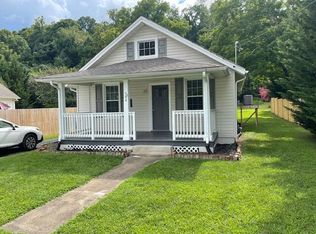
 - $--3 bd2 ba1.1k sqft1208 Kings Arms Dr, Salem, VA 24153Auction
 Auction.com 2
 - $245,0002 bd2 ba832 sqft304 Bowman Ave, Salem, VA 24153For Sale
 MLS ID #932106, DAVID MCCRAY. RVAR
 - $269,9003 bd3 ba1.2k sqft1378 Goodwin Ave, Salem, VA 24153For SaleMLS ID #929661, NORMAN S DOMINGO. RVAR
- $249,9503 bd2 ba1.9k sqft906 Front Ave, Salem, VA 24153For SaleMLS ID #926665, DIANA SHANKLIN. RVAR
- $249,9503 bd1 ba1.2k sqft303 Riverland Dr, Salem, VA 24153For SaleMLS ID #916946, DIANA SHANKLIN. RVAR
- $260,0003 bd1 ba1.4k sqft1442 Antrim St, Salem, VA 24153For SaleMLS ID #930645, TRAVIS HILL. RVAR
- $235,0003 bd1 ba1.3k sqft1844 Richland Hills Dr, Salem, VA 24153For SaleMLS ID #931439, DAMON JONATHAN GETTIER. RVAR
- $249,9004 bd2 ba1.4k sqft1906 Captain Dr, Salem, VA 24153For SaleMLS ID #931179, CHRISSIE MAE MCNEIL. RVAR
- $249,5003 bd1 ba1.4k sqft1936 Willis St, Salem, VA 24153For SaleMLS ID #931036, CHERI LYNNE JOHNSON. RVAR
- $289,9503 bd2 ba1.4k sqft1127 Highland Rd, Salem, VA 24153For SaleMLS ID #928997, ESTHER JOY CERLE. RVAR
- $375,0004 bd3 ba2k sqft516 N Market St, Salem, VA 24153For SaleMLS ID #932100, DAVID MCCRAY. RVAR
- $224,9503 bd2 ba1.2k sqft1120 Fisher Ave, Salem, VA 24153For SaleMLS ID #931189, TIM WRIGHT. RVAR
- $375,0004 bd3 ba1.7k sqft2831 Westclub Dr, Salem, VA 24153For SaleMLS ID #932240, ANTHONY MUSCATELLO. RVAR
- $299,9504 bd2 ba1.5k sqft963 Page St, Salem, VA 24153For SaleMLS ID #924655, ESTHER JOY CERLE. RVAR
- $239,9502 bd1 ba1.8k sqft601 Bowman Ave, Salem, VA 24153For SaleMLS ID #931313, ASHLEY WAINWRIGHT DONAHUE. RVAR
- $309,9503 bd2 ba2.1k sqft409 Decatur Cir, Salem, VA 24153For SaleMLS ID #928736, BILL JONES. RVAR
- $339,9503 bd2 ba1.8k sqft347 Howard Dr, Salem, VA 24153For SaleMLS ID #932183, JULIA T ARTHUR. RVAR
