Welcome to 110 Highland. This updated two-bedroom home sits on 3/4 of an acre in a quiet rural setting that offers the perfect mix of comfort, charm, and open space. The open floor plan is inviting for family and friends. Whether you're enjoying the peaceful surroundings or the thoughtful updates inside, this property is ideal for those who appreciate country living. There's a nice patio for a family gathering on those warm evenings. Enjoy the privacy of the huge backyard. The basement has plenty of room for storage.
Contingent
Price cut: $5.4K (5/13)
$194,500
110 Highland Ave, New Brighton, PA 15066
2beds
880sqft
:
Get pre-qualified$1,320/mo
Single Family Residence
Built in 1950
0.75 Acres Lot
$189,900 Zestimate®
$221/sqft
$-- HOA
What's special
Open floor planUpdated two-bedroom home
- 131 days |
- 370 |
- 21 |
Zillow last checked:
Listing updated:
Listed by:
Sherri Quattrone 724-941-1427,
REALTY ONE GROUP GOLD STANDARD 724-941-1427
Source: WPMLS,MLS#: 1743571 Originating MLS: West Penn Multi-List
Originating MLS: West Penn Multi-ListFacts & features
Interior
Bedrooms & bathrooms
- Bedrooms: 2
- Bathrooms: 2
- Full bathrooms: 1
- 1/2 bathrooms: 1
Primary bedroom
- Level: Main
- Dimensions: 13x13
Bedroom 2
- Level: Main
- Dimensions: 10x10
Dining room
- Level: Main
- Dimensions: 14x11
Kitchen
- Level: Main
- Dimensions: 13x8
Living room
- Level: Main
- Dimensions: 14x13
Heating
- Forced Air, Oil
Cooling
- Wall/Window Unit(s)
Appliances
- Included: Some Gas Appliances, Dryer, Dishwasher, Microwave, Refrigerator, Stove, Washer
Features
- Kitchen Island, Window Treatments
- Flooring: Laminate
- Windows: Window Treatments
- Basement: Unfinished,Walk-Up Access
- Number of fireplaces: 1
- Fireplace features: Gas
Interior area
- Total structure area: 880
- Total interior livable area: 880 sqft
Video & virtual tour
Property
Parking
- Parking features: Off Street
Features
- Levels: One
- Stories: 1
Lot
- Size: 0.75 Acres
- Dimensions: 0.75
Details
- Parcel number: 701230115000
Construction
Type & style
- Home type: SingleFamily
- Architectural style: Ranch
- Property subtype: Single Family Residence
Materials
- Aluminum Siding, Vinyl Siding
Condition
- Resale
- Year built: 1950
Utilities & green energy
- Sewer: Public Sewer
- Water: Public
Community & HOA
Location
- Region: New Brighton
Financial & listing details
- Price per square foot: $221/sqft
- Tax assessed value: $252,200
- Annual tax amount: $1,919
- Date on market: 3/14/2026
Estimated market value
$189,900
$180,000 - $199,000
$1,198/mo
Price history
| Date | Event | Price |
|---|---|---|
| 6/28/2026 | Contingent | $194,500$221/sqft |
Source:  WPMLS #1743571 Report a problem WPMLS #1743571 Report a problem | ||
| 5/13/2026 | Price change | $194,500-2.7%$221/sqft |
Source: WPMLS #1743571 Report a problem | ||
| 4/9/2026 | Price change | $199,900-1.3%$227/sqft |
Source: WPMLS #1743571 Report a problem | ||
| 3/14/2026 | Listed for sale | $202,500+47.8%$230/sqft |
Source: WPMLS #1743571 Report a problem | ||
| 6/4/2020 | Sold | $137,000+5.5%$156/sqft |
Source: WPMLS #1424750 Report a problem | ||
| 1/27/2020 | Pending sale | $129,900$148/sqft |
Source: Howard Hanna - New Castle #1424750 Report a problem | ||
| 11/6/2019 | Price change | $129,900-2.3%$148/sqft |
Source: Howard Hanna - New Castle #1424750 Report a problem | ||
| 10/30/2019 | Listed for sale | $132,900+44.5%$151/sqft |
Source: HOWARD HANNA NEW CASTLE OFFICE #1424750 Report a problem | ||
| 12/13/2017 | Sold | $92,000-5.6%$105/sqft |
Source: Public Record Report a problem | ||
| 9/13/2013 | Sold | $97,500$111/sqft |
Source: WPMLS #972387 Report a problem | ||
| 7/24/2013 | Listed for sale | $97,500+39.5%$111/sqft |
Source: Northwood Realty Services #972387 Report a problem | ||
| 2/4/2003 | Sold | $69,900$79/sqft |
Source: Public Record Report a problem | ||
Public tax history
| Year | Property taxes | Tax assessment |
|---|---|---|
| 2025 | $1,882 | $126,100 |
| 2024 | $1,882 +3% | $126,100 +641.8% |
| 2023 | $1,828 +3.3% | $17,000 |
| 2022 | $1,769 | $17,000 |
| 2021 | $1,769 +2% | $17,000 |
| 2020 | $1,735 | $17,000 |
| 2019 | $1,735 +292.5% | $17,000 |
| 2018 | $442 +17.1% | $17,000 |
| 2017 | $377 | $17,000 |
| 2016 | $377 | $17,000 |
| 2015 | $377 | $17,000 |
| 2014 | $377 | $17,000 |
| 2013 | -- | $17,000 |
| 2012 | -- | $17,000 |
| 2011 | -- | $17,000 |
| 2010 | -- | $17,000 |
| 2008 | -- | $17,000 |
| 2007 | -- | $17,000 |
| 2006 | -- | $17,000 |
Find assessor info on the county website
Monthly payment
Est. payment
Payment breakdown
Explore the cost of this home by adjusting the details. Changes won't be saved.Climate risks
Neighborhood: 15066
Nearby schools
GreatSchools rating
- 5/10Riverside El SchoolGrades: PK-5Distance: 4.5 mi
- 7/10Riverside MsGrades: 6-8Distance: 4.5 mi
- 6/10Riverside High SchoolGrades: 9-12Distance: 4.5 mi
Schools provided by the listing agent
- District: Riverside
Source: WPMLS. This data may not be complete. We recommend contacting the local school district to confirm school assignments for this home.
- $171,2002 bd1 ba832 sqft112 Highland Ave, New Brighton, PA 15066Off Market
- $196,2003 bd1 ba2.4k sqft197 Wises Grove Rd, New Brighton, PA 15066Off Market
- $269,5003 bd2 ba1.8k sqft203 Wises Grove Rd, New Brighton, PA 15066Off Market
- $271,400-- bd-- ba-- sqftWises Grove Rd, New brighton, PA 15066Off Market
- $100,0003 bd1 ba1.6k sqft201 Wises Grove Rd, New Brighton, PA 15066Sold
- $243,0004 bd2 ba1k sqft101 Highland Ave, New Brighton, PA 15066Off Market
- $236,6003 bd1 ba1.2k sqft207 Wises Grove Rd, New Brighton, PA 15066Off Market
- $219,2003 bd1 ba1.6k sqft114 Highland Ave, New Brighton, PA 15066Off Market
A local agent can set up tours, give advice and negotiate with sellers.
A local lender can help you make sure your offer is ready when you are.
Similar homes
- $199,9003 bd4 ba1.1k sqft195 Route 68, Rochester, PA 15074For Sale
 MLS ID #1765577, Devan Parise-Cercone. WPMLS
 - $175,0003 bd1 ba1.3k sqft208 Center St, New Brighton, PA 15066For Sale
 MLS ID #1749287, Katina Boetger-Hunter. WPMLS
 - $200,0003 bd1 ba976 sqft213 Morrison Ave, Ellwood City, PA 16117For Sale
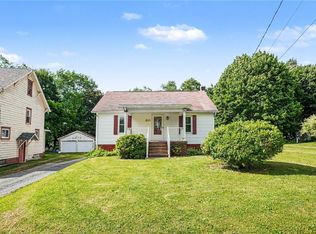 MLS ID #1761152, Kayla Taylor. WPMLS
 - $220,0003 bd2 ba996 sqft1630 Old Brodhead Rd, Monaca, PA 15061For Sale
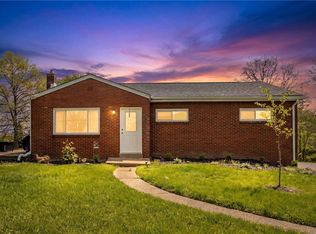 MLS ID #1750137, Hannah Marchionda-Sepella. WPMLS
 - $194,9992 bd1 ba1k sqft416 Country Club Dr, Ellwood City, PA 16117For SaleMLS ID #1735069, Linda D'Antoni. WPMLS
- $274,9003 bd1 ba1k sqft1008 Route 68, New Brighton, PA 15066For SaleMLS ID #1718241, Erin Rose. WPMLS
- $199,0003 bd1 ba1.1k sqft107 Wallace Dr, Darlington, PA 16115For SaleMLS ID #1759929, Rachel Marchionda. WPMLS
- $249,9003 bd2 ba1.2k sqft601 Wack Dr, Rochester, PA 15074For SaleMLS ID #1762841, Adam Slivka. WPMLS
- $210,0003 bd2 ba1.2k sqft204 Hollowvue Rd, Wampum, PA 16157For SaleMLS ID #1747058, Jessica South. WPMLS
- $120,0002 bd1 ba1k sqft1457 7th Ave, New Brighton, PA 15066For SaleMLS ID #1757836, Jenna Cutshall. WPMLS
- $225,0003 bd2 ba1.2k sqft3626 Craig St, Beaver Falls, PA 15010For SaleMLS ID #1764240, Jennifer McCaa. WPMLS
- $229,0003 bd1 ba1.2k sqft1155 Marble Dr, Crescent, PA 15046For SaleMLS ID #1763755, Pam Firth. WPMLS
- $190,0004 bd2 ba1.1k sqft105 Summit Ave, Midland, PA 15059For SaleMLS ID #1762177, Jenna Cutshall. WPMLS
- $234,9003 bd1 ba1k sqft468 Fairlane Blvd, New Galilee, PA 16141For SaleMLS ID #1758027, Georgie Smigel. WPMLS
- $209,9004 bd1 ba1.2k sqft221 1st St, Beaver, PA 15009For SaleMLS ID #1738096, Christine Sandusky. WPMLS
- $225,0003 bd2 ba1.2k sqft306 Beaver Ave, New Galilee, PA 16141For SaleMLS ID #1761047, Rachel Marchionda. WPMLS
- $169,9002 bd2 ba768 sqft1219 Connecticut St, Aliquippa, PA 15001For SaleMLS ID #1764413, Mark Handlovitch. WPMLS
- $209,0003 bd2 ba1.2k sqft1530 6th Ave, Freedom, PA 15042For SaleMLS ID #1761082, Amy Logan. WPMLS
- $175,0003 bd2 ba1.1k sqft641 1st Ave, Ellwood City, PA 16117For SaleMLS ID #1740588, Georgie Smigel. WPMLS
- $235,0003 bd1 ba1.2k sqft194 Woodridge Dr, Beaver, PA 15009For SaleMLS ID #1748498, Amy Logan. WPMLS
