Space, charm, and endless possibilities! This beautifully maintained solid brick home offers 3,000+ sq. ft. of living space, 3-4 bedrooms, 2 full baths, and multiple living areas to fit your lifestyle. The spacious formal dining room is perfect for entertaining, while the flexible bedroom layout offers plenty of options. Enjoy the beautifully landscaped grounds, a peaceful, fenced backyard, and a screened-in porch perfect for relaxing outdoors. Need even more space? The oversized detached 2-car garage features unfinished space above with potential for a guest suite, in-law quarters, recreation room, or additional storage. Plus, an additional she-shed and 2-car carport provide even more storage possibilities! Conveniently located near the town square and just around the corner from the country club, this home offers space, versatility, and exceptional value.
For sale
$310,000
110 Manor Dr, Princeton, KY 42445
4beds
3,099sqft
Single Family Residence
Built in ----
0.5 Acres Lot
$299,200 Zestimate®
$100/sqft
$-- HOA
What's special
Beautifully landscaped groundsAdditional she-shedPeaceful fenced backyard
- 16 days
- 541
- 39
Likely to sell faster than
Zillow last checked:
Listing updated:
Listed by:
Kartik Patel 270-625-0519,
Keller Williams Experience - Paducah,
Peyton Freeman,
Keller Williams Experience - Paducah
Source: Imagine MLS,MLS#: 26029397
Facts & features
Interior
Bedrooms & bathrooms
- Bedrooms: 4
- Bathrooms: 2
- Full bathrooms: 2
Primary bedroom
- Level: First
Primary bedroom
- Level: First
Bedroom 2
- Level: First
Bedroom 3
- Level: Second
Bedroom 4
- Level: Second
Bathroom 1
- Level: First
Bathroom 2
- Level: Second
Den
- Level: First
Kitchen
- Level: First
Living room
- Level: First
Utility room
- Level: First
Heating
- Forced Air, Natural Gas
Cooling
- Attic Fan, Central Air, Ceiling Fan(s)
Appliances
- Included: Dryer, Dishwasher, Microwave, Refrigerator, Washer, Cooktop, Oven, Self Cleaning Oven, Vented Exhaust Fan
- Laundry: Electric Dryer Hookup, Main Level, Washer Hookup
Features
- Entrance Foyer, Eat-in Kitchen, Other, Walk-In Closet(s), Ceiling Fan(s)
- Flooring: Concrete, Hardwood, Laminate, Tile, Vinyl, Wood
- Doors: Storm Door(s)
- Basement: Crawl Space
- Number of fireplaces: 1
- Fireplace features: Family Room, Gas Log, Ventless, Gas
Interior area
- Total structure area: 3,099
- Total interior livable area: 3,099 sqft
- Finished area above ground: 3,099
- Finished area below ground: 0
Property
Parking
- Total spaces: 4
- Parking features: Detached Carport, Detached Garage, Driveway, Garage Door Opener, Garage Faces Front
- Garage spaces: 2
- Carport spaces: 2
- Covered spaces: 4
- Has uncovered spaces: Yes
Features
- Levels: One and One Half
- Exterior features: Fire Pit, Other
- Fencing: Chain Link
Lot
- Size: 0.5 Acres
- Features: Landscaped, Few Trees
Details
- Additional structures: Shed(s), Other
- Parcel number: P6421_21A
Construction
Type & style
- Home type: SingleFamily
- Architectural style: Mid-Century Modern
- Property subtype: Single Family Residence
Materials
- Solid Masonry, Brick
- Foundation: Block, Slab
- Roof: Dimensional Style,Shingle
Utilities & green energy
- Sewer: Public Sewer
- Water: Public
- Utilities for property: Natural Gas Available, Sewer Available
Community & HOA
Community
- Subdivision: None
HOA
- Has HOA: No
Location
- Region: Princeton
Financial & listing details
- Price per square foot: $100/sqft
- Tax assessed value: $285,000
- Annual tax amount: $2,298
- Date on market: 10/23/2026
Estimated market value
$299,200
$284,000 - $314,000
$2,079/mo
Price history
| Date | Event | Price |
|---|---|---|
| 10/23/2026 | Listed for sale | $310,000+8.8%$100/sqft |
Source:  Imagine MLS #26029397 Report a problem | ||
| 7/8/2024 | Sold | $285,000$92/sqft |
Source: Imagine MLS #W127160 Report a problem | ||
| 6/3/2024 | Listed for sale | $285,000+42.5%$92/sqft |
Source: WKRMLS #127160 Report a problem | ||
| 9/4/2020 | Sold | $200,000-7%$65/sqft |
Source: Imagine MLS #W106845 Report a problem | ||
| 6/5/2020 | Price change | $215,000-4.4%$69/sqft |
Source: Farless Realty #106845 Report a problem | ||
| 4/17/2020 | Price change | $225,000-4.3%$73/sqft |
Source: Farless Realty #106845 Report a problem | ||
| 3/6/2020 | Listed for sale | $235,000+137.4%$76/sqft |
Source: Farless Realty #106845 Report a problem | ||
| 1/27/2012 | Sold | $99,000$32/sqft |
Source: Public Record Report a problem | ||
Public tax history
| Year | Property taxes | Tax assessment |
|---|---|---|
| 2025 | $2,298 +52.9% | $285,000 +42.5% |
| 2024 | $1,503 -1% | $200,000 -43.4% |
| 2023 | $1,518 -3.9% | $353,650 +76.8% |
| 2022 | $1,579 +0.4% | $200,000 |
| 2021 | $1,573 +28.2% | $200,000 +60% |
| 2020 | $1,227 +20% | $125,000 |
| 2019 | $1,023 -0.3% | $125,000 |
| 2018 | $1,025 +0.2% | $125,000 |
| 2017 | $1,023 +118.2% | $125,000 +101.3% |
| 2016 | $469 -5.5% | $62,100 |
| 2015 | $496 -1.2% | $62,100 -1.4% |
| 2014 | $502 | $63,000 -36.4% |
| 2013 | -- | $99,000 |
| 2012 | -- | $99,000 |
| 2011 | -- | $99,000 |
| 2010 | -- | $99,000 |
Find assessor info on the county website
Monthly payment
Est. payment
Payment breakdown
Explore the cost of this home by adjusting the details. Changes won't be saved.Climate risks
Neighborhood: 42445
Nearby schools
Schools provided by the listing agent
- Elementary: Caldwell Co Elem
- Middle: Caldwell Co Middle
- High: Caldwell Co High
Source: Imagine MLS. This data may not be complete. We recommend contacting the local school district to confirm school assignments for this home.

Similar homes
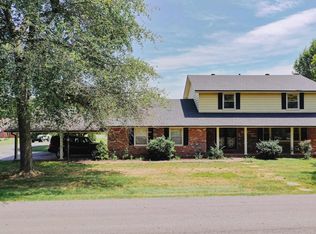
- $325,0004 bd2 ba2.3k sqft454 Briarfield Rd, Princeton, KY 42445For Sale By Owner
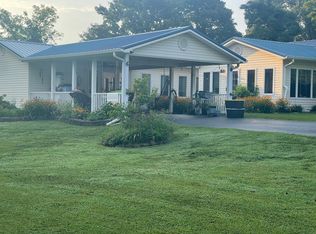
- $260,0005 bd3 ba2.1k sqft201 Cantrell Dr, Princeton, KY 42445For Sale
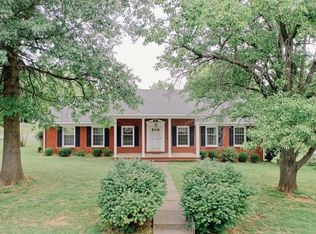
 MLS ID #26026079, Darren Ramey, Farless Realty. Imagine MLS
- $349,0003 bd3 ba2.4k sqft407 Centennial Dr, Princeton, KY 42445For Sale By Owner
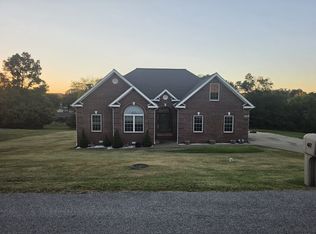
- $249,9003 bd2 ba2k sqft408 Cadiz St, Princeton, KY 42445For Sale
 MLS ID #26027412, Ron Hughes, RE/MAX Realty Group. Imagine MLS
- $240,0003 bd3 ba1.8k sqft129 N Highland Ave, Princeton, KY 42445For SaleMLS ID #26026974, Darren Ramey, Farless Realty. Imagine MLS
- $315,0004 bd3 ba2.8k sqft252 Edgewood Dr, Cadiz, KY 42211For Sale
 MLS ID #3634028, Desiree Murphy. RealTracs MLS as distributed by MLS GRID
- $239,0003 bd2 ba2k sqft401 Centennial Dr, Princeton, KY 42445For SaleMLS ID #26017705, Teresa Oliver, KY Homes Realty. Imagine MLS
- $185,0003 bd2 ba1.5k sqft411 Bell St, Princeton, KY 42445For SaleMLS ID #26014900, Darren Ramey, Farless Realty. Imagine MLS
- $274,9003 bd3 ba3k sqft67 Woodmont Dr, Cadiz, KY 42211For SaleMLS ID #26030697, Daniel Wade, eXp Realty, LLC. Imagine MLS
- $210,0003 bd1 ba1.6k sqft87 Meadow Ln, Princeton, KY 42445For SaleMLS ID #26025123, Lauren Hawkins, Benchmark Realty, LLC - Murray. Imagine MLS
- $325,0004 bd3 ba3.5k sqft155 Christopher Rd, Fredonia, KY 42411For SaleMLS ID #26028027, Angie Cornish, Keller Williams Experience - Eddyville. Imagine MLS
- $299,5003 bd2 ba2.5k sqft100 W Fairview Ave, Eddyville, KY 42038For SaleMLS ID #26025560, Melissa Wynn, Elite Realty. Imagine MLS
- $415,0005 bd2 ba2.4k sqft5750 Princeton Olney Rd, Princeton, KY 42445For SaleMLS ID #26021062, Amy Brock, Keller Williams Experience - Paducah. Imagine MLS
- $340,0004 bd3 ba3.3k sqft157 Bay Colony Rd, Cadiz, KY 42211For SaleMLS ID #26021146, Eunice Stone, Lakeland Realty. Imagine MLS
- $450,0003 bd2 ba2k sqft1081 Needmore Olney Rd, Princeton, KY 42445For SaleMLS ID #26026071, Angie Cornish, Keller Williams Experience - Eddyville. Imagine MLS
- $315,0004 bd2 ba2k sqft785 Rockcastle Lakeshore Dr, Cadiz, KY 42211For SaleMLS ID #26020852, Crystal McCoy, Keller Williams Experience - Paducah. Imagine MLS
- $335,0004 bd3 ba2.4k sqft2152 Main St, Cadiz, KY 42211For SaleMLS ID #3190435, Tonja West. RealTracs MLS as distributed by MLS GRID
- $310,0004 bd3 ba1.9k sqft12945 Dawson Springs Rd, Crofton, KY 42217For SaleMLS ID #3243671, Shelia Fears. RealTracs MLS as distributed by MLS GRID
- $339,0994 bd3 ba2.5k sqft99 Dogwood Dr, Cadiz, KY 42211For SaleMLS ID #3312730, Glenda Ritchie. RealTracs MLS as distributed by MLS GRID
