Skip main navigation
Off market
  • $575,100

    110 Meriden Dr #51, Hockessin, DE 19707

    4beds
    --baths
    3,250sqft
    Single Family Residence
    Built in 1958
    0.92 Acres Lot
    $575,100 Zestimate®
    $177/sqft
    $3,099 Estimated rent

    Home value

    $575,100

    $512,000 - $644,000

    $3,099/mo

    Zestimate® history
    Loading
    Loading...

    Owner options

    List your home for rent

    $3,099/mo

    Rent Zestimate®

    Find your next renter with Zillow Rental Manager. Plus, with online applications, you can quickly screen prospective tenants – for free.

    Learn more

    $3,099/mo

    Rent Zestimate®

    Refinance and save

    $3,482/mo

    Est. payment

    Refinancing to a lower rate could help reduce your monthly payments and save thousands over the life of the loan.

    See today's rates

    $3,482/mo

    Est. payment

    Explore your selling options

    Work with a Zillow partner agent

    Leverage their expertise and Zillow's premium Showcase listings to get your home seen by more buyers.

    Get started

    List with your own agent

    Get your home in front of millions of buyers by listing it on Zillow.

    Learn how to do it

    Sell it yourself

    Take full control of how buyers see your home on Zillow by listing For Sale by Owner (FSBO).

    List your home

    What's special

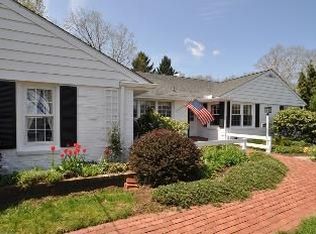
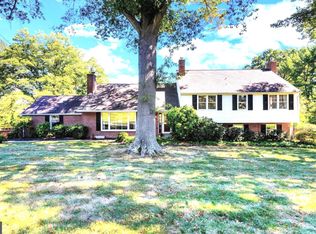
    *OPEN HOUSE 10/01 from 1:00 p.m. until 4:00 p.m.* Welcome to 110 Meriden Drive situated on almost an acre lot. Upon entering this spacious multi-level home, you will find an abundance of windows, hardwood flooring, and spacious rooms. Off of the foyer is an sizable living room offering a cozy fireplace, built-in book shelving flanking the fireplace, triple windows and French doors to the kitchen. The eat-in kitchen with breakfast bar, granite counter tops, gourmet appliances, separate dining area with plenty of counter space will make you love to entertain in this home. Through the glass door off of the kitchen is a large slate patio overlooking the vast backyard & the most peaceful, private, meadow views. Back inside a few steps away from the kitchen is a laundry room with an entrance to the back yard, a cozy den, full bathroom and an immensely size great room. The great room offers a 2nd fireplace, newer designer plank flooring, an office nook, wainscoting, chair rail, and all have been freshly painted. A wall of windows to watch the beautiful views of the changing seasons with yet another entrance to the backyard. The exit from the great room to the backyard is another sizable concrete patio with a step down , lushly landscaped again with spectacular views. Upstairs is an Owner's suite delights with a separate dressing area, walk-in closet, & 3 more full bathrooms. The 4th bedroom is perfect for guests or in-law suite with it's own full bathroom. Rounding out this home is a large basement for plenty of storage, a 2 car garage with a door to the side yard, an expanded driveway for extra parking . Home boasts many upgrades & updates as well as enhanced outdoor spaces with hardscaping & beautiful landscaping to capture anyone's attention. * Showings start on 09/21/23 *More photos coming soon

    This property is not currently displayed as for sale or rent on Zillow. This may be different from what's on other websites or public sources.

    Zillow last checked:

    Listing updated:

    Source: HomeServices Property Management,MLS#: DENC2049212MLS Logo

    Facts & features

    Interior

    Bedrooms & bathrooms
    • Bedrooms: 4
    • Full bathrooms: 4
    Heating
    • Forced Air
    Cooling
    • Central A/C, Ceiling Fan(s)
    Features
    • Breakfast Area, Built-Ins, Carpet, Ceiling Fan(s), Chair Railings, Combination
    • Flooring: Carpet, Hardwood, Tile/Brick, Vinyl
    • Basement: Sump Pump,Unfinished
    • Number of fireplaces: 2
    Interior area
    • Total interior livable area: 3,250 sqft

    Property

    Parking
    • Parking features: Driveway, Attached Garage, Garage - Side Entry, Garage Door Opener, Additional Storage Area
    • Has uncovered spaces: Yes
    Features
    • Exterior features: Extensive Hardscape
    Lot
    • Size: 0.92 Acres
    • Dimensions: 200.00 x 200.00
    • Features: Backs - Open Common Area, Backs to Trees, Front Yard, Landscaping, Level, Partly Wooded, Rear Yard, Secluded, SideYard(s), Trees/Wooded

    Construction

    Type & style
    • Home type: SingleFamily
    • Architectural style: Detached
    • Property subtype: Single Family Residence
    Materials
    • Brick, Vinyl Siding, Aluminum Siding
    • Roof: Pitched
    Condition
    • New construction: No
    • Year built: 1958

    Utilities & green energy

    • Sewer: Public Sewer
    • Water: Public

    Community & HOA

    Community
    • Subdivision: Canterbury Hills
    HOA
    • Has HOA: Yes
    • HOA fee: $500 monthly
    Location
    • Region: Hockessin

    Financial & listing details

    • Price per square foot: $177/sqft
    • Annual tax amount: $4,677
    • Date on market: 9/28/2023
    • Ownership: Fee Simple

    Price history

    Price history is unavailable.

    Public tax history

    Tax history is unavailable.

    Neighborhood: 19707

    Nearby schools

    GreatSchools rating
    Schools provided by the listing agent
    • District: Red Clay Consolidated

    Source: HomeServices Property Management. This data may not be complete. We recommend contacting the local school district to confirm school assignments for this home.

    Get a cash offer in 3 minutes
    Find out how much your home could sell for in as little as 3 minutes with a no-obligation cash offer.
    Estimated market value
    $575,100
    Get a cash offer in 3 minutes
    Find out how much your home could sell for in as little as 3 minutes with a no-obligation cash offer.
    Estimated market value
    $575,100