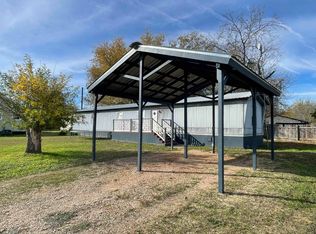
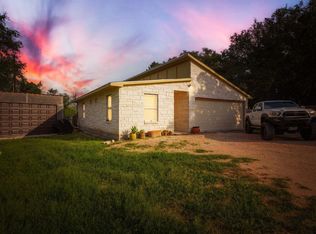
Fantastic 2 bed/2 bath home in a gated Lake Travis community w/ private lake access and neighborhood pool within walking distance. Renovated with new vinyl plank floors, quartz countertops in kitchen, like new appliances and recent roof (2yr old). Washer/dryer convey along w/new water softener. Fenced backyard with a big storage building to hold your extras. One carport is attached. Extra parking for trailer or boat. Great investment property or primary residence. Also for lease! Owner/Agent
Pending
Price cut: $14K (5/13)
$245,000
110 Midnight Sun Dr, Spicewood, TX 78669
2beds
1,080sqft
:
Get pre-qualified$1,721/mo
Single Family Residence
Built in 2007
9,099 Square Feet Lot
$-- Zestimate®
$227/sqft
$21/mo HOA
What's special
New water softenerBig storage buildingPrivate lake accessLike new appliancesQuartz countertops in kitchenFenced backyard
- 281 days |
- 58 |
- 4 |
Zillow last checked:
Listing updated:
Listed by:
Renata Dovzak (512) 694-5661,
Renata Realty (512) 694-5661
Source: Unlock MLS,MLS#: 8206241
Facts & features
Interior
Bedrooms & bathrooms
- Bedrooms: 2
- Bathrooms: 2
- Full bathrooms: 2
- Main level bedrooms: 2
Heating
- Central
Cooling
- Ceiling Fan(s), Central Air
Appliances
- Included: Dishwasher, Dryer, Exhaust Fan, Microwave, Electric Oven, Refrigerator, Washer, WaterSoftener
Features
- Ceiling Fan(s), Quartz Counters, Eat-in Kitchen, Pantry, Primary Bedroom on Main
- Flooring: Vinyl
- Windows: Aluminum Frames
Interior area
- Total interior livable area: 1,080 sqft
Property
Parking
- Parking features: Attached Carport, Driveway
- Has attached garage: Yes
Accessibility
- Accessibility features: None
Features
- Levels: One
- Stories: 1
- Patio & porch: Front Porch, Side Porch
- Exterior features: Outdoor Grill, Private Yard
- Pool features: None
- Fencing: Back Yard, Chain Link
- Has view: Yes
- View description: Hill Country, Neighborhood
- Waterfront features: See Remarks
Lot
- Size: 9,099 Square Feet
- Features: Back Yard, Front Yard
Details
- Additional structures: Outbuilding
- Parcel number: 26526
- Special conditions: Standard
Construction
Type & style
- Home type: SingleFamily
- Property subtype: Single Family Residence
Materials
- Foundation: Slab
- Roof: Shingle
Condition
- Updated/Remodeled
- New construction: No
- Year built: 2007
Utilities & green energy
- Sewer: Public Sewer
- Water: Public
- Utilities for property: Electricity Connected, Sewer Connected, Water Connected
Community & HOA
Community
- Features: Fishing, Lake, Pool, Spa/Hot Tub
- Subdivision: Lakeside Beach
HOA
- Has HOA: Yes
- Services included: Common Area Maintenance, Security
- HOA fee: $250 annually
- HOA name: Hillcountry Owners Association
Location
- Region: Spicewood
Financial & listing details
- Price per square foot: $227/sqft
- Tax assessed value: $246,488
- Annual tax amount: $3,315
- Date on market: 10/15/2025
- Listing terms: Cash,Conventional,FHA,Owner May Carry,VA Loan
- Electric utility on property: Yes
Estimated market value
Not available
Estimated sales range
Not available
Not available
Price history
| Date | Event | Price |
|---|---|---|
| 7/3/2026 | Listing removed | $1,800$2/sqft |
Source: Unlock MLS #4140025 Report a problem | ||
| 7/3/2026 | Pending sale | $245,000$227/sqft |
Source:  Unlock MLS #8206241 Report a problem Unlock MLS #8206241 Report a problem | ||
| 6/21/2026 | Price change | $1,800-10%$2/sqft |
Source: Unlock MLS #4140025 Report a problem | ||
| 5/24/2026 | Listed for rent | $2,000$2/sqft |
Source: Unlock MLS #4140025 Report a problem | ||
| 5/13/2026 | Price change | $245,000-5.4%$227/sqft |
Source: Unlock MLS #8206241 Report a problem | ||
| 5/1/2026 | Price change | $259,000-4.1%$240/sqft |
Source: Unlock MLS #8206241 Report a problem | ||
| 4/20/2026 | Price change | $270,000-9.7%$250/sqft |
Source: Unlock MLS #8206241 Report a problem | ||
| 3/2/2026 | Price change | $299,000+4.9%$277/sqft |
Source:  HLMLS as distributed by MLS GRID #175549 Report a problem HLMLS as distributed by MLS GRID #175549 Report a problem | ||
| 2/21/2026 | Price change | $285,000-4.7%$264/sqft |
Source: Unlock MLS #8206241 Report a problem | ||
| 11/21/2025 | Price change | $299,000-6.6%$277/sqft |
Source: Unlock MLS #8206241 Report a problem | ||
| 10/15/2025 | Listed for sale | $320,000+7%$296/sqft |
Source: Unlock MLS #8206241 Report a problem | ||
| 11/27/2023 | Sold | -- |
Source: eXp Realty #120547074 Report a problem | ||
| 10/27/2023 | Contingent | $299,000$277/sqft |
Source: Unlock MLS #1577442 Report a problem | ||
| 9/19/2023 | Listed for sale | $299,000$277/sqft |
Source: Unlock MLS #1577442 Report a problem | ||
Public tax history
| Year | Property taxes | Tax assessment |
|---|---|---|
| 2025 | -- | $246,488 |
| 2024 | $3,381 -6.5% | $246,488 -8.1% |
| 2023 | $3,615 +330.6% | $268,311 +63.7% |
| 2022 | $840 +1.7% | $163,897 +10% |
| 2021 | $825 | $148,997 +10% |
| 2020 | -- | $135,452 +10% |
| 2019 | $799 | $123,138 +21% |
| 2017 | -- | $101,767 +10% |
| 2016 | -- | $92,515 |
| 2015 | -- | $92,515 +4.8% |
| 2014 | -- | $88,277 |
| 2012 | -- | $88,277 |
| 2011 | -- | $88,277 |
| 2010 | -- | $88,277 |
| 2009 | -- | $88,277 +347.3% |
| 2008 | -- | $19,735 |
Find assessor info on the county website
Monthly payment
Est. payment
Payment breakdown
Explore the cost of this home by adjusting the details. Changes won't be saved.Climate risks
Neighborhood: 78669
Nearby schools
GreatSchools rating
- 7/10Spicewood Elementary SchoolGrades: PK-5Distance: 3.3 mi
- 4/10Marble Falls Middle SchoolGrades: 6-8Distance: 9.5 mi
- 4/10Marble Falls High SchoolGrades: 9-12Distance: 8.2 mi
Schools provided by the listing agent
- Elementary: Spicewood (Marble Falls ISD)
- Middle: Marble Falls
- High: Marble Falls
- District: Marble Falls ISD
Source: Unlock MLS. This data may not be complete. We recommend contacting the local school district to confirm school assignments for this home.
- $315,0004 bd2 ba2.7k sqft111 Midnight Sun Dr, Spicewood, TX 78669Off Market

- $220,700-- bd1 ba888 sqft117 Midnight Sun Dr, Spicewood, TX 78669Off Market
- $20,384-- bd-- ba-- sqft110 Sunfire, Spicewood, TX 78669Off Market
- $--9,100 Square FeetGunfire, Spicewood, TX 78669Off Market
- $20,384-- bd-- ba-- sqftSunfire, Spicewood, TX 78669Off Market
- $---- bd-- ba-- sqft190 Sunfire, Spicewood, TX 78669Off Market
- $15,7439,104 Square Feet200 Sunfire, Spicewood, TX 78669Off Market
- $15,7439,104 Square Feet200 Sunfire, Spicewood, TX 78669Off Market
A local agent can set up tours, give advice and negotiate with sellers.
A local lender can help you make sure your offer is ready when you are.
Similar homes
- $219,9902 bd2 ba1.4k sqft155 Travis Ln, Spicewood, TX 78669Active

 MLS ID #9010787, Vince Martinez, Keller Williams Realty. Unlock MLS
 - $184,5003 bd2 ba1.2k sqft113 Elizabeth Drive, Spicewood, TX 78669-0000For Sale
 MLS ID #170958, Gene E Carrington, Texas Hills and Lakes RE. HLMLS as distributed by MLS GRID
 - $344,0003 bd2 ba1.5k sqft207 Laurel Ln, Spicewood, TX 78669Active
 MLS ID #2478847, Diane Anderson, A Complete Realty. Unlock MLS
 - $274,0002 bd2 ba1.3k sqft2705 Cory Ln, Spicewood, TX 78669Active
 MLS ID #8592927, Stephanie Marshall, Keller Williams - Lake Travis. Unlock MLS
 - $235,0003 bd2 ba1.2k sqft652 Pecan Ln, Cottonwood Shores, TX 78657ActiveMLS ID #5566444, Monica Burton, Ranch Investments. Unlock MLS
- $270,0002 bd1 ba1.1k sqft10908 5th St, Jonestown, TX 78645ActiveMLS ID #5965437, Patty Overfelt, NextHome ATX REALTY. Unlock MLS
- $239,0003 bd2 ba1.3k sqft19511 Blanco Dr, Leander, TX 78645ActiveMLS ID #2400571, Adela Hernandez, All City Real Estate Ltd. Co. Unlock MLS
- $239,9002 bd2 ba1.1k sqft3404 American Dr APT 2202, Leander, TX 78645ActiveMLS ID #3645031, Kevin Sullivan, KS & Associates Realtors. Unlock MLS
- $259,0004 bd2 ba1.3k sqft409 N Vandeveer Street, Burnet, TX 78611For SaleMLS ID #177924, Marlo Scott, Busse Group Real Estate. HLMLS as distributed by MLS GRID
- $275,0003 bd2 ba1.2k sqft164 Southwood Dr, Marble Falls, TX 78654ActiveMLS ID #2353978, Cristina Murphey, Keller Williams Realty. Unlock MLS
- $277,0003 bd2 ba1.5k sqft1406 Kingfish Dr, Marble Falls, TX 78654ActiveMLS ID #1690416, Carson Morgan, New Hope Realty Group. Unlock MLS
- $300,0003 bd2 ba1.5k sqft1601 E Johnson St Street, Burnet, TX 78611For SaleMLS ID #178823, Tamera E Baker, Blue Line Realty, LLC. HLMLS as distributed by MLS GRID
- $270,0002 bd2 ba1.4k sqft301 E Castlebriar, Granite Shoals, TX 78654For SaleMLS ID #175583, William Teague, RE/MAX of Marble Falls. HLMLS as distributed by MLS GRID
- $215,0002 bd1 ba1k sqft435 N West St, Bertram, TX 78605ActiveMLS ID #5692545, Chris Shive, Lago Resort Properties. Unlock MLS
- $249,0003 bd3 ba1.2k sqft115 Peruna, Marble Falls, TX 78654For Sale
 MLS ID #2001041, Jacob Buchanan TREC #663580, Jacob David Properties. LERA MLS
 - $279,9993 bd2 ba1k sqft1702 Ireland Dr, Leander, TX 78641ActiveMLS ID #6171718, Alicia Liu, REAL INTERNATIONAL BROKERAGE LLC. Unlock MLS
- $249,0004 bd2 ba1.5k sqft618 Bent Wood Dr, Leander, TX 78641ActiveMLS ID #4604991, Jeffrey Slanker, Keller Williams Realty. Unlock MLS
- $279,9003 bd1 ba1.1k sqft837 Eagles Way, Leander, TX 78641ActiveMLS ID #3690760, Isaac Schlabach, Isaac Schlabach. Unlock MLS
- $240,0003 bd1 ba1k sqft304 Mildred St, Burnet, TX 78611ActiveMLS ID #9020232, Melissa Martin, Venture Partners R.E.. Unlock MLS
- $227,7002 bd1 ba1k sqft11110 3rd St, Leander, TX 78645ActiveMLS ID #1425331, Emily Dieckmann, eXp Realty, LLC. Unlock MLS
