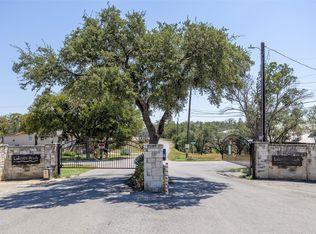
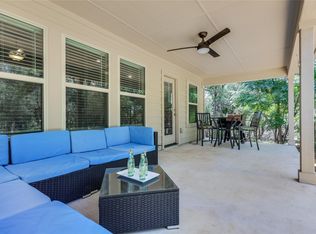
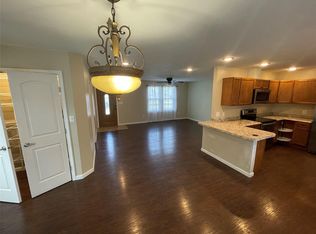
Recently built home in a gated community in Spicewood with access to Lake Travis thru the homeowner's park. Get a boat and launch it at the boat ramp, fish from the pier or swim to the swim pier. Picnic spots and plenty of open space to play by the lake. The subdivision also has a community pool with a clubhouse, if you like that better. Just 30 min from Lakeway and about 25 from Marble Falls so there is work in both directions. Adorable new home with quartz countertops, farmhouse design, easy-to-keep luxury plank floors, and yard with trees and completely fenced. Come take a look.
Active
Price cut: $5K (7/14)
$344,000
207 Laurel Ln, Spicewood, TX 78669
3beds
1,550sqft
:
Get pre-qualified$2,354/mo
Single Family Residence
Built in 2023
7,914 Square Feet Lot
$-- Zestimate®
$222/sqft
$13/mo HOA
What's special
Boat rampFarmhouse designEasy-to-keep luxury plank floorsQuartz countertopsYard with trees
- 29 days |
- 443 |
- 12 |
Likely to sell faster than
Zillow last checked:
Listing updated:
Listed by:
Diane Anderson (512) 789-4462,
A Complete Realty (512) 789-4462
Source: Unlock MLS,MLS#: 2478847
Facts & features
Interior
Bedrooms & bathrooms
- Bedrooms: 3
- Bathrooms: 2
- Full bathrooms: 2
- Main level bedrooms: 3
Heating
- Central
Cooling
- Central Air
Appliances
- Included: Dishwasher, Electric Range, Microwave, Electric Oven, Free-Standing Electric Oven, Free-Standing Electric Range
Features
- Ceiling Fan(s), High Ceilings, Quartz Counters, In-Law Floorplan, Kitchen Island, No Interior Steps, Open Floorplan, Primary Bedroom on Main, Recessed Lighting, Walk-In Closet(s)
- Flooring: Vinyl
- Windows: Double Pane Windows
Interior area
- Total interior livable area: 1,550 sqft
Property
Parking
- Total spaces: 1
- Parking features: Attached, Direct Access, Driveway, Garage Faces Front
- Attached garage spaces: 1
Accessibility
- Accessibility features: None
Features
- Levels: One
- Stories: 1
- Patio & porch: Front Porch
- Exterior features: Electric Car Plug-in
- Pool features: None
- Fencing: Back Yard, Privacy, Wood
- Has view: Yes
- View description: Neighborhood
- Waterfront features: None
Lot
- Size: 7,914 Square Feet
- Features: Back Yard, Front Yard, Interior Lot, Level, Trees-Large (Over 40 Ft)
Details
- Additional structures: None
- Parcel number: 05940020000421000
- Special conditions: Standard
Construction
Type & style
- Home type: SingleFamily
- Property subtype: Single Family Residence
Materials
- Foundation: Slab
- Roof: Composition
Condition
- Resale
- New construction: No
- Year built: 2023
Details
- Builder name: Vega
Utilities & green energy
- Sewer: Private Sewer
- Water: Public
- Utilities for property: Electricity Connected, Sewer Connected, Water Connected
Community & HOA
Community
- Features: Clubhouse, Fishing, Gated, Lake, Park, Pool
- Subdivision: Lakeside Beach
HOA
- Has HOA: Yes
- Services included: Common Area Maintenance
- HOA fee: $150 annually
- HOA name: Hillcountry Homeowners Assoc.
Location
- Region: Spicewood
Financial & listing details
- Price per square foot: $222/sqft
- Date on market: 6/27/2026
- Listing terms: Cash,FHA,VA Loan
- Electric utility on property: Yes
Estimated market value
Not available
Estimated sales range
Not available
Not available
Price history
| Date | Event | Price |
|---|---|---|
| 7/23/2026 | Listed for rent | $2,300+9.5%$1/sqft |
Source: Unlock MLS #5758425 Report a problem | ||
| 7/14/2026 | Price change | $344,000-1.4%$222/sqft |
Source:  Unlock MLS #2478847 Report a problem Unlock MLS #2478847 Report a problem | ||
| 6/27/2026 | Listed for sale | $349,000-6.9%$225/sqft |
Source: Unlock MLS #2478847 Report a problem | ||
| 9/8/2025 | Listing removed | $2,100$1/sqft |
Source: Unlock MLS #7738926 Report a problem | ||
| 8/18/2025 | Price change | $2,100-4.5%$1/sqft |
Source: Unlock MLS #7738926 Report a problem | ||
| 8/7/2025 | Price change | $2,200-4.3%$1/sqft |
Source: Unlock MLS #7738926 Report a problem | ||
| 7/15/2025 | Listed for rent | $2,300+9.5%$1/sqft |
Source: Unlock MLS #7738926 Report a problem | ||
| 7/30/2024 | Listing removed | -- |
Source: Unlock MLS #3547275 Report a problem | ||
| 7/27/2024 | Listing removed | -- |
Source: Unlock MLS #6168832 Report a problem | ||
| 7/20/2024 | Listed for rent | $2,100$1/sqft |
Source: Unlock MLS #3547275 Report a problem | ||
| 6/25/2024 | Price change | $374,999-6.2%$242/sqft |
Source: Unlock MLS #6168832 Report a problem | ||
| 6/3/2024 | Listed for sale | $399,900-4.6%$258/sqft |
Source: Unlock MLS #6168832 Report a problem | ||
| 5/31/2023 | Listing removed | -- |
Source: Unlock MLS #6963585 Report a problem | ||
| 5/2/2023 | Listed for sale | $419,000-3.9%$270/sqft |
Source: Unlock MLS #6963585 Report a problem | ||
| 5/1/2023 | Listing removed | -- |
Source: Unlock MLS #8852641 Report a problem | ||
| 4/12/2023 | Listed for sale | $435,999$281/sqft |
Source: Unlock MLS #8852641 Report a problem | ||
| 3/27/2023 | Listing removed | -- |
Source: Unlock MLS #2331060 Report a problem | ||
| 2/2/2023 | Listed for sale | $435,999$281/sqft |
Source: Unlock MLS #2331060 Report a problem | ||
Public tax history
Tax history is unavailable.
Monthly payment
Est. payment
Payment breakdown
Explore the cost of this home by adjusting the details. Changes won't be saved.Climate risks
Neighborhood: 78669
Nearby schools
GreatSchools rating
- 7/10Spicewood Elementary SchoolGrades: PK-5Distance: 3 mi
- 4/10Marble Falls Middle SchoolGrades: 6-8Distance: 9.5 mi
- 4/10Marble Falls High SchoolGrades: 9-12Distance: 8.1 mi
Schools provided by the listing agent
- Elementary: Spicewood (Marble Falls ISD)
- Middle: Marble Falls
- High: Marble Falls
- District: Marble Falls ISD
Source: Unlock MLS. This data may not be complete. We recommend contacting the local school district to confirm school assignments for this home.
- $353,100-- bd-- ba1.6k sqftLaurel Ln, Spicewood, TX 78669Off Market
- $45,0009,408.96 Square FeetIndian Summer, Spicewood, TX 78669Lot/Land
- $346,700-- bd-- ba1.5k sqftLaurel Ln, Spicewood, TX 78669Off Market
- $5,363-- bd-- ba-- sqftLaurel Ln, Spicewood, TX 78669Off Market
- $416,300-- bd-- ba1.9k sqft504 Echo Dr, Spicewood, TX 78669Off Market
- $38,0007,392.132 Square FeetLaurel Ln, Spicewood, TX 78669Lot/Land
- $203,000-- bd-- ba1.1k sqft201 Laurel Ln, Spicewood, TX 78669Off Market
- $13,746-- bd-- ba-- sqftSongwood Dr, Spicewood, TX 78669Off Market
A local agent can set up tours, give advice and negotiate with sellers.
A local lender can help you make sure your offer is ready when you are.
Similar homes
- $345,0003 bd2 ba1.5k sqft21804 Crystal Way, Lago Vista, TX 78645Active
 MLS ID #6713519, Emily Dieckmann, eXp Realty, LLC. Unlock MLS
 - $349,9003 bd2 ba1.4k sqft1105 Avenue D, Marble Falls, TX 78654For Sale
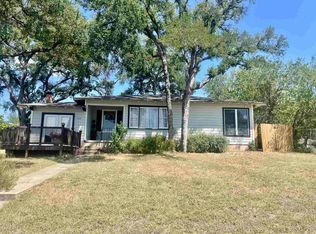
 MLS ID #178689, Pat Burton, Thelen & Associates Real Estat. HLMLS as distributed by MLS GRID
 - $329,9004 bd2 ba1.7k sqft208 Settlers Rdg, Bertram, TX 78605Active
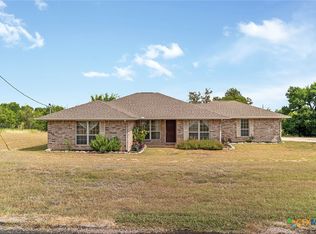
 MLS ID #619597, Andrew Constancio, Realty Texas LLC. Central Texas MLS
 - $330,5006 bd2 ba1.4k sqft111 Hillview Ln, Burnet, TX 78611Active
 MLS ID #1888426, Alma Hernandez, La Casa Realty Group. Unlock MLS
 - $325,0002 bd2 ba1.2k sqft1101 Hackberry Drive, Marble Falls, TX 78654For SaleMLS ID #178392, Tina L Simmank, Lindley Properties, LLC. HLMLS as distributed by MLS GRID
- $365,0004 bd2 ba1.9k sqft22621 Fountaingrass Ln, Lago Vista, TX 78645ActiveMLS ID #3689999, Jonathan Lay Layton, Luxely Real Estate. Unlock MLS
- $364,9004 bd2 ba1.8k sqft20506 National Dr, Lago Vista, TX 78645ActiveMLS ID #8227857, Misty Storey, Dale Warnken, Broker. Unlock MLS
- $324,9004 bd2 ba1.6k sqft1207 Ash Dr, Marble Falls, TX 78654ActiveMLS ID #3692501, Janet Henley, RE/MAX of Marble Falls. Unlock MLS
- $318,0005 bd3 ba1.5k sqft103 N Rhomberg St, Burnet, TX 78611ActiveMLS ID #6325127, Paige Lewallen, Hanszen-Bailey Real Estate Ser. Unlock MLS
- $388,5003 bd2 ba1.4k sqft1011 Santa Fe Trail, Horseshoe Bay, TX 78657For SaleMLS ID #178146, Daniela Hanna, Hill Country Luxury Estates LLC. HLMLS as distributed by MLS GRID
- $325,0003 bd2 ba1.7k sqft610 Riverway Ln, Leander, TX 78641ActiveMLS ID #9832739, Jeanette Chacon, JMB Group. Unlock MLS
- $365,0003 bd2 ba1.6k sqft2108 Maplewood Dr, Leander, TX 78641ActiveMLS ID #7181870, Candyce Morgan, M&M PROPERTIES REALTY, LLC. Unlock MLS
- $340,0004 bd3 ba1.9k sqft607 Sparkling Brook Ln, Leander, TX 78641ActiveMLS ID #4773343, Stewart Lane, Billboard Asset Management LLC. Unlock MLS
- $345,0003 bd3 ba1.8k sqft1507 Davis Mountain Loop, Cedar Park, TX 78613ActiveMLS ID #3661129, Dawn McKim, Coldwell Banker Realty. Unlock MLS
- $340,0003 bd2 ba1.7k sqft1521 Hope Ranch Rd, Leander, TX 78641ActiveMLS ID #7963111, Jing Huang, Keller Williams Realty. Unlock MLS
- $399,9993 bd2 ba1.5k sqft2302 Belaire Dr, Granite Shoals, TX 78654ActiveMLS ID #1667811, Michelle Harmon, Lone Star Realty - Lockhart. Unlock MLS
- $329,9004 bd3 ba1.7k sqft449 Dove Trl, Bertram, TX 78605ActiveMLS ID #8191731, Bobbie Ruiz, Suman Casey Realty. Unlock MLS
- $395,0003 bd2 ba1.8k sqft2111 Kimra Ln, Cedar Park, TX 78613ActiveMLS ID #8146495, Robert Shaw, Advocate Properties LLC. Unlock MLS
- $369,0003 bd2 ba1.4k sqft14609 Great Eagle Trl, Austin, TX 78734ActiveMLS ID #7056758, Maria Curelli, Keller Williams Realty. Unlock MLS
- $399,0003 bd2 ba1.2k sqft708 Taylor Dr, Horseshoe Bay, TX 78657For Sale
 MLS ID #1936776, Marge Cid TREC #517134, JPAR San Antonio. LERA MLS
