Investment opportunity in the desirable Caropines community of Surfside Beach! Whether you're looking to renovate, rent, or rebuild, this property offers endless potential in a prime location east of Highway 17 and just minutes from the beach. Caropines is a well-established neighborhood with a mix of charming primary and vacation homes. Enjoy easy access to shopping, dining, golf, and all that the Surfside Beach area has to offer. Opportunities like this don't come along often, bring your vision and make this your next project or income-producing property!
Pending
$225,000
110 Misty Pine Dr., Surfside Beach, SC 29575
3beds
1,212sqft
Single Family Residence
Built in 1980
0.31 Acres Lot
$277,800 Zestimate®
$186/sqft
$-- HOA
What's special
- 345 days
- 44
- 2
Zillow last checked:
Listing updated:
Listed by:
Kenneth ''KJ'' Jordan Jr Office:843-903-4400,
CB Sea Coast Advantage CF
Source: CCAR,MLS#: 2526101 Originating MLS: Coastal Carolinas Association of Realtors
Originating MLS: Coastal Carolinas Association of RealtorsFacts & features
Interior
Bedrooms & bathrooms
- Bedrooms: 3
- Bathrooms: 2
- Full bathrooms: 1
- 1/2 bathrooms: 1
Rooms
- Room types: Converted Garage, Foyer, Screened Porch, Utility Room
Primary bedroom
- Features: Ceiling Fan(s), Main Level Primary
- Level: Main
Bedroom 1
- Level: Main
Bedroom 2
- Level: Main
Dining room
- Features: Separate/Formal Dining Room
Family room
- Features: Ceiling Fan(s)
Kitchen
- Features: Dishwasher, Kitchen Exhaust Fan
Other
- Features: Bedroom on Main Level, Entrance Foyer, Utility Room
Heating
- Central, Electric
Cooling
- Central Air
Appliances
- Included: Dishwasher, Disposal, Range Hood
- Laundry: Washer Hookup
Features
- Attic, Ceiling Fan(s), Main Level Primary, Pull Down Attic Stairs, Permanent Attic Stairs, Bedroom on Main Level, Entrance Foyer
- Flooring: Other, Tile, Wood
- Attic: Pull Down Stairs,Permanent Stairs
Interior area
- Total structure area: 1,640
- Total interior livable area: 1,212 sqft
Property
Parking
- Total spaces: 4
- Parking features: Driveway
- Has uncovered spaces: Yes
Features
- Levels: One
- Stories: 1
- Patio & porch: Porch, Screened
Lot
- Size: 0.31 Acres
- Features: Outside City Limits, Rectangular, Rectangular Lot
Details
- Additional parcels included: ,
- Parcel number: 46204040017
- Zoning: Res
- Special conditions: None
Construction
Type & style
- Home type: SingleFamily
- Architectural style: Ranch
- Property subtype: Single Family Residence
Materials
- Vinyl Siding
- Foundation: Slab
Condition
- Resale
- Year built: 1980
Utilities & green energy
- Water: Public
- Utilities for property: Cable Available, Electricity Available, Phone Available, Sewer Available, Water Available
Community & HOA
Community
- Security: Smoke Detector(s)
- Subdivision: Caropines
HOA
- Has HOA: No
Location
- Region: Myrtle Beach
Financial & listing details
- Price per square foot: $186/sqft
- Tax assessed value: $260,946
- Annual tax amount: $2,029
- Date on market: 10/28/2025
- Listing terms: Cash,Conventional,FHA,VA Loan
- Electric utility on property: Yes
Estimated market value
$277,800
$253,000 - $303,000
$1,911/mo
Price history
| Date | Event | Price |
|---|---|---|
| 6/5/2026 | Pending sale | $225,000+87.5%$186/sqft |
Source:  CCAR #2526101 Report a problem CCAR #2526101 Report a problem | ||
| 11/3/2016 | Sold | $120,000-26.4%$99/sqft |
Source: Public Record Report a problem | ||
| 9/5/2007 | Sold | $163,000+48.2%$134/sqft |
Source: Public Record Report a problem | ||
| 3/31/2000 | Sold | $110,000$91/sqft |
Source: Public Record Report a problem | ||
Public tax history
| Year | Property taxes | Tax assessment |
|---|---|---|
| 2025 | $2,029 +6.8% | $145,475 |
| 2024 | $1,899 +9.8% | $145,475 +15% |
| 2023 | $1,730 +204.6% | $126,500 |
| 2022 | $568 -9.1% | $126,500 |
| 2021 | $625 +28.9% | -- |
| 2020 | $485 | -- |
| 2019 | -- | -- |
| 2018 | $626 | $4,530 0% |
| 2017 | -- | $4,532 |
| 2016 | -- | $4,532 -33.3% |
| 2015 | -- | $6,798 |
| 2014 | $1,476 | $6,798 |
| 2013 | -- | -- |
| 2012 | -- | -- |
| 2010 | -- | $4,892 -25% |
| 2009 | -- | $6,520 -33.3% |
| 2008 | -- | $9,780 +153.4% |
| 2007 | -- | $3,860 |
| 2005 | -- | $3,860 |
| 2004 | $679 +9% | $3,860 +9% |
| 2003 | $622 | $3,540 |
| 2002 | -- | -- |
| 2001 | -- | -- |
| 2000 | -- | -- |
Find assessor info on the county website
Monthly payment
Est. payment
Payment breakdown
Explore the cost of this home by adjusting the details. Changes won't be saved.Climate risks
Neighborhood: 29575
Nearby schools
Schools provided by the listing agent
- Elementary: Seaside Elementary School
- Middle: Saint James Middle School
- High: Saint James High School
Source: CCAR. This data may not be complete. We recommend contacting the local school district to confirm school assignments for this home.
- $262,2003 bd1 ba1k sqft108 Misty Pine Dr, Surfside Beach, SC 29575Off Market
- $331,0003 bd2 ba2k sqft112 Misty Pine Dr, Surfside Beach, SC 29575Off Market
- $302,1003 bd1 ba1.3k sqft106 Misty Pine Dr, Surfside Beach, SC 29575Off Market
- $305,9003 bd2 ba1 sqft114 Misty Pine Dr, Myrtle Beach, SC 29575Off Market
Similar homes
- $225,0003 bd2 ba1.1k sqft2258 Huntington Dr. #C, Surfside Beach, SC 29575For Sale

 MLS ID #2612955, Schmidt & Frasher Team, Keller Williams Innovate South. CCAR
 - $205,0003 bd3 ba1.2k sqft258 Flamingo Dr., Surfside Beach, SC 29575For Sale
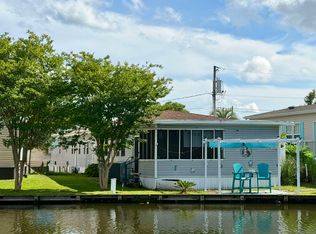 MLS ID #2616824, Christy M Rhom, Rose Real Estate Inc. CCAR
 - $235,0003 bd2 ba1.5k sqft847 Blue Ridge Trail, Murrells Inlet, SC 29576For Sale
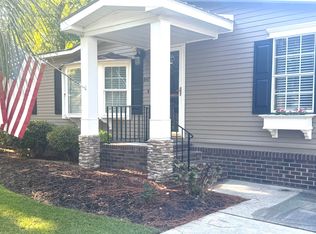 MLS ID #2624357, Cory Dueger, Fitzgerald Realty Inc. CCAR
 - $239,9003 bd2 ba880 sqft6001-5717 S Kings Hwy. #5717, Myrtle Beach, SC 29575For Sale
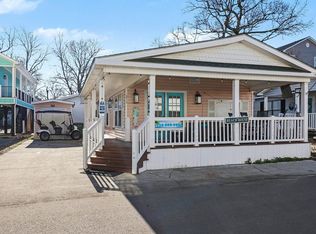 MLS ID #2604753, Patricia Walters, Realty ONE Group DocksideSouth. CCAR
 - $214,0003 bd2 ba1.5k sqft5718 Dogwood Circle, Myrtle Beach, SC 29588For SaleMLS ID #2621833, Clay Rail, Century 21 The Harrelson Group. CCAR
- $255,0002 bd2 ba1.1k sqft1844 Sunrise Dr., Surfside Beach, SC 29575For SaleMLS ID #2615970, Christy M Rhom, Rose Real Estate Inc. CCAR
- $199,0002 bd3 ba1.2k sqft276 Flamingo Ct., Surfside Beach, SC 29575For SaleMLS ID #2612515, Christy M Rhom, Rose Real Estate Inc. CCAR
- $224,9002 bd2 ba919 sqft9575 Leeds Circle, Myrtle Beach, SC 29588For SaleMLS ID #2609184, Christina Lackey, Century 21 Palms Realty. CCAR
- $194,5002 bd2 ba1k sqft1704 Fawn Vista Dr. N #H3, Surfside Beach, SC 29575For SaleMLS ID #2613589, John R Ebbert, EXP Realty LLC. CCAR
- $214,0002 bd2 ba720 sqft6001-1266A South Kings Hwy. #Site 1266A Snapper Lane, Myrtle Beach, SC 29575For SaleMLS ID #2606722, Russ H Thomas, Loretta Realty Group. CCAR
- $249,0003 bd2 ba1.6k sqft1370 SE Harbour Towne Dr., Myrtle Beach, SC 29577For SaleMLS ID #2611086, William E Wiegand III, Wiegand Real Estate, Inc.. CCAR
- $225,0003 bd2 ba1.4k sqft1003 Lakeside Dr., Conway, SC 29526AuctionMLS ID #2622793, Chase C Levy, Henry & Henry Real Estate Auct. CCAR
- $215,0004 bd2 ba1.6k sqft181 Offshore Dr., Murrells Inlet, SC 29576For SaleMLS ID #2520643, Stacey R Cotter, Realty ONE Group DocksideSouth. CCAR
- $249,9003 bd2 ba1.2k sqft2486 Highway 544, Conway, SC 29526For SaleMLS ID #2622450, Thomas J Cushman IV, Sands Realty Group Inc.. CCAR
- $234,9003 bd3 ba1.4k sqft513 Tree Top Ln., Myrtle Beach, SC 29588For SaleMLS ID #2620143, Kay L Wallace, Beach & Forest Realty. CCAR
- $175,0002 bd2 ba1k sqft1851 Fairway Ridge Dr. #7E, Surfside Beach, SC 29575For SaleMLS ID #2612314, Rosemarie O'Donoghue, Weichert Realtors Southern Coast. CCAR
- $150,0002 bd2 ba1.1k sqft2086 Bittern Dr., Surfside Beach, SC 29575For SaleMLS ID #2617756, Christy M Rhom, Rose Real Estate Inc. CCAR
- $315,0003 bd2 ba1.2k sqft2014 Lark Dr., Surfside Beach, SC 29575For SaleMLS ID #2622063, Christy M Rhom, Rose Real Estate Inc. CCAR
- $320,0003 bd2 ba1.2k sqft542 Oceanside Dr., Surfside Beach, SC 29575For SaleMLS ID #2614502, Christy M Rhom, Rose Real Estate Inc. CCAR
