Skip main navigation
For sale
  • Listed by: Arc Realty • John Babai • Contact: 949-216-8200
    $625,000

    110 Mountaineer Dr, Rancho Mission Viejo, CA 92694

    1beds
    977sqft
    : 
    Loading
    Get pre-qualified
    Townhouse
    Built in 2023
    -- sqft lot
    $623,200 Zestimate®
    $640/sqft
    $565/mo HOA

    What's special

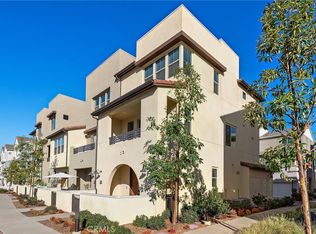
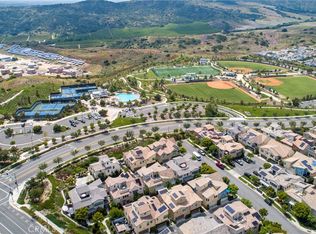
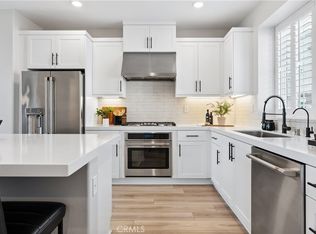
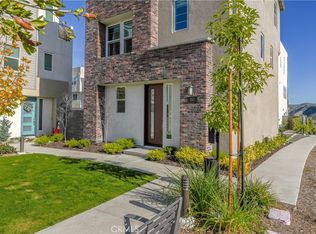
    Subject to cancellation of existing escrow at no fault of property. Experience modern luxury in this stunning 2023-built townhome in the prestigious Oasis community of Rienda. The thoughtfully designed floor plan features a main-level flex space adjacent to a convenient half-bathroom and the laundry area, creating the perfect setup for a high-end home office or creative studio. The interior radiates a model-home aesthetic with waterproof luxury vinyl tile flooring, designer plantation shutters, and a gourmet kitchen anchored by white shaker cabinetry, quartz countertops, and stainless steel appliances (refrigerator included). The washer and dryer are also included for ultimate move-in convenience. It also has solar ($102 per mo.). Relax on your private front patio with breathtaking views before heading out to enjoy the unparalleled Rancho Mission Viejo lifestyle. You are just steps away from the brand-new Boulder Pond for catch-and-release fishing and its modern playground, as well as the exclusive Oasis adult pool and adjacent state-of-the-art gym. With Ranch Camp’s beach-entry lagoon pool and outdoor BBQ areas nearby, this home offers a seamless blend of sophisticated design and active, resort-style living.
    41 days
    |
    280
    |
    15
    |

    Zillow last checked:

    Listing updated:

    Listed by:

    John Babai DRE #01347118 949-216-8200,

    Arc Realty

    Source: CRMLS,MLS#: OC26087724MLS LogoOriginating MLS: California Regional MLS

      Facts & features

      Interior

      Bedrooms & bathrooms
      • Bedrooms: 1
      • Bathrooms: 2
      • Full bathrooms: 1
      • 1/2 bathrooms: 1
      • Main level bathrooms: 1
      Rooms
      • Room types: Office
      Bathroom
      • Features: Low Flow Plumbing Fixtures, Quartz Counters, Walk-In Shower
      Kitchen
      • Features: Kitchen Island, Kitchen/Family Room Combo, Quartz Counters, Remodeled, Updated Kitchen
      Heating
      • Central
      Cooling
      • Central Air
      Appliances
      • Included: 6 Burner Stove, Dishwasher, Free-Standing Range, Gas Range, Microwave, Refrigerator, Dryer, Washer
      • Laundry: Inside, Laundry Closet, Stacked
      Features
      • Eat-in Kitchen, Open Floorplan, Quartz Counters, Recessed Lighting
      • Flooring: Carpet, Tile, Vinyl
      • Doors: Mirrored Closet Door(s)
      • Windows: Double Pane Windows, Plantation Shutters
      • Has fireplace: No
      • Fireplace features: None
      • Common walls with other units/homes: 2+ Common Walls
      Interior area
      • Total interior livable area: 977 sqft

      Property

      Parking
      • Total spaces: 1
      • Parking features: Direct Access, Door-Single, Garage, Garage Door Opener, No Driveway, Garage Faces Rear
      • Attached garage spaces: 1
      Accessibility
      • Accessibility features: None
      Features
      • Levels: Two
      • Stories: 2
      • Entry location: 1
      • Patio & porch: Concrete, Front Porch, Open, Patio
      • Pool features: Community, Association
      • Has spa: Yes
      • Spa features: Association, Community
      • Fencing: Block
      • Has view: Yes
      • View description: Park/Greenbelt, Hills, Panoramic, Valley, Trees/Woods
      Details
      • Parcel number: 93184299
      • Special conditions: Standard

      Construction

      Type & style
      • Home type: Townhouse
      • Architectural style: Modern,Spanish
      • Property subtype: Townhouse
      • Attached to another structure: Yes
      Materials
      • Stucco
      • Foundation: Slab
      • Roof: Tile
      Condition
      • Updated/Remodeled
      • New construction: No
      • Year built: 2023

      Utilities & green energy

      • Electric: Photovoltaics Third-Party Owned
      • Sewer: Public Sewer
      • Water: Public

      Community & HOA

      Community
      • Features: Curbs, Sidewalks, Pool
      • Security: Fire Sprinkler System, Smoke Detector(s)
      • Subdivision: Oasis (Osis)
      HOA
      • Has HOA: Yes
      • Amenities included: Clubhouse, Fitness Center, Fire Pit, Barbecue, Picnic Area, Playground, Pool, Spa/Hot Tub
      • HOA fee: $246 monthly
      • HOA name: RMV Maint Corp
      • HOA phone: 800-428-5588
      • Second HOA fee: $319 monthly
      • Second HOA name: Rienda Neighborhood Corporation
      • Second HOA phone: 800-428-5588
      Location
      • Region: Rancho Mission Viejo

      Financial & listing details

      • Price per square foot: $640/sqft
      • Tax assessed value: $581,389
      • Annual tax amount: $10,944
      • Date on market: 4/23/2026
      • Cumulative days on market: 42 days
      • Listing terms: Cash,Conventional,Submit
      • Inclusions: Stainless Steel Refrigerator, Washer/Dryer - included with no warranty

        Estimated market value

        $623,200

        $592,000 - $654,000

        $3,514/mo

        Price history

        DateEventPrice
        7/9/2026Listed for sale$625,000$640/sqft
        Source: CRMLS #OC26087724 Report a problem
        5/26/2026Pending sale$625,000$640/sqft
        Source: CRMLS #OC26087724 Report a problem
        4/24/2026Listed for sale$625,000+9.6%$640/sqft
        Source: CRMLS #OC26087724 Report a problem
        12/6/2024Listing removed$2,995$3/sqft
        Source: CRMLS #OC24231968 Report a problem
        11/12/2024Listed for rent$2,995$3/sqft
        Source: CRMLS #OC24231968 Report a problem
        7/25/2023Sold$570,000-9.5%$583/sqft
        Source: Public Record Report a problem
        6/9/2023Price change$629,990+5%$645/sqft
        Source: Lennar Homes Report a problem
        5/20/2023Price change$599,990-4.8%$614/sqft
        Source: Lennar Homes Report a problem
        5/4/2023Listed for sale$629,990$645/sqft
        Source: Lennar Homes Report a problem

        Public tax history

        YearProperty taxesTax assessment
        2025$10,944 +1.1%$581,389 +2%
        2024$10,828 +25.5%$569,990 +104.1%
        2023$8,626 $279,250
        Find assessor info on the county website

        Monthly payment

        Est. payment

        Payment breakdown

        Explore the cost of this home by adjusting the details. Changes won't be saved.
        All calculations are estimates and provided by Zillow, Inc. for informational purposes only. Actual amounts may vary.
        HOA fees may include property taxes on listings classified as Co-Ops. Contact the listing agent and/or owner for fee details.
        Mortgage interest rates are dependent on a number of factors, including credit score, down payment, and repayment length. Interest rate data provided by Zillow Group Marketplace, Inc. as of 1/1/1970 from various mortgage lenders with which we have lead or other similar arrangements; the Estimated Payment is an average of those rates.
        See how much you could borrow to make a competitive offer.

        Climate risks

        Neighborhood: 92694

        Getting around

        0 / 100
        Car-Dependent
        12 / 100
        Somewhat Bikeable

        Nearby schools

        GreatSchools rating
        Schools provided by the listing agent
        • High: Tesoro

        Source: CRMLS. This data may not be complete. We recommend contacting the local school district to confirm school assignments for this home.

        A local agent can set up tours, give advice and negotiate with sellers.

        Browse local experts

        Similar homes

            • Local buyer's agents are ready to help