Welcome to 126 Stetson located in the award-winning master-planned community of Rancho Mission Viejo. This stunning three-level home is perfectly positioned on the tranquil edge of the Serenity neighborhood of Rienda, offering enhanced privacy and breathtaking views. The rooftop deck provides panoramic vistas of the mountains, sunrises, and sunsets—a perfect space for entertaining or relaxing. As you enter through the front gate, you’re greeted by a charming putting green and planter filled with blueberries, strawberries, and rosemary, ideal for growing your own fruit. Step inside this beautiful farmhouse-style home and find a versatile flex space on the ground level, perfect as an office or easily convertible to an additional bedroom. On the second level, the main living area features a highly upgraded kitchen with Café appliances, a farmhouse sink, custom cabinetry with pullouts, upgraded backsplash, and LED lighting. The spacious, serene living room offers mountain views and access to a tranquil patio, perfect for enjoying your morning coffee. The third level hosts two large bedrooms and an oversized primary bathroom. One of the standout features of this home is the expansive rooftop deck, where you can take in stunning mountain, sunset, and sunrise views. Additional upgrades include a whole-house water softener and reverse osmosis system, custom epoxy garage flooring, privacy film on windows, real brick accent wall, fresh upgraded paint, shutters, a smart dual-zone thermostat, ring systems on every floor, whole house air purifier, solar panels, and more. Enjoy all that this award-winning master-planned community has to offer, with resort-style amenities like pools, splash pads, putting greens, hiking and NEV trails, multiple clubhouses, sports bar, arcade, sports park, tennis and pickleball courts, campground with fire pits, parks, a coffee house, dog park, gyms, and Esencia’s K-8 school, Montessori, and more!
Sold for $1,030,000
Listed by: First Team Real Estate • Deneka Waddell • Contact: 949-607-7143
Bought with: Compass
$1,030,000
126 Stetson Way, Mission Viejo, CA 92694
2beds
1,612sqft
Single Family Residence
Built in 2022
1,409 Square Feet Lot
$1,028,400 Zestimate®
$639/sqft
$4,408 Estimated rent
Home value
$1,028,400
$977,000 - $1.08M
$4,408/mo
Zestimate® history
Owner options
List your home for rent
$4,408/mo
Rent Zestimate®
Find your next renter with Zillow Rental Manager. Plus, with online applications, you can quickly screen prospective tenants – for free.
$4,408/mo
Rent Zestimate®
Refinance and save
$7,163/mo
Est. payment
Refinancing to a lower rate could help reduce your monthly payments and save thousands over the life of the loan.
$7,163/mo
Est. payment
Explore your selling options
Work with a Zillow partner agent
Leverage their expertise and Zillow's premium Showcase listings to get your home seen by more buyers.
Get startedList with your own agent
Get your home in front of millions of buyers by listing it on Zillow.
Learn how to do itSell it yourself
Take full control of how buyers see your home on Zillow by listing For Sale by Owner (FSBO).
List your homeWhat's special
Zillow last checked:
Listing updated:
Listed by:
Deneka Waddell DRE #02121480 949-607-7143,
First Team Real Estate,
Dave Archuletta DRE #02092569,
First Team Real Estate
Bought with:
Melissa Sorensen, DRE #02008375
Compass
Source: CRMLS,MLS#: OC24217255 Originating MLS: California Regional MLS
Originating MLS: California Regional MLSFacts & features
Interior
Bedrooms & bathrooms
- Bedrooms: 2
- Bathrooms: 3
- Full bathrooms: 2
- 1/2 bathrooms: 1
- Main level bathrooms: 1
Rooms
- Room types: Bonus Room, Bedroom, Entry/Foyer, Family Room, Kitchen, Laundry, Living Room, Primary Bathroom, Primary Bedroom, Office, Other
Bedroom
- Features: All Bedrooms Up
Bathroom
- Features: Bathroom Exhaust Fan, Bathtub, Closet, Dual Sinks, Enclosed Toilet, Low Flow Plumbing Fixtures, Quartz Counters, Separate Shower, Tub Shower, Walk-In Shower
Kitchen
- Features: Built-in Trash/Recycling, Kitchen Island, Kitchen/Family Room Combo, Pots & Pan Drawers, Quartz Counters, Self-closing Cabinet Doors, Self-closing Drawers, Utility Sink
Heating
- Central, ENERGY STAR Qualified Equipment, High Efficiency
Cooling
- Central Air, Dual, ENERGY STAR Qualified Equipment, High Efficiency
Appliances
- Included: Built-In Range, Dishwasher, ENERGY STAR Qualified Appliances, ENERGY STAR Qualified Water Heater, Freezer, Gas Cooktop, Disposal, Gas Water Heater, High Efficiency Water Heater, Ice Maker, Microwave, Refrigerator, Range Hood, Self Cleaning Oven, Water Softener, Tankless Water Heater, Vented Exhaust Fan, Water To Refrigerator, Water Heater, Water Purifier
- Laundry: Washer Hookup, Gas Dryer Hookup, Inside, Laundry Closet, Stacked
Features
- Breakfast Bar, Balcony, Block Walls, Eat-in Kitchen, Multiple Staircases, Open Floorplan, Quartz Counters, Recessed Lighting, All Bedrooms Up, Walk-In Closet(s)
- Flooring: Carpet, Laminate
- Windows: Blinds, Double Pane Windows, ENERGY STAR Qualified Windows, Roller Shields, Screens, Shutters, Tinted Windows
- Has fireplace: No
- Fireplace features: None
- Common walls with other units/homes: No Common Walls
Interior area
- Total interior livable area: 1,612 sqft
Property
Parking
- Total spaces: 2
- Parking features: Direct Access, Garage
- Attached garage spaces: 2
Accessibility
- Accessibility features: Safe Emergency Egress from Home
Features
- Levels: Three Or More
- Stories: 3
- Entry location: Ground
- Patio & porch: Concrete, Deck, Front Porch, Porch, Rooftop
- Exterior features: Awning(s), Rain Gutters
- Pool features: Community, Association
- Has spa: Yes
- Spa features: Association, Community
- Fencing: Brick,Stucco Wall,Wrought Iron
- Has view: Yes
- View description: Hills, Mountain(s), Neighborhood
Lot
- Size: 1,409 Square Feet
- Dimensions: 1409
- Features: Front Yard, Sprinklers In Rear, Landscaped, Level, Near Park, Sprinklers Timer, Sprinkler System
Details
- Parcel number: 12549221
- Special conditions: Standard
- Other equipment: Air Purifier
Construction
Type & style
- Home type: SingleFamily
- Architectural style: Contemporary,Patio Home
- Property subtype: Single Family Residence
Materials
- Drywall, Frame, Glass, Concrete, Stone Veneer, Stucco
- Foundation: Slab
- Roof: Concrete
Condition
- Turnkey
- New construction: No
- Year built: 2022
Details
- Builder model: Plan 2
- Builder name: Lennar
Utilities & green energy
- Electric: Standard
- Sewer: Public Sewer
- Water: Public
- Utilities for property: Cable Available, Electricity Available, Electricity Connected, Natural Gas Available, Natural Gas Connected, Phone Available, Sewer Available, Sewer Connected, Underground Utilities, Water Available, Water Connected
Green energy
- Energy efficient items: Appliances, Water Heater
Community & HOA
Community
- Features: Biking, Curbs, Dog Park, Foothills, Gutter(s), Hiking, Storm Drain(s), Street Lights, Sidewalks, Park, Pool
- Security: Prewired, Security System, Carbon Monoxide Detector(s), Fire Detection System, Fire Rated Drywall, Fire Sprinkler System, Smoke Detector(s)
- Subdivision: Serenity (Srnty)
HOA
- Has HOA: Yes
- Amenities included: Bocce Court, Clubhouse, Sport Court, Dog Park, Fitness Center, Fire Pit, Maintenance Grounds, Meeting Room, Meeting/Banquet/Party Room, Outdoor Cooking Area, Other Courts, Barbecue, Picnic Area, Paddle Tennis, Playground, Pickleball, Pool, Spa/Hot Tub, Security, Tennis Court(s), Trail(s)
- HOA fee: $304 monthly
- HOA name: Rancho MMC
- HOA phone: 949-625-6500
Location
- Region: Mission Viejo
Financial & listing details
- Price per square foot: $639/sqft
- Tax assessed value: $1,050,600
- Date on market: 10/25/2024
- Cumulative days on market: 31 days
- Listing terms: Cash,Cash to New Loan,Conventional,1031 Exchange,FHA,Fannie Mae,Freddie Mac
- Road surface type: Paved
Price history
| Date | Event | Price |
|---|---|---|
| 12/9/2024 | Sold | $1,030,000-1.8%$639/sqft |
Source:  CRMLS #OC24217255 Report a problem CRMLS #OC24217255 Report a problem | ||
| 12/6/2024 | Pending sale | $1,049,000$651/sqft |
Source: CRMLS #OC24217255 Report a problem | ||
| 11/26/2024 | Contingent | $1,049,000$651/sqft |
Source: CRMLS #OC24217255 Report a problem | ||
| 11/12/2024 | Price change | $1,049,000-2.4%$651/sqft |
Source: CRMLS #OC24217255 Report a problem | ||
| 10/25/2024 | Listed for sale | $1,075,000$667/sqft |
Source: CRMLS #OC24217255 Report a problem | ||
Public tax history
| Year | Property taxes | Tax assessment |
|---|---|---|
| 2026 | -- | $1,050,600 +2% |
| 2025 | $17,328 +2.2% | $1,030,000 +3.8% |
| 2024 | $16,950 -24.5% | $991,939 +2% |
| 2023 | $22,441 | $972,490 |
Find assessor info on the county website
Neighborhood: 92694
Nearby homes
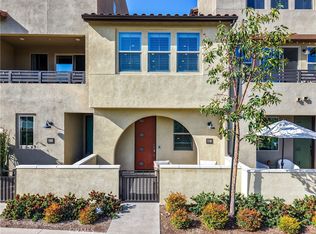
- $583,8001 bd2 ba977 sqft110 Mountaineer Dr, Rancho Mission Viejo, CA 92694Sold
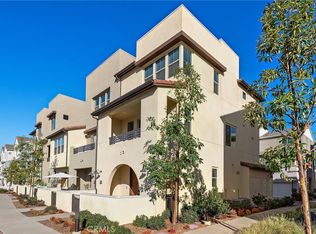
- $915,0003 bd4 ba1.5k sqft130 Mountaineer Dr, Mission Viejo, CA 92694Sold
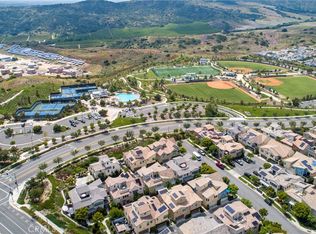
- $769,0002 bd3 ba1.2k sqft170 Mountaineer Dr, Rancho Mission Viejo, CA 92694Sold
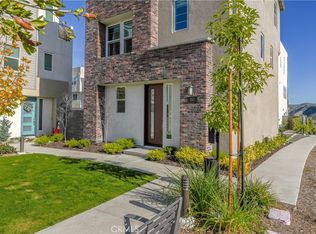
- $1,110,0003 bd3 ba1.7k sqft147 Stetson Way, Ladera Ranch, CA 92694Sold
- $962,1002 bd2 ba1.4k sqft96 Stetson Way, Mission Viejo, CA 92694Off Market
- $1,100,0003 bd3 ba1.8k sqft42 Welltree Way, Ladera Ranch, CA 92694Sold
- $899,0002 bd3 ba1.4k sqft32 Welltree Way, Ladera Ranch, CA 92694For Sale
- $860,0002 bd3 ba1.4k sqft41 Welltree Way, Mission Viejo, CA 92694Sold
Nearby schools
GreatSchools rating
- 10/10Esencia TK-8Grades: K-5Distance: 1.3 mi
- 10/10Esencia MiddleGrades: 6-8Distance: 1.3 mi
- 9/10Tesoro High SchoolGrades: 9-12Distance: 4.5 mi
Get a cash offer in 3 minutes
Find out how much your home could sell for in as little as 3 minutes with a no-obligation cash offer.
Estimated market value
$1,028,400
Get a cash offer in 3 minutes
Find out how much your home could sell for in as little as 3 minutes with a no-obligation cash offer.
Estimated market value
$1,028,400
- California
- Orange County
- Rancho Mission Viejo
- 92694
- 126 Stetson Way
Nearby cities
Nearby zip codes
Other Rancho Mission Viejo Topics
- Apartments for Rent in 92694
- Houses for Sale in 92694
- Houses for Rent in 92694
- 92694 Real Estate
- Rancho Mission Viejo Condos
- Houses for Sale in Rancho Mission Viejo
- Newest Listings in Rancho Mission Viejo
- Rancho Mission Viejo Home Values
- Rancho Mission Viejo Real Estate Agents
- Rancho Mission Viejo Refinance
- Rancho Mission Viejo Mortgage Rates
