Skip main navigation
Sold for $915,000
  • Listed by: Compass • Danielle Wilson • Contact: 949-584-6469
    Bought with: Pacific Sotheby's International Realty
    $915,000

    130 Mountaineer Dr, Mission Viejo, CA 92694

    3beds
    1,546sqft
    Condominium
    Built in 2023
    -- sqft lot
    $925,600 Zestimate®
    $592/sqft
    $5,132 Estimated rent

    Home value

    $925,600

    $852,000 - $1.01M

    $5,132/mo

    Zestimate® history
    Loading
    Loading...

    Owner options

    List your home for rent

    $5,132/mo

    Rent Zestimate®

    Find your next renter with Zillow Rental Manager. Plus, with online applications, you can quickly screen prospective tenants – for free.

    Learn more

    $5,132/mo

    Rent Zestimate®

    Refinance and save

    $6,330/mo

    Est. payment

    Refinancing to a lower rate could help reduce your monthly payments and save thousands over the life of the loan.

    See today's rates

    $6,330/mo

    Est. payment

    Explore your selling options

    Work with a Zillow partner agent

    Leverage their expertise and Zillow's premium Showcase listings to get your home seen by more buyers.

    Get started

    List with your own agent

    Get your home in front of millions of buyers by listing it on Zillow.

    Learn how to do it

    Sell it yourself

    Take full control of how buyers see your home on Zillow by listing For Sale by Owner (FSBO).

    List your home

    What's special

    Fabulous viewsOversized islandBeautiful view and sunsetsExpansive primary suiteSerene viewsGenerous walk-in closetLuxurious plank flooring
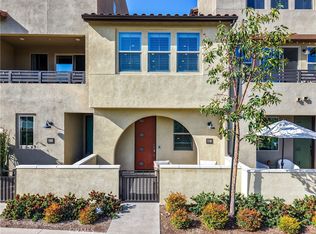
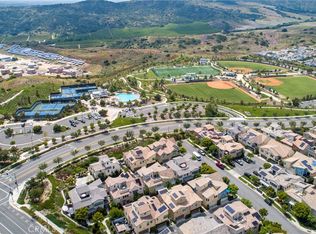
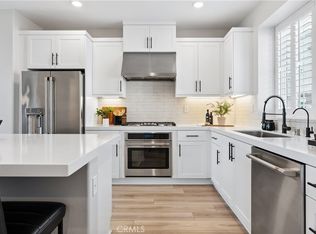
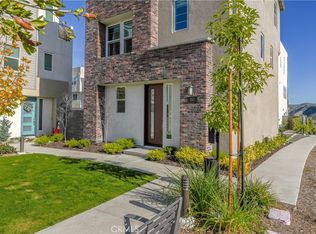
    IMPECCABLY DESIGNED AND BEAUTIFULLY APPOINTED! Fall in love with this highly desirable end-unit townhome in the award-winning community of Rancho Mission Viejo, offering serene views, privacy and flawless finishes. Nestled in the highly desirable Oasis neighborhood of Rienda, this home offers 3 bedrooms and 3 baths with a convenient two-car attached garage. The main living level features a large open floor plan that seamlessly integrates the family room, dining area, and a modern kitchen. Appointed with stainless-steel appliances, every aspect of the kitchen was considered with the functional, optimal layout. The oversized Island opens to the living and dining rooms, extending outdoors to the beautiful view and sunsets year-round. The kitchen offers ample storage and counter space with a wonderful, spacious pantry. Upstairs, the home features 2 additional bedrooms and 2 full bathrooms with a laundry room on this level. The expansive primary suite provides privacy and boasts fabulous views, along with a primary bathroom featuring dual sinks, a walk-in shower, and a generous walk-in closet. On the entry level, the 3rd bedroom with an ensuite bathroom is perfect for a home office or accommodating overnight guests. New blinds and luxurious plank flooring throughout enhance the home's sophisticated vibe. Washer, Dryer, TV’s and paid-for solar are included with this offering. Within the community, you have access to breathtaking resort-style pools and spas, state-of-the-art workout facilities, and inviting gathering spaces that host year-round community events - Hilltop Club, North Plunge Recreation Area (pickle ball, tennis, pool, and sports fields), South Plunge Pool, The Campout. Esencia K-8 Blue Ribbon School nearby! Easy access to Los Patrons Parkway. Do not miss the opportunity to make this beautiful home your own and enjoy the incredible amenities of Ranch Life in Rancho Mission Viejo - LOVE WHERE YOU LIVE!

    Zillow last checked:

    Listing updated:

    Listed by:

    Danielle Wilson DRE #01387233 949-584-6469,

    Compass,

    Asemo Smiley DRE #00612360 949-310-7300,

    Compass

    Bought with:

    Janine Stratton, DRE #02135122

    Pacific Sotheby's International Realty

    Source: CRMLS,MLS#: OC25007981MLS LogoOriginating MLS: California Regional MLS

    Facts & features

    Interior

    Bedrooms & bathrooms
    • Bedrooms: 3
    • Bathrooms: 4
    • Full bathrooms: 3
    • 1/2 bathrooms: 1
    • Main level bathrooms: 1
    • Main level bedrooms: 1
    Rooms
    • Room types: Kitchen, Living Room, Primary Bathroom, Primary Bedroom, Other, Pantry
    Bathroom
    • Features: Bathroom Exhaust Fan, Dual Sinks, Tub Shower, Walk-In Shower
    Kitchen
    • Features: Kitchen Island
    Other
    • Features: Walk-In Closet(s)
    Pantry
    • Features: Walk-In Pantry
    Heating
    • Forced Air
    Cooling
    • Central Air
    Appliances
    • Included: Dishwasher, Disposal, Gas Range, Microwave, Refrigerator, Dryer, Washer
    • Laundry: Inside
    Features
    • Breakfast Bar, Balcony, Recessed Lighting, Walk-In Pantry, Walk-In Closet(s)
    • Flooring: Vinyl
    • Doors: Sliding Doors
    • Windows: Blinds
    • Has fireplace: No
    • Fireplace features: None
    • Common walls with other units/homes: 1 Common Wall,No One Above,No One Below
    Interior area
    • Total interior livable area: 1,546 sqft

    Property

    Parking
    • Total spaces: 2
    • Parking features: Direct Access, Garage
    • Attached garage spaces: 2
    Accessibility
    • Accessibility features: None
    Features
    • Levels: Three Or More
    • Stories: 3
    • Entry location: 1
    • Patio & porch: Enclosed
    • Pool features: Association
    • Has spa: Yes
    • Spa features: Association
    • Has view: Yes
    • View description: Hills, Neighborhood, Trees/Woods
    Lot
    • Features: Street Level
    Details
    • Parcel number: 93184301
    • Special conditions: Standard

    Construction

    Type & style
    • Home type: Condo
    • Property subtype: Condominium
    • Attached to another structure: Yes
    Materials
    • Drywall, Stucco
    • Foundation: Slab
    Condition
    • Turnkey
    • New construction: No
    • Year built: 2023
    Details
    • Builder name: Lennar

    Utilities & green energy

    • Sewer: Public Sewer
    • Water: Public
    • Utilities for property: Cable Connected, Electricity Connected, Natural Gas Connected, Phone Connected, Sewer Connected, Water Connected

    Community & HOA

    Community
    • Features: Curbs, Storm Drain(s), Street Lights, Suburban, Sidewalks
    • Security: Carbon Monoxide Detector(s), Fire Sprinkler System, Smoke Detector(s)
    • Subdivision: Oasis (Osis)
    HOA
    • Has HOA: Yes
    • Amenities included: Bocce Court, Sport Court, Picnic Area, Playground, Pickleball, Pool, Spa/Hot Tub, Tennis Court(s)
    • HOA fee: $521 monthly
    • HOA name: Oasis Homeowners Assoc
    • HOA phone: 949-625-6500
    • Second HOA fee: $246 monthly
    • Second HOA name: Rancho Mmc
    • Second HOA phone: 949-625-6500
    Location
    • Region: Mission Viejo

    Financial & listing details

    • Price per square foot: $592/sqft
    • Tax assessed value: $933,300
    • Date on market: 1/17/2025
    • Cumulative days on market: 4 days
    • Listing terms: Cash,Cash to New Loan,Conventional
    • Road surface type: Paved

    Price history

    DateEventPrice
    2/21/2025Sold$915,000$592/sqft
    Source: CRMLS #OC25007981 Report a problem
    2/16/2025Listing removed$4,500$3/sqft
    Source: CRMLS #OC25013101 Report a problem
    2/13/2025Listed for rent$4,500$3/sqft
    Source: CRMLS #OC25013101 Report a problem
    1/25/2025Listing removed$4,500$3/sqft
    Source: CRMLS #OC25013101 Report a problem
    1/23/2025Contingent$915,000$592/sqft
    Source: CRMLS #OC25007981 Report a problem
    1/21/2025Listed for rent$4,500$3/sqft
    Source: CRMLS #OC25013101 Report a problem
    1/18/2025Listed for sale$915,000+6.4%$592/sqft
    Source: CRMLS #OC25007981 Report a problem
    12/12/2024Listing removed$4,500$3/sqft
    Source: Zillow Rentals Report a problem
    11/23/2024Price change$4,500-10%$3/sqft
    Source: Zillow Rentals Report a problem
    10/31/2024Listed for rent$5,000$3/sqft
    Source: Zillow Rentals Report a problem
    8/9/2023Listing removed--
    Source: Lennar Homes Report a problem
    8/5/2023Listed for sale$859,990$556/sqft
    Source: Lennar Homes Report a problem
    7/10/2023Listing removed--
    Source: Lennar Homes Report a problem
    6/29/2023Listed for sale$859,990+0.6%$556/sqft
    Source: Lennar Homes Report a problem
    5/1/2023Listing removed--
    Source: Lennar Homes Report a problem
    4/29/2023Listed for sale$854,990$553/sqft
    Source: Lennar Homes Report a problem

    Public tax history

    YearProperty taxesTax assessment
    2026-- $933,300 +6.4%
    2025$15,596 +0.8%$877,189 +2%
    2024$15,467 +50.5%$859,990 +208%
    2023$10,277 $279,250
    Find assessor info on the county website

    Neighborhood: 92694

    Nearby schools

    GreatSchools rating
    Schools provided by the listing agent
    • High: Tesoro

    Source: CRMLS. This data may not be complete. We recommend contacting the local school district to confirm school assignments for this home.

    Get a cash offer in 3 minutes
    Find out how much your home could sell for in as little as 3 minutes with a no-obligation cash offer.
    Estimated market value
    $925,600
    Get a cash offer in 3 minutes
    Find out how much your home could sell for in as little as 3 minutes with a no-obligation cash offer.
    Estimated market value
    $925,600