Discover the epitome of luxury living in this meticulously crafted custom home located in the serene community of Osprey, Florida. This exquisite residence, featuring 3 bedrooms and 3.5 bathrooms, spans nearly 4,100 square feet of thoughtfully designed living space, offering both sophistication and comfort. Showcasing a seamless blend of traditional elegance and modern amenities, this custom-built home features high ceilings, a grand 2-story foyer, and stunning hardwood floors and tile throughout. Originally built for the mother of a local custom-home builder, the home was completely renovated in 2022. The first floor features formal living complete with wood burning fireplace and dining room at the front of the home on either side of the grand foyer. Moving through the foyer toward the back of the home you find the family room with a stunning view of the Oaks golf course. The kitchen is off to the right with a massive eat-in kitchen island and additional serving counter. The dinette includes a wall of windows providing plenty of natural light and views of the golf course. The kitchen includes a downdraft range located in the island, ice maker, wine fridge, warming drawer, two full-size refrigerators/freezers, microwave, and dishwasher. There is a butler’s pantry that is lined with upper and lower cabinets and extends 22 feet. From there you access the huge laundry room (big enough to use as an extra guest room) and pull-down stairs to the finished and air-conditioned storage room above. The second-floor features another sitting room and two ensuite bedrooms on either side again with serene views out the rear of the home. This home also features amazing outdoor living spaces with covered rear porch with motorized retractable screens with access to a pool/swim spa area allowing for swimming against a user-variable current. There is also an outside paver patio for grilling and general enjoyment of the outdoor space. This home provides convenient access to beautiful beaches (Casey Key and Siesta Key), top-rated schools including PineView School, and the vibrant culture of nearby Sarasota. This well-appointed custom home in Osprey, Florida, is designed for those who appreciate the finer things in life. Whether you are entertaining guests or enjoying quiet family moments, this property provides the perfect setting for every occasion. Schedule your private showing today and step into your dream home.
Sold for $1,200,000
$1,200,000
110 N Creek Ln, Osprey, FL 34229
3beds
4,071sqft
Single Family Residence
Built in 2002
8,919 Square Feet Lot
$1,194,800 Zestimate®
$295/sqft
$5,322 Estimated rent
Home value
$1,194,800
$1.11M - $1.29M
$5,322/mo
Zestimate® history
Owner options
List your home for rent
$5,322/mo
Rent Zestimate®
Find your next renter with Zillow Rental Manager. Plus, with online applications, you can quickly screen prospective tenants – for free.
$5,322/mo
Rent Zestimate®
Refinance and save
$7,941/mo
Est. payment
Refinancing to a lower rate could help reduce your monthly payments and save thousands over the life of the loan.
$7,941/mo
Est. payment
Explore your selling options
Work with a Zillow partner agent
Leverage their expertise and Zillow's premium Showcase listings to get your home seen by more buyers.
Get startedList with your own agent
Get your home in front of millions of buyers by listing it on Zillow.
Learn how to do itSell it yourself
Take full control of how buyers see your home on Zillow by listing For Sale by Owner (FSBO).
List your homeWhat's special
Zillow last checked:
Listing updated:
Listed by:
Tina Timmons 941-350-5030,
ROSEBAY INTERNATIONAL REALTY INC 941-366-7673,
Becky Culp 941-366-7673,
ROSEBAY INTERNATIONAL REALTY INC
Bought with:
Tina Timmons, 3290713
ROSEBAY INTERNATIONAL REALTY INC
Becky Culp, 3100774
ROSEBAY INTERNATIONAL REALTY INC
Source: Stellar MLS,MLS#: A4615935 Originating MLS: Sarasota - Manatee
Originating MLS: Sarasota - Manatee
Facts & features
Interior
Bedrooms & bathrooms
- Bedrooms: 3
- Bathrooms: 4
- Full bathrooms: 3
- 1/2 bathrooms: 1
Rooms
- Room types: Attic, Breakfast Room Separate, Family Room, Dining Room, Living Room, Utility Room, Loft, Storage Rooms
Primary bedroom
- Features: Walk-In Closet(s)
- Level: First
- Dimensions: 14x20
Bedroom 2
- Features: Built-in Closet
- Level: Second
- Dimensions: 12x15
Bedroom 3
- Features: Built-in Closet
- Level: Second
- Dimensions: 13x16
Primary bathroom
- Level: First
- Dimensions: 12x13
Bathroom 1
- Level: First
- Dimensions: 6x6
Bathroom 2
- Level: Second
- Dimensions: 10x12
Bathroom 3
- Level: Second
- Dimensions: 12x14
Dinette
- Level: First
- Dimensions: 12x15
Dining room
- Level: First
- Dimensions: 12x16
Florida room
- Level: First
- Dimensions: 17x25
Foyer
- Level: First
- Dimensions: 9x20
Kitchen
- Level: First
- Dimensions: 16x19
Laundry
- Level: First
- Dimensions: 11x19
Living room
- Level: First
- Dimensions: 13x15
Loft
- Level: Second
- Dimensions: 12x13
Heating
- Electric
Cooling
- Central Air
Appliances
- Included: Dishwasher, Disposal, Dryer, Electric Water Heater, Exhaust Fan, Ice Maker, Microwave, Range, Refrigerator, Washer, Wine Refrigerator
- Laundry: Inside, Laundry Room
Features
- Ceiling Fan(s), Chair Rail, Crown Molding, Eating Space In Kitchen, High Ceilings, Primary Bedroom Main Floor, Solid Surface Counters, Solid Wood Cabinets, Stone Counters, Thermostat, Walk-In Closet(s)
- Flooring: Carpet, Ceramic Tile, Engineered Hardwood
- Doors: French Doors
- Windows: Double Pane Windows, Insulated Windows, Shades, Wood Frames, Window Treatments
- Has fireplace: Yes
- Fireplace features: Wood Burning
Interior area
- Total structure area: 5,189
- Total interior livable area: 4,071 sqft
Property
Parking
- Total spaces: 2
- Parking features: Driveway, Garage Door Opener, Oversized
- Attached garage spaces: 2
- Has uncovered spaces: Yes
- Details: Garage Dimensions: 20x25
Features
- Levels: Two
- Stories: 2
- Patio & porch: Covered, Front Porch, Rear Porch
- Exterior features: Irrigation System
- Has private pool: Yes
- Pool features: Gunite, In Ground, Lap
- Has spa: Yes
- Spa features: Swim Spa
- Fencing: Fenced,Other
- Has view: Yes
- View description: Golf Course
Lot
- Size: 8,919 Square Feet
- Features: Level, Near Golf Course, Near Marina, Sidewalk, Street Dead-End
- Residential vegetation: Mature Landscaping, Oak Trees, Trees/Landscaped
Details
- Parcel number: 0142070010
- Zoning: RSF2
- Special conditions: None
Construction
Type & style
- Home type: SingleFamily
- Architectural style: Traditional
- Property subtype: Single Family Residence
Materials
- Stucco
- Foundation: Stem Wall
- Roof: Shingle
Condition
- Completed
- New construction: No
- Year built: 2002
Details
- Builder name: Custom builder
Utilities & green energy
- Sewer: Public Sewer
- Water: Public
- Utilities for property: Electricity Connected, Sewer Connected
Community & HOA
Community
- Security: Security Lights, Security System
- Pet fee: $0 monthly
- Subdivision: OAK CREEK
HOA
- Has HOA: Yes
- HOA fee: $108 monthly
- HOA name: Civix Property Management
- HOA phone: 941-529-9595
Location
- Region: Osprey
Financial & listing details
- Price per square foot: $295/sqft
- Tax assessed value: $903,400
- Annual tax amount: $10,414
- Date on market: 7/6/2024
- Cumulative days on market: 9 days
- Listing terms: Cash,Conventional
- Ownership: Fee Simple
- Total actual rent: 0
- Electric utility on property: Yes
- Road surface type: Asphalt
Price history
| Date | Event | Price |
|---|---|---|
| 8/29/2024 | Sold | $1,200,000-7.3%$295/sqft |
Source:  Stellar MLS #A4615935 Report a problem Stellar MLS #A4615935 Report a problem | ||
| 7/16/2024 | Pending sale | $1,295,000$318/sqft |
Source: Stellar MLS #A4615935 Report a problem | ||
| 7/6/2024 | Listed for sale | $1,295,000+2.4%$318/sqft |
Source: Stellar MLS #A4615935 Report a problem | ||
| 3/31/2023 | Sold | $1,265,000$311/sqft |
Source: Public Record Report a problem | ||
| 3/1/2023 | Pending sale | $1,265,000$311/sqft |
Source: Stellar MLS #A4549599 Report a problem | ||
| 1/27/2023 | Price change | $1,265,000-1.9%$311/sqft |
Source: Stellar MLS #A4549599 Report a problem | ||
| 1/17/2023 | Price change | $1,290,000-3.7%$317/sqft |
Source: Stellar MLS #A4549599 Report a problem | ||
| 12/15/2022 | Price change | $1,340,000-3.6%$329/sqft |
Source: Stellar MLS #A4549599 Report a problem | ||
| 10/12/2022 | Listed for sale | $1,390,000+48.7%$341/sqft |
Source: Stellar MLS #A4549599 Report a problem | ||
| 6/24/2022 | Sold | $935,000-10.7%$230/sqft |
Source: Public Record Report a problem | ||
| 5/15/2022 | Pending sale | $1,047,500$257/sqft |
Source: Stellar MLS #A4531663 Report a problem | ||
| 5/10/2022 | Price change | $1,047,500-4.6%$257/sqft |
Source: Stellar MLS #A4531663 Report a problem | ||
| 4/29/2022 | Price change | $1,097,500-12.2%$270/sqft |
Source: Stellar MLS #A4531663 Report a problem | ||
| 4/13/2022 | Listed for sale | $1,250,000+66.7%$307/sqft |
Source: Stellar MLS #A4531663 Report a problem | ||
| 11/30/2012 | Listing removed | $750,000$184/sqft |
Source: CANDY SWICK & COMPANY #A3961057 Report a problem | ||
| 8/24/2012 | Price change | $750,000-6.3%$184/sqft |
Source: CANDY SWICK & COMPANY #A3961057 Report a problem | ||
| 6/1/2012 | Listed for sale | $800,000$197/sqft |
Source: CANDY SWICK & COMPANY #A3961057 Report a problem | ||
Public tax history
| Year | Property taxes | Tax assessment |
|---|---|---|
| 2025 | $1,644 -84% | $635,546 -22% |
| 2024 | $10,287 -1.2% | $814,600 -1.7% |
| 2023 | $10,415 +71.7% | $828,900 +68.4% |
| 2022 | $6,066 +1.3% | $492,221 +3% |
| 2021 | $5,990 -0.4% | $477,884 +1.4% |
| 2020 | $6,012 +3.3% | $471,286 +2.3% |
| 2019 | $5,822 | $460,690 +1.9% |
| 2018 | $5,822 +2.1% | $452,100 +0% |
| 2017 | $5,700 -4.2% | $452,099 +2.1% |
| 2016 | $5,951 | $442,800 -6.6% |
| 2015 | $5,951 +0.4% | $473,900 +4.5% |
| 2014 | $5,930 -4.4% | $453,467 |
| 2013 | $6,200 +2.7% | $453,467 +1.7% |
| 2012 | $6,037 +4.6% | $445,887 +3% |
| 2011 | $5,769 -11.4% | $432,900 -9.1% |
| 2010 | $6,512 -12.6% | $476,000 -16.2% |
| 2009 | $7,454 | $568,200 -3.1% |
| 2008 | $7,454 -4.1% | $586,300 -1.9% |
| 2007 | $7,776 | $597,400 +0.5% |
| 2006 | -- | $594,473 +3% |
| 2005 | -- | $577,158 +3% |
| 2004 | $8,410 -1.2% | $560,348 +1.9% |
| 2003 | $8,512 +509.8% | $549,900 +501% |
| 2002 | $1,396 +12.3% | $91,500 +6.8% |
| 2001 | $1,243 +31.7% | $85,700 +33.9% |
| 2000 | $943 | $64,000 |
Find assessor info on the county website
Neighborhood: 34229
Nearby homes
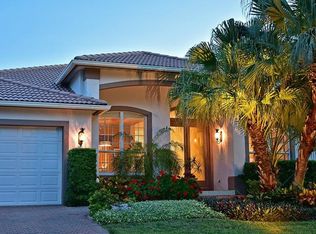
- $820,5003 bd4 ba2.1k sqft100 N Creek Ln, Osprey, FL 34229Off Market
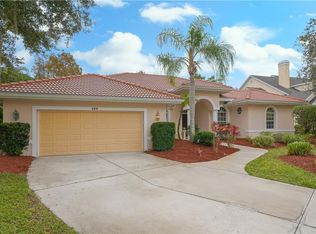
- $793,6003 bd2 ba2.6k sqft120 N Creek Ln, Osprey, FL 34229Off Market
- $899,0004 bd3 ba2.4k sqft130 N Creek Ln, Osprey, FL 34229Sold

- $792,0004 bd3 ba2.5k sqft90 N Creek Ln, Osprey, FL 34229Off Market
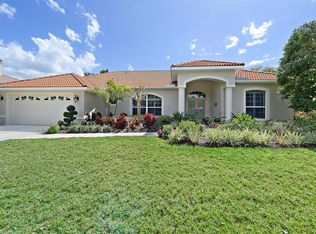
- $1,020,7004 bd4 ba3.1k sqft135 N Creek Ln, Osprey, FL 34229Off Market
- $883,0003 bd3 ba2.8k sqft125 N Creek Ln, Osprey, FL 34229Off Market
- $587,0003 bd2 ba2k sqft115 N Creek Ln, Osprey, FL 34229Off Market
- $705,1002 bd3 ba2.7k sqft140 N Creek Ln, Osprey, FL 34229Off Market
Nearby schools
GreatSchools rating
- 8/10Laurel Nokomis SchoolGrades: PK-8Distance: 6.2 mi
- 7/10Venice Senior High SchoolGrades: 9-12Distance: 8.4 mi
Schools provided by the listing agent
- Elementary: Laurel Nokomis Elementary
- Middle: Sarasota Middle
- High: Venice Senior High
Source: Stellar MLS. This data may not be complete. We recommend contacting the local school district to confirm school assignments for this home.
Get a cash offer in 3 minutes
Find out how much your home could sell for in as little as 3 minutes with a no-obligation cash offer.
Estimated market value
$1,194,800
Get a cash offer in 3 minutes
Find out how much your home could sell for in as little as 3 minutes with a no-obligation cash offer.
Estimated market value
$1,194,800
- Florida
- Sarasota County
- Osprey
- 34229
- 110 N Creek Ln
Nearby cities
Nearby zip codes
Other Osprey Topics
