Skip main navigation
Off market
  • $1,015,800

    135 N Creek Ln, Osprey, FL 34229

    4beds
    3,160sqft
    Single Family Residence
    Built in 2005
    10,018 Square Feet Lot
    $1,015,800 Zestimate®
    $321/sqft
    $5,499 Estimated rent

    Home value

    $1,015,800

    $945,000 - $1.10M

    $5,499/mo

    Zestimate® history
    Loading
    Loading...

    Owner options

    List your home for rent

    $5,499/mo

    Rent Zestimate®

    Find your next renter with Zillow Rental Manager. Plus, with online applications, you can quickly screen prospective tenants – for free.

    Learn more

    $5,499/mo

    Rent Zestimate®

    Refinance and save

    $6,578/mo

    Est. payment

    Refinancing to a lower rate could help reduce your monthly payments and save thousands over the life of the loan.

    See today's rates

    $6,578/mo

    Est. payment

    Explore your selling options

    Work with a Zillow partner agent

    Leverage their expertise and Zillow's premium Showcase listings to get your home seen by more buyers.

    Get started

    List with your own agent

    Get your home in front of millions of buyers by listing it on Zillow.

    Learn how to do it

    Sell it yourself

    Take full control of how buyers see your home on Zillow by listing For Sale by Owner (FSBO).

    List your home

    What's special

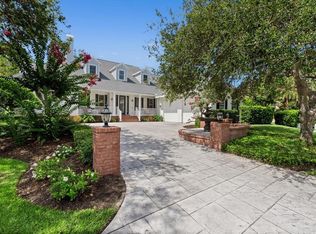
    If ever there was a statement property with resplendent beauty, this Robert Guengerich built home epitomizes the refined craftsmanship of a bygone era. Nestled amongst the lushly manicured grounds on a private cul-de-sac street, this signature home, built for Guengerich himself, beckons you to experience its masterful appointments. Entering through the double entry doors with leaded glass insets you are captivated by soaring ceilings reaching 13 ft. in height. From the faux painted bronze inverted dome tray ceiling in the foyer, to accent archways, coffered ceilings and architectural columns, Robert Guengerich created a symphony as each design element stands on its own while offering a complimentary transition from one room to another. His painstaking attention to detail is mesmerizing. A combination of hand scraped wood and rectified travertine flooring enhances the overall dimension of this open floor plan. The dining room epitomizes a tasteful elegance, while the living room area showcases Guengerichs signature work from his coffered ceiling detail to an entertainment wall featuring a customized propane fireplace and cypress wood accent fascia. Transom windows and French doors capture the natural floral fauna backdrop of the lanai and pool area, enhancing the overall charm and beauty of the home. The kitchen is the envy of any chef looking to display their culinary masterpieces while entertaining large groups of friends. Rich maple cabinetry of staggered heights, are contrasted by antique cream color cabinets with Wainscoting detail found on the 5x 8 grand center island. A mixture of high end GE Profile and Bosch stainless steel appliances include a 6 burner commercial grade double oven with griddle feature and wine refrigerator. Decorative lighting, a cypress wood tray ceiling inset, glass block window accents, customized range hood, tumble marble tile backsplashes, and the rich natural graining found in the granite counters, make the kitchen one of the many focal points found in this exquisite home. The bedroom suites are uniquely different, each offering its own peaceful serenity, architectural enhancements and embellishments. The master bedroom captures natural lighting through a transom window and framed with custom woodwork detailing. A tray ceiling and accent half columns transition to a sitting area overlooking the lanai, and is perfect for curling up with a good book. Spoil yourself in the master bath featuring a Roman shower with rain head feature, or simply relax at days end in your garden tub with soft music and a glass of wine. As unique as the features are of the home, so are your bedroom suite options, where you can have 3 bedroom suites with an office and upstairs media/game room for your entertainment pleasure, or transition to 5 full bedrooms and 3.5 baths. Enjoy early morning swims in your lap style pool with decorative fountain features, or dine poolside on your private lanai overlooking the tranquil waters of a private pond with its unspoiled foliage backdrop. Located adjacent to the infamous Oaks Country club, you are within close proximity to Nokomis, Casey Key and Siesta Key beaches, the Legacy Trail, fine dining options, shopping and the Myakka State Park. With an abundance of additional features and upgrades, if you are looking to blend functionality with luxurious refinement and a reward that comes with the Florida lifestyle, this is that must see opportunity you dont want to miss.

    This property is off market, which means it's not currently listed for sale or rent on Zillow. This may be different from what's available on other websites or public sources.

    Originating MLS: Sarasota - Manatee

    Facts & features

    Interior

    Bedrooms & bathrooms
    • Bedrooms: 4
    • Bathrooms: 4
    • Full bathrooms: 3
    • 1/2 bathrooms: 1
    Heating
    • Other, Electric
    Cooling
    • Central
    Appliances
    • Included: Dishwasher, Dryer, Garbage disposal, Microwave, Range / Oven, Refrigerator, Washer
    • Laundry: Inside, Laundry Room
    Features
    • Eating Space In Kitchen, High Ceiling(s), Master Bedroom Downstairs, Open Floorplan, Split Bedroom, Stone Counters, Walk-In Closet(s), Crown Molding, Solid Wood Cabinets, Solid Surface Counters, Window Treatments, Cathedral Ceiling(s), Vaulted Ceiling(s), Tray Ceiling(s), Coffered Ceiling(s)
    • Flooring: Tile, Carpet, Hardwood
    • Windows: Shades, Window Treatments, Drapes
    • Has fireplace: Yes
    • Fireplace features: Gas
    Interior area
    • Structure area source: Estimated
    • Total interior livable area: 3,160 sqft

    Property

    Parking
    • Total spaces: 3
    • Parking features: Garage - Attached
    Features
    • Levels: Two
    • Patio & porch: Deck, Patio, Screened, Covered
    • Exterior features: Stucco
    • Pool features: Gunite, Heated, Screen Enclosure, Outside Bath Access
    • Spa features: In Ground
    • Has view: Yes
    • View description: Water
    • Has water view: Yes
    • Water view: Water
    • Waterfront features: Creek
    • Body of water: NORTH CREEK
    Lot
    • Size: 10,018 Square Feet
    • Features: Street Paved, Near Golf Course, Cul-de-sac, Street Dead-End
    • Residential vegetation: Mature Landscaping
    Details
    • Parcel number: 0142070005
    • Zoning: RSF2

    Construction

    Type & style
    • Home type: SingleFamily
    • Architectural style: Custom
    • Property subtype: Single Family Residence
    Materials
    • masonry
    • Foundation: Concrete
    • Roof: Tile
    Condition
    • Year built: 2005

    Utilities & green energy

    • Sewer: Public Sewer
    • Water: Public
    • Utilities for property: Electricity Connected, Phone Available, Sewer Connected, Sprinkler Well, Cable Available, Water Available, Propane

    Community & HOA

    Community
    • Security: Smoke Detector(s)
    • Subdivision: Oak Creek
    HOA
    • Has HOA: Yes
    • HOA fee: $108 monthly
    Location
    • Region: Osprey

    Financial & listing details

    • Price per square foot: $321/sqft
    • Tax assessed value: $844,600
    • Annual tax amount: $7,173
    • Listing terms: Cash, Conventional
    • Ownership: Fee Simple

    Price history

    DateEventPrice
    7/2/2025Listing removed$1,185,000$375/sqft
    Source: Stellar MLS #A4637541 Report a problem
    5/23/2025Price change$1,185,000-7.8%$375/sqft
    Source: Stellar MLS #A4637541 Report a problem
    3/30/2025Price change$1,285,000-3%$407/sqft
    Source: Stellar MLS #A4637541 Report a problem
    2/4/2025Price change$1,325,000-5.4%$419/sqft
    Source: Stellar MLS #A4637541 Report a problem
    1/25/2025Listed for sale$1,400,000+11.6%$443/sqft
    Source: Stellar MLS #A4637541 Report a problem
    8/29/2024Listing removed$1,255,000$397/sqft
    Source: Stellar MLS #A4610275 Report a problem
    8/12/2024Price change$1,255,000-0.3%$397/sqft
    Source: Stellar MLS #A4610275 Report a problem
    7/15/2024Price change$1,259,000-0.8%$398/sqft
    Source: Stellar MLS #A4610275 Report a problem
    7/6/2024Price change$1,269,000-1.2%$402/sqft
    Source: Stellar MLS #A4610275 Report a problem
    6/21/2024Price change$1,285,000-1.1%$407/sqft
    Source: Stellar MLS #A4610275 Report a problem
    5/10/2024Listed for sale$1,299,000-5.9%$411/sqft
    Source: Stellar MLS #A4610275 Report a problem
    12/31/2023Listing removed--
    Source: Stellar MLS #A4576296 Report a problem
    8/7/2023Price change$1,380,000-1.4%$437/sqft
    Source: Stellar MLS #A4576296 Report a problem
    7/12/2023Listed for sale$1,399,000-2.5%$443/sqft
    Source: Stellar MLS #A4576296 Report a problem
    5/14/2023Listing removed--
    Source: Stellar MLS #C7471786 Report a problem
    5/7/2023Price change$1,435,000-3.4%$454/sqft
    Source: Stellar MLS #C7471786 Report a problem
    5/2/2023Price change$1,485,000-0.9%$470/sqft
    Source: Stellar MLS #C7471786 Report a problem
    3/19/2023Price change$1,499,000-1.7%$474/sqft
    Source: Stellar MLS #C7471786 Report a problem
    2/27/2023Listed for sale$1,525,000+114.8%$483/sqft
    Source: Stellar MLS #C7471786 Report a problem
    8/31/2020Sold$710,000-1.9%$225/sqft
    Source: Public Record Report a problem
    7/16/2020Pending sale$724,000$229/sqft
    Source: PREMIER SOTHEBYS INTL REALTY #A4436616 Report a problem
    5/20/2020Price change$724,000-0.7%$229/sqft
    Source: PREMIER SOTHEBYS INTL REALTY #A4436616 Report a problem
    4/8/2020Price change$729,000-1.4%$231/sqft
    Source: Premier Sotheby's International Realty #A4436616 Report a problem
    1/20/2020Price change$739,000-1.3%$234/sqft
    Source: Premier Sotheby's International Realty #A4436616 Report a problem
    11/25/2019Listed for sale$749,000+12%$237/sqft
    Source: Premier Sotheby's International Realty #A4436616 Report a problem
    12/7/2009Sold$669,000+457.5%$212/sqft
    Source: Public Record Report a problem
    5/29/2003Sold$120,000+41.2%$38/sqft
    Source: Public Record Report a problem
    10/15/2002Sold$85,000$27/sqft
    Source: Public Record Report a problem

    Public tax history

    YearProperty taxesTax assessment
    2025$7,173 +3.1%$591,893 +2.9%
    2024$6,960 +3.7%$575,212 +3%
    2023$6,710 +1.4%$558,458 +3%
    2022$6,617 +1.1%$542,192 +3%
    2021$6,548 +4.6%$526,400 +15.2%
    2020$6,262 +14.9%$456,900 +5.7%
    2019$5,451 $432,184 +1.9%
    2018$5,451 +2.2%$424,126 +2.1%
    2017$5,334 -1.3%$415,403 -1.2%
    2016$5,402 $420,300 -6.6%
    2015$5,402 +0.4%$450,000 +14%
    2014$5,383 +0%$394,900
    2013$5,381 -5%$394,900 -6%
    2012$5,664 +4.7%$420,034 +3%
    2011$5,412 -11.6%$407,800 -9.3%
    2010$6,125 -10.5%$449,400 -15.8%
    2009$6,845 $533,900 -1.1%
    2008$6,845 -4.3%$540,000 -1.8%
    2007$7,150 $550,000 -16.5%
    2006-- $658,900 +449.5%
    2005-- $119,900 +25.4%
    2004$1,440 +8.4%$95,600 +12.2%
    2003$1,329 +15.7%$85,200 +13.9%
    2002$1,148 +12.3%$74,800 +6.9%
    2001$1,022 +2.2%$70,000 +2.9%
    2000$1,000 $68,000
    Find assessor info on the county website

    Neighborhood: 34229

    Nearby schools

    GreatSchools rating
    Schools provided by the listing agent
    • Elementary: Laurel Nokomis Elementary
    • Middle: Laurel Nokomis Middle
    • High: Venice Senior High

    Source: The MLS. This data may not be complete. We recommend contacting the local school district to confirm school assignments for this home.

    Get a cash offer in 3 minutes
    Find out how much your home could sell for in as little as 3 minutes with a no-obligation cash offer.
    Estimated market value
    $1,015,800
    Get a cash offer in 3 minutes
    Find out how much your home could sell for in as little as 3 minutes with a no-obligation cash offer.
    Estimated market value
    $1,015,800