This is the custom made home you have been waiting for - unique, elegant, and exotic. Gorgeous views towards The Oaks Club golf course and club house. Nature preserve on the side of the house! Real wood plantation shutters on windows and doors throughout! This beautiful open-plan home with unique architecture and barrel tile roof is surrounded by lush Florida vegetation and a pool with two floor tall lanai. Find the private entry at the end of a palms lined driveway and step inside to feel the tropical flavor of this custom designed habitat. You can cook and enjoy family and friends from the open kitchen featuring specially ordered cabinets, granite counter, and a distinctive island with storage. It will feel like a resort when you sit under the two palms on the interior of the screened pool and lanai area. There is a downstairs flex space which can be used as a den or study,office, bedroom, or just left open for more party space. Luxurious relaxation is found in the master bedroom with its glorious views over the Oaks Club grounds and club house from the huge balcony with balustrade. There is another special flex space upstairs which invites all kinds of possibilities. All bathrooms have been redone six years ago with designer finishes, as has the laundry room. Among the many other upgrades are: fenced back yard; new refrigerator (2022); new quiet bathroom fans (2019); new HVAC system (2018); pool cage re-screened and new pool edging and pool deck done with salt finish decorative concrete (2016); re-piping; a new security system; outside painting (2014). Only 15 minutes to Siesta Key or Casey Key beaches.
Sold for $899,000
$899,000
130 N CREEK LANE, OSPREY, FL 34229
4beds
2,448sqft
Single Family Residence
Built in 1997
0.26 Acres Lot
$858,500 Zestimate®
$367/sqft
$5,132 Estimated rent
Home value
$858,500
$816,000 - $910,000
$5,132/mo
Zestimate® history
Owner options
List your home for rent
$5,132/mo
Rent Zestimate®
Find your next renter with Zillow Rental Manager. Plus, with online applications, you can quickly screen prospective tenants – for free.
$5,132/mo
Rent Zestimate®
Refinance and save
$5,834/mo
Est. payment
Refinancing to a lower rate could help reduce your monthly payments and save thousands over the life of the loan.
$5,834/mo
Est. payment
Explore your selling options
Work with a Zillow partner agent
Leverage their expertise and Zillow's premium Showcase listings to get your home seen by more buyers.
Get startedList with your own agent
Get your home in front of millions of buyers by listing it on Zillow.
Learn how to do itSell it yourself
Take full control of how buyers see your home on Zillow by listing For Sale by Owner (FSBO).
List your homeWhat's special
Screened poolClub housePool deckHuge balconyLush florida vegetationBarrel tile roofGranite counter
Zillow last checked:
Listing updated:
Listed by:
Mariana Georgieva 941-809-0416,
HORIZON REALTY INTERNATIONAL 941-238-0953
Bought with:
Michele NeSmith, 3447188
PREMIER SOTHEBY'S INTERNATIONAL REALTY
Source: Stellar MLS,MLS#: A4580853 Originating MLS: Sarasota - Manatee
Originating MLS: Sarasota - Manatee
Facts & features
Interior
Bedrooms & bathrooms
- Bedrooms: 4
- Bathrooms: 3
- Full bathrooms: 3
Rooms
- Room types: Loft
Primary bedroom
- Level: Second
- Dimensions: 16x16
Bedroom 2
- Level: Second
- Dimensions: 11x14
Bedroom 3
- Level: Second
- Dimensions: 11x13
Bedroom 4
- Level: First
- Dimensions: 14x11
Primary bathroom
- Features: Dual Sinks, Tub with Separate Shower Stall
- Level: Second
Balcony porch lanai
- Level: Second
- Dimensions: 6x28
Balcony porch lanai
- Level: First
- Dimensions: 9x29
Dining room
- Level: First
- Dimensions: 12x17
Foyer
- Level: First
- Dimensions: 9x14
Great room
- Level: First
- Dimensions: 18x12
Kitchen
- Features: Kitchen Island
- Level: First
- Dimensions: 12x15
Loft
- Level: Second
- Dimensions: 9x15
Heating
- Central, Electric
Cooling
- Central Air
Appliances
- Included: Dishwasher, Dryer, Electric Water Heater, Microwave, Microwave Hood, Oven, Range, Refrigerator, Washer
- Laundry: Inside
Features
- Cathedral Ceiling(s), Ceiling Fan(s), Crown Molding, Open Floorplan, Solid Wood Cabinets, Stone Counters, Tray Ceiling(s), Vaulted Ceiling(s), Walk-In Closet(s)
- Flooring: Ceramic Tile, Hardwood
- Doors: Sliding Doors
- Windows: Window Treatments
- Has fireplace: No
Interior area
- Total structure area: 3,334
- Total interior livable area: 2,448 sqft
Property
Parking
- Total spaces: 2
- Parking features: Garage Door Opener
- Garage spaces: 2
- Details: Garage Dimensions: 20x20
Features
- Levels: Two
- Stories: 2
- Patio & porch: Covered, Deck, Patio, Porch, Screened
- Exterior features: Balcony, Irrigation System
- Has private pool: Yes
- Pool features: Gunite, Heated, In Ground, Salt Water, Screen Enclosure
- Fencing: Fenced
- Has view: Yes
- View description: Golf Course, Trees/Woods, Water, Pond
- Has water view: Yes
- Water view: Water,Pond
Lot
- Size: 0.26 Acres
- Features: Cul-De-Sac
- Residential vegetation: Mature Landscaping, Trees/Landscaped
Details
- Parcel number: 0142070008
- Zoning: RSF2
- Special conditions: None
Construction
Type & style
- Home type: SingleFamily
- Property subtype: Single Family Residence
Materials
- Stucco
- Foundation: Slab
- Roof: Tile
Condition
- New construction: No
- Year built: 1997
Details
- Warranty included: Yes
Utilities & green energy
- Sewer: Public Sewer
- Water: Public
- Utilities for property: BB/HS Internet Available, Cable Available, Cable Connected, Electricity Connected, Public
Community & HOA
Community
- Features: Deed Restrictions
- Pet fee: $0 monthly
- Subdivision: OAK CREEK
HOA
- Has HOA: Yes
- HOA fee: $108 monthly
- HOA name: Civix Property Management
- HOA phone: 941-529-9595
Location
- Region: Osprey
Financial & listing details
- Price per square foot: $367/sqft
- Tax assessed value: $658,200
- Annual tax amount: $4,443
- Date on market: 9/5/2023
- Cumulative days on market: 135 days
- Listing terms: Cash,Conventional
- Ownership: Fee Simple
- Total actual rent: 0
- Electric utility on property: Yes
- Road surface type: Asphalt
Price history
| Date | Event | Price |
|---|---|---|
| 2/26/2024 | Sold | $899,000$367/sqft |
Source:  Stellar MLS #A4580853 Report a problem Stellar MLS #A4580853 Report a problem | ||
| 1/25/2024 | Pending sale | $899,000$367/sqft |
Source: Stellar MLS #A4580853 Report a problem | ||
| 1/10/2024 | Listed for sale | $899,000$367/sqft |
Source: Stellar MLS #A4580853 Report a problem | ||
| 1/4/2024 | Pending sale | $899,000$367/sqft |
Source: Stellar MLS #A4580853 Report a problem | ||
| 11/11/2023 | Price change | $899,000-4.1%$367/sqft |
Source: Stellar MLS #A4580853 Report a problem | ||
| 9/5/2023 | Listed for sale | $937,000+85.5%$383/sqft |
Source: Stellar MLS #A4580853 Report a problem | ||
| 3/24/2021 | Listing removed | -- |
Source: Owner Report a problem | ||
| 5/18/2019 | Listing removed | $3,400$1/sqft |
Source: Owner Report a problem | ||
| 3/9/2019 | Price change | $3,400-1.4%$1/sqft |
Source: Owner Report a problem | ||
| 3/2/2019 | Price change | $3,450-1.3%$1/sqft |
Source: Owner Report a problem | ||
| 2/16/2019 | Listed for rent | $3,495$1/sqft |
Source: Owner Report a problem | ||
| 5/5/2017 | Sold | $505,142-2.8%$206/sqft |
Source: Public Record Report a problem | ||
| 5/1/2017 | Listing removed | $3,495$1/sqft |
Source: Owner Report a problem | ||
| 4/30/2017 | Listed for rent | $3,495$1/sqft |
Source: Owner Report a problem | ||
| 3/14/2017 | Listed for sale | $519,900$212/sqft |
Source: BRIGHT REALTY #A4180354 Report a problem | ||
| 3/14/2017 | Pending sale | $519,900$212/sqft |
Source: BRIGHT REALTY #A4180354 Report a problem | ||
| 3/9/2017 | Listed for sale | $519,900+40.1%$212/sqft |
Source: BRIGHT REALTY #A4180354 Report a problem | ||
| 12/14/2010 | Sold | $371,000-7%$152/sqft |
Source: Public Record Report a problem | ||
| 9/21/2010 | Price change | $399,000-11.1%$163/sqft |
Source: SIGNATURE SOTHEBYS INTERNAT'L #A3919488 Report a problem | ||
| 7/3/2010 | Price change | $449,000-5.5%$183/sqft |
Source: SIGNATURE SOTHEBYS INTERNAT'L #A3919488 Report a problem | ||
| 4/25/2010 | Price change | $475,000-4.8%$194/sqft |
Source: SIGNATURE SOTHEBYS INTERNAT'L #A3919488 Report a problem | ||
| 2/4/2010 | Listed for sale | $499,000+48.4%$204/sqft |
Source: SIGNATURE SOTHEBYS INTERNAT'L #A3919488 Report a problem | ||
| 10/1/2001 | Sold | $336,300+740.8%$137/sqft |
Source: Public Record Report a problem | ||
| 10/30/1996 | Sold | $40,000$16/sqft |
Source: Public Record Report a problem | ||
Public tax history
| Year | Property taxes | Tax assessment |
|---|---|---|
| 2025 | $7,508 -5.1% | $628,581 +0.1% |
| 2024 | $7,911 +10% | $628,100 +33.1% |
| 2023 | $7,191 +3.9% | $472,021 +10% |
| 2022 | $6,920 +32.3% | $429,110 +10% |
| 2021 | $5,231 -4% | $390,100 -2.6% |
| 2020 | $5,450 +2.6% | $400,500 +1.7% |
| 2019 | $5,315 | $393,900 +0.5% |
| 2018 | $5,315 +0.8% | $392,000 +14% |
| 2017 | $5,275 +12.9% | $343,860 +10% |
| 2016 | $4,671 | $312,600 -3.5% |
| 2015 | $4,671 +9.5% | $323,800 +2.4% |
| 2014 | $4,264 -9% | $316,300 |
| 2013 | $4,687 +6.3% | $316,300 +5.9% |
| 2012 | $4,408 +3.2% | $298,800 +1.7% |
| 2011 | $4,272 -2% | $293,800 -9.7% |
| 2010 | $4,359 -3.1% | $325,500 -10.1% |
| 2009 | $4,499 | $362,062 +0.1% |
| 2008 | $4,499 -1.8% | $361,700 +1.8% |
| 2007 | $4,581 | $355,267 +2.5% |
| 2006 | -- | $346,602 +3% |
| 2005 | -- | $336,507 +3% |
| 2004 | $4,891 -1.1% | $326,706 +1.9% |
| 2003 | $4,946 +1.9% | $320,614 +2.4% |
| 2002 | $4,852 +33.4% | $313,100 +28.6% |
| 2001 | $3,638 +2.6% | $243,553 +3% |
| 2000 | $3,545 | $236,459 |
Find assessor info on the county website
Neighborhood: 34229
Nearby homes
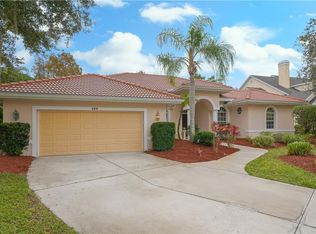
- $788,7003 bd2 ba2.6k sqft120 N Creek Ln, Osprey, FL 34229Off Market
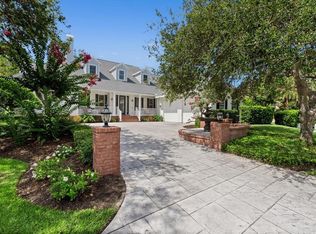
- $691,0002 bd3 ba2.7k sqft140 N Creek Ln, Osprey, FL 34229Off Market
- $1,200,0003 bd4 ba4k sqft110 N Creek Ln, Osprey, FL 34229Sold
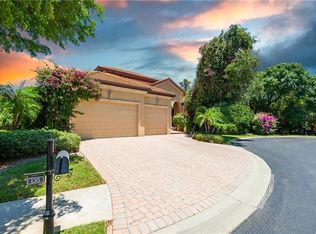
- $991,3004 bd4 ba3.1k sqft135 N Creek Ln, Osprey, FL 34229Off Market
- $813,1003 bd4 ba2.1k sqft100 N Creek Ln, Osprey, FL 34229Off Market
- $876,9003 bd3 ba2.8k sqft125 N Creek Ln, Osprey, FL 34229Off Market
- $787,1004 bd3 ba2.5k sqft90 N Creek Ln, Osprey, FL 34229Off Market
- $505,3003 bd2 ba2.4k sqft2136 Cordes Way, Osprey, FL 34229Off Market
Nearby schools
GreatSchools rating
- 8/10Laurel Nokomis SchoolGrades: PK-8Distance: 6.2 mi
- 7/10Venice Senior High SchoolGrades: 9-12Distance: 8.4 mi
Schools provided by the listing agent
- Elementary: Laurel Nokomis Elementary
- Middle: Laurel Nokomis Middle
- High: Venice Senior High
Source: Stellar MLS. This data may not be complete. We recommend contacting the local school district to confirm school assignments for this home.
Get a cash offer in 3 minutes
Find out how much your home could sell for in as little as 3 minutes with a no-obligation cash offer.
Estimated market value
$858,500
Get a cash offer in 3 minutes
Find out how much your home could sell for in as little as 3 minutes with a no-obligation cash offer.
Estimated market value
$858,500
- Florida
- Sarasota County
- Osprey
- 34229
- 130 N CREEK LANE
Nearby cities
Nearby zip codes
Other Osprey Topics
