Bring your vision and creativity to this Farmhouse-style home waiting to be restored to its former charm! Priced at $189,900 in “As Is” condition, this property offers a rare opportunity to design and customize a full renovation to your taste with the fully gutted interior. Seller INSTALLED A BRAND NEW SEPTIC SYSTEM (Apr 2026). As additional rehab work is completed, the listing price will increase, so now is the perfect time to secure this investment at today’s value. With its spacious layout, wraparound porch, and a peaceful setting in Oldmans Township, NJ, this home has all the makings of a showpiece. Whether you’re looking for a primary residence or a rewarding project, this property allows you to create a home that truly reflects your style.
For sale
$189,900
110 N Railroad Ave, Pedricktown, NJ 08067
4beds
1,248sqft
:
Get pre-qualified$1,317/mo
Single Family Residence
Built in 1940
0.38 Acres Lot
$-- Zestimate®
$152/sqft
$-- HOA
What's special
Wraparound porchSpacious layout
- 310 days |
- 312 |
- 7 |
Zillow last checked:
Listing updated:
Listed by:
Christy Myers 856-275-3737,
American Dream Realty of South Jersey
Source: Bright MLS,MLS#: NJSA2016484
Facts & features
Interior
Bedrooms & bathrooms
- Bedrooms: 4
- Bathrooms: 1
- Full bathrooms: 1
Rooms
- Room types: Living Room, Dining Room, Bedroom 2, Bedroom 3, Bedroom 4, Kitchen, Family Room, Bedroom 1, Laundry, Bathroom 1
Bedroom 1
- Level: Upper
Bedroom 2
- Level: Upper
Bedroom 3
- Level: Upper
Bedroom 4
- Level: Upper
Bathroom 1
- Level: Upper
Dining room
- Level: Main
Family room
- Level: Main
Kitchen
- Level: Main
Laundry
- Level: Main
Living room
- Level: Main
Heating
- Baseboard, Natural Gas
Cooling
- Wall Unit(s), Window Unit(s)
Appliances
- Included: Gas Water Heater
- Laundry: Main Level, Laundry Room
Features
- Attic
- Flooring: Wood
- Basement: Unfinished,Dirt Floor
- Has fireplace: No
Interior area
- Total structure area: 1,248
- Total interior livable area: 1,248 sqft
- Finished area above ground: 1,248
Property
Parking
- Total spaces: 4
- Parking features: Gravel, Driveway
- Uncovered spaces: 4
Accessibility
- Accessibility features: None
Features
- Levels: Two
- Stories: 2
- Patio & porch: Porch
- Exterior features: Street Lights
- Pool features: None
Lot
- Size: 0.38 Acres
- Features: Backs to Trees
Details
- Additional structures: Above Grade
- Parcel number: 070000800011
- Zoning: RESIDENTIAL
- Special conditions: Standard
Construction
Type & style
- Home type: SingleFamily
- Architectural style: Farmhouse/National Folk
- Property subtype: Single Family Residence
Materials
- Aluminum Siding
- Foundation: Crawl Space
- Roof: Shingle
Condition
- New construction: No
- Year built: 1940
Utilities & green energy
- Sewer: On Site Septic, Approved System
- Water: Public
- Utilities for property: Electricity Available, Sewer Available
Community & HOA
Community
- Subdivision: None Available
HOA
- Has HOA: No
Location
- Region: Pedricktown
- Municipality: OLDMANS TWP
Financial & listing details
- Price per square foot: $152/sqft
- Tax assessed value: $122,700
- Annual tax amount: $3,303
- Date on market: 10/1/2025
- Listing agreement: Exclusive Right To Sell
- Listing terms: Conventional,Cash,FHA 203(k)
- Ownership: Fee Simple
Estimated market value
Not available
Estimated sales range
Not available
Not available
Price history
| Date | Event | Price |
|---|---|---|
| 4/24/2026 | Price change | $189,900+11.8%$152/sqft |
Source:  Bright MLS #NJSA2016484 Report a problem Bright MLS #NJSA2016484 Report a problem | ||
| 10/1/2025 | Listed for sale | $169,900+54.5%$136/sqft |
Source: Bright MLS #NJSA2016484 Report a problem | ||
| 9/29/2025 | Listing removed | $110,000$88/sqft |
Source: My State MLS #11553641 Report a problem | ||
| 8/22/2025 | Contingent | $110,000$88/sqft |
Source: My State MLS #11553641 Report a problem | ||
| 8/14/2025 | Listed for sale | $110,000$88/sqft |
Source: My State MLS #11553641 Report a problem | ||
Public tax history
| Year | Property taxes | Tax assessment |
|---|---|---|
| 2025 | $3,303 | $122,700 |
| 2024 | $3,303 +2.7% | $122,700 |
| 2023 | $3,217 -4.2% | $122,700 |
| 2022 | $3,360 +1% | $122,700 |
| 2021 | $3,328 -0.6% | $122,700 |
| 2020 | $3,348 +7.1% | $122,700 |
| 2019 | $3,125 | $122,700 |
| 2018 | $3,125 -1.6% | $122,700 |
| 2017 | $3,177 +8.4% | $122,700 |
| 2016 | $2,931 -1% | $122,700 |
| 2015 | $2,962 -3.8% | $122,700 |
| 2014 | $3,079 +5.3% | $122,700 |
| 2013 | $2,923 +1.1% | $122,700 |
| 2012 | $2,892 +5.6% | $122,700 |
| 2011 | $2,739 +1.3% | $122,700 |
| 2010 | $2,704 -3.6% | $122,700 |
| 2009 | $2,805 | $122,700 +85.3% |
| 2008 | -- | $66,200 |
| 2007 | -- | $66,200 |
| 2006 | -- | $66,200 |
| 2005 | -- | $66,200 |
| 2004 | -- | $66,200 |
| 2003 | -- | $66,200 |
| 2002 | -- | $66,200 |
| 2001 | -- | $66,200 |
Find assessor info on the county website
Monthly payment
Est. payment
Payment breakdown
Explore the cost of this home by adjusting the details. Changes won't be saved.Climate risks
Neighborhood: 08067
Nearby schools
GreatSchools rating
- 4/10Oldmans Twp SchoolGrades: PK-8Distance: 0.8 mi
Schools provided by the listing agent
- District: Oldmans Township Public Schools
Source: Bright MLS. This data may not be complete. We recommend contacting the local school district to confirm school assignments for this home.
- $235,900-- bd-- ba1.6k sqft108 N Railroad Ave, Pedricktown, NJ 08067Off Market
- $211,6002 bd1 ba720 sqft112 N Railroad Ave, Pedricktown, NJ 08067Off Market
- $292,8003 bd1 ba1.5k sqft114 N Railroad Ave, Pedricktown, NJ 08067Off Market

- $255,400-- bd-- ba1.4k sqft106 N Railroad Ave, Pedricktown, NJ 08067Off Market
- $231,100-- bd-- ba1.1k sqft105 N Railroad Ave, Pedricktown, NJ 08067Off Market
- $208,500-- bd-- ba1.3k sqft103 N Railroad Ave, Pedricktown, NJ 08067Off Market
- $309,6003 bd2 ba1.7k sqft107 N Railroad Ave, Pedricktown, NJ 08067Off Market
- $274,800-- bd-- ba936 sqft101 N Railroad Ave, Pedricktown, NJ 08067Off Market
A local agent can set up tours, give advice and negotiate with sellers.
Similar homes
- $185,0002 bd1 ba822 sqft3 Willis Ave, Penns Grove, NJ 08069For Sale
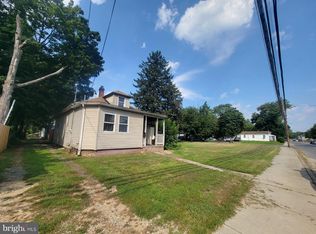
 MLS ID #NJSA2019706, Ernest Bucher, Colonial Realty Company. Bright MLS
 - $199,9003 bd1 ba1.2k sqft56 S Watson Rd, Carneys Pt, NJ 08069For Sale
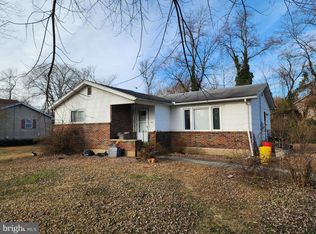 MLS ID #NJSA2017486, Todd Hahn, RE/MAX Preferred - Mullica Hill. Bright MLS
 - $--3 bd2 ba1.4k sqft1414 E 13th St, Eddystone, PA 19022Auction
 Auction.com 2
 - $--3 bd1 ba1.2k sqft1924 W 6th St, Chester, PA 19013Auction
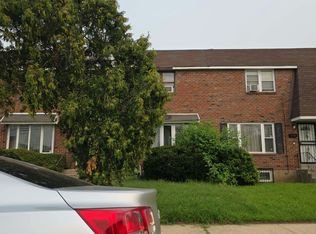 Auction.com 2
 - $--3 bd1 ba1.1k sqft119 Penn St, Woodbury, NJ 08096AuctionXome
- $--3 bd2 ba1.2k sqft87 Oak St, Pennsville, NJ 08070AuctionXome
- $--3 bd1 ba1.2k sqft340 Comerford Ter, Ridley Park, PA 19078AuctionAuction.com 2
- $--3 bd2 ba1.3k sqft4022 Gideon Rd, Brookhaven, PA 19015AuctionXome
- $--3 bd1 ba1.2k sqft31 E 15th St, Chester, PA 19013AuctionAuction.com 2
- $--4 bd1 ba1.8k sqft1408 N 55th St, Philadelphia, PA 19131AuctionAuction.com 2
- $220,0003 bd1 ba1.5k sqft99 S Broad St, Penns Grove, NJ 08069For SaleMLS ID #NJSA2019400, michelle Cobb, Keller Williams Hometown. Bright MLS
- $--3 bd1 ba1.2k sqft9 Cresson Ave, New Castle, DE 19720AuctionXome
- $189,9003 bd2 ba900 sqft1000 Bennett St, Wilmington, DE 19801For SaleMLS ID #DENC2108276, Marcia Brunswick, RE/MAX Edge. Bright MLS
- $185,0003 bd1 ba900 sqft218 Meadowbrook Ave, Wilmington, DE 19804For SaleMLS ID #DENC2107508, Jordan Brown, Real Broker LLC. Bright MLS
- $--2 bd1 ba925 sqft723 N Scott St, Wilmington, DE 19805AuctionAuction.com 2
- $--3 bd1 ba850 sqft101 Washington Ave, Wilmington, DE 19805AuctionAuction.com 1
- $--3 bd1 ba1.2k sqft808 Bartram Ave, Collingdale, PA 19023AuctionAuction.com 2
- $--2 bd1 ba775 sqft406 Albany Ct, Wallingford, PA 19086AuctionAuction.com 2
- $--3 bd1 ba1.1k sqft47 Concord Rd, Darby, PA 19023AuctionAuction.com 2
- $--3 bd1 ba1.4k sqft213 Glen Cove Rd, Darby, PA 19023AuctionAuction.com 2
