Skip main navigation
Sold for $209,400
  • $209,400

    110 N Tremain St APT 105, Mount Dora, FL 32757

    2beds
    1,219sqft
    Condominium
    Built in 1980
    -- sqft lot
    $209,400 Zestimate®
    $172/sqft
    $1,809 Estimated rent

    Home value

    $209,400

    $199,000 - $220,000

    $1,809/mo

    Zestimate® history
    Loading
    Loading...

    Owner options

    List your home for rent

    $1,809/mo

    Rent Zestimate®

    Find your next renter with Zillow Rental Manager. Plus, with online applications, you can quickly screen prospective tenants – for free.

    Learn more

    $1,809/mo

    Rent Zestimate®

    Refinance and save

    $2,052/mo

    Est. payment

    Refinancing to a lower rate could help reduce your monthly payments and save thousands over the life of the loan.

    See today's rates

    $2,052/mo

    Est. payment

    Explore your selling options

    Work with a Zillow partner agent

    Leverage their expertise and Zillow's premium Showcase listings to get your home seen by more buyers.

    Get started

    List with your own agent

    Get your home in front of millions of buyers by listing it on Zillow.

    Learn how to do it

    Sell it yourself

    Take full control of how buyers see your home on Zillow by listing For Sale by Owner (FSBO).

    List your home

    What's special

    Breakfast barCommon areas are well-maintainedSpacious laundry closetStainless steel appliancesConveniently covered carport spaceCovered front entryCloset pantry
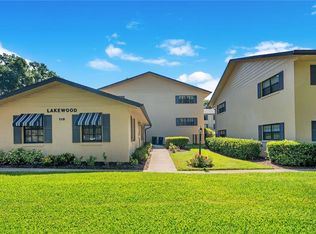
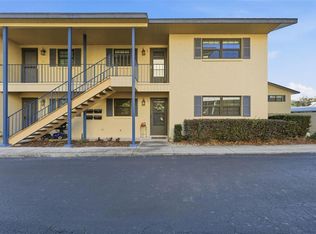
    ADORABLE, AFFORDABLE, CAREFREE LIVING IN THIS CHARMING MOUNT DORA CONDO. Looking for home ownership that won’t break the bank, or perhaps a second home to chill poolside in the winter instead of shoveling snow? The Lakewood Condo community is a lovely place to call home. It is not age-restricted; its common areas are well-maintained, showing genuine pride of ownership, and the 28 units, pool, and clubhouse are nestled on a lush green lawn with palm trees and pink Bougainvillea, and are located in the renowned historic district. Often referred to as The New England of the South, Mount Dora is known for its charming, walkable downtown with historic buildings, art galleries, eclectic boutiques, and cozy cafes, but with warmer Florida weather to enjoy fun festivals, boating on Lake Dora and the Chain of Lakes, pickleball, and other great outdoor activities year-round! Park in your conveniently covered carport space, and then just a few steps will take you to your downstairs home with a covered front entry. Step through the front door into a welcoming, open interior with pleasing, neutral tones and wood-look laminate flooring throughout the living areas. Enjoy a spacious combination dining and living area with an additional sitting room with large windows for abundant natural light. There’s plenty of space for hosting family and friend gatherings, and the kitchen is well-appointed with wood cabinetry, stainless steel appliances, a breakfast bar, and a closet pantry. Enjoy ample storage space in the many interior closets, including a spacious laundry closet. The primary bedroom has two large double-door closets, multiple windows, and a private bathroom with an updated, walk-in tiled shower. The guest bedroom offers an expansive closet, large windows, and easy access to the hallway bathroom with a tub/shower. Step outside to meet up with friends at the clubhouse or by the sparkling pool. Enjoy local art, theater, boating, shopping, dining, and so much more, and then, enjoy coming home to your personal, peaceful sanctuary. Welcome home!

    Zillow last checked:

    Listing updated:

    Listed by:

    Loretta C. Maimone 352-357-2400,

    ERA GRIZZARD REAL ESTATE 352-735-4433,

    Catherine MacKenzie 407-222-4398,

    ERA GRIZZARD REAL ESTATE

    Bought with:

    Melissa Samar, 3370434

    PICKET FENCE REALTY LLC

    David Leo, 3631001

    PICKET FENCE REALTY LLC

    Source: Stellar MLS,MLS#: G5105261MLS LogoOriginating MLS: Orlando Regional

    Facts & features

    Interior

    Bedrooms & bathrooms
    • Bedrooms: 2
    • Bathrooms: 2
    • Full bathrooms: 2
    Primary bedroom
    • Description: Room7
    • Features: Ceiling Fan(s), Built-in Closet
    • Level: First
    • Area: 289.08 Square Feet
    • Dimensions: 14.6x19.8
    Bedroom 2
    • Description: Room9
    • Features: Ceiling Fan(s), Built-in Closet
    • Level: First
    • Area: 157.95 Square Feet
    • Dimensions: 11.7x13.5
    Primary bathroom
    • Description: Room8
    • Features: En Suite Bathroom, Shower No Tub
    • Level: First
    • Area: 29.15 Square Feet
    • Dimensions: 4.1x7.11
    Bathroom 2
    • Description: Room13
    • Features: Ceiling Fan(s)
    • Level: First
    • Area: 29.15 Square Feet
    • Dimensions: 4.1x7.11
    Bonus room
    • Features: Ceiling Fan(s), Built-in Closet
    • Level: First
    • Area: 76.68 Square Feet
    • Dimensions: 10.8x7.1
    Dining room
    • Description: Room3
    • Level: First
    • Area: 116.58 Square Feet
    • Dimensions: 13.4x8.7
    Foyer
    • Description: Room1
    • Level: First
    • Area: 43.29 Square Feet
    • Dimensions: 3.9x11.1
    Kitchen
    • Description: Room4
    • Features: Pantry
    • Level: First
    • Area: 104.34 Square Feet
    • Dimensions: 9.4x11.1
    Living room
    • Description: Room2
    • Features: Ceiling Fan(s)
    • Level: First
    • Area: 162.14 Square Feet
    • Dimensions: 13.4x12.1
    Heating
    • Central, Electric
    Cooling
    • Central Air
    Appliances
    • Included: Dishwasher, Disposal, Electric Water Heater, Microwave, Refrigerator
    • Laundry: Electric Dryer Hookup, Inside, Laundry Room, Washer Hookup
    Features
    • Ceiling Fan(s), Living Room/Dining Room Combo
    • Flooring: Carpet, Tile
    • Windows: Window Treatments
    • Has fireplace: No
    Interior area
    • Total structure area: 1,331
    • Total interior livable area: 1,219 sqft

    Property

    Parking
    • Total spaces: 1
    • Parking features: Assigned, Covered
    • Carport spaces: 1
    Features
    • Levels: One
    • Stories: 1
    • Patio & porch: Covered, Other
    • Exterior features: Sidewalk
    • Has view: Yes
    • View description: Pool
    Lot
    • Size: 1,177 Square Feet
    • Features: Level
    • Residential vegetation: Mature Landscaping, Trees/Landscaped
    Details
    • Parcel number: 321927265000010500
    • Zoning: R-3
    • Special conditions: None

    Construction

    Type & style
    • Home type: Condo
    • Property subtype: Condominium
    Materials
    • Block, Stucco
    • Foundation: Slab
    • Roof: Shingle
    Condition
    • Completed
    • New construction: No
    • Year built: 1980

    Utilities & green energy

    • Sewer: Public Sewer
    • Water: Public
    • Utilities for property: BB/HS Internet Available, Electricity Connected, Phone Available, Public, Sewer Connected, Water Connected

    Community & HOA

    Community
    • Features: Deed Restrictions, No Truck/RV/Motorcycle Parking, Pool, Sidewalks
    • Pet fee: $0 monthly
    • Subdivision: LAKEWOOD CONDO
    HOA
    • Has HOA: Yes
    • Services included: Common Area Taxes, Community Pool, Reserve Fund, Maintenance Grounds, Pool Maintenance, Sewer, Trash, Water
    • HOA fee: $546 monthly
    • HOA name: Sentry Management | Caroline Quinn
    • HOA phone: 352-343-5706
    Location
    • Region: Mount Dora

    Financial & listing details

    • Price per square foot: $172/sqft
    • Tax assessed value: $255,135
    • Annual tax amount: $4,356
    • Date on market: 12/13/2025
    • Cumulative days on market: 177 days
    • Listing terms: Cash,Conventional
    • Ownership: Condominium
    • Total actual rent: 0
    • Electric utility on property: Yes
    • Road surface type: Paved

    Price history

    DateEventPrice
    6/26/2026Sold$209,400-6.9%$172/sqft
    Source: Stellar MLS #G5105261 Report a problem
    6/9/2026Pending sale$225,000$185/sqft
    Source: Stellar MLS #G5105261 Report a problem
    3/13/2026Price change$225,000-10%$185/sqft
    Source: Stellar MLS #G5105261 Report a problem
    12/13/2025Listed for sale$250,000+273.1%$205/sqft
    Source: Stellar MLS #G5105261 Report a problem
    2/23/2017Listing removed$950$1/sqft
    Source: DAVE LOWE REALTY, INC. #G4838121 Report a problem
    2/6/2017Listed for rent$950$1/sqft
    Source: DAVE LOWE REALTY, INC. #G4838121 Report a problem
    3/3/1998Sold$67,000$55/sqft
    Source: Public Record Report a problem

    Public tax history

    YearProperty taxesTax assessment
    2025$4,357 +13%$202,190 +10%
    2024$3,854 +10.3%$183,810 +10%
    2023$3,493 +8.7%$167,100 +10%
    2022$3,213 +15.1%$151,910 +10%
    2021$2,792 -4.3%$138,102 +1.5%
    2020$2,917 +3.2%$136,121 +10%
    2019$2,827 +14%$123,746 +10%
    2018$2,480 $112,496 +9.9%
    2017$2,480 +17.2%$102,405
    2016$2,115 +0.1%$102,405 +1.8%
    2015$2,113 +2.6%$100,559 +1.7%
    2014$2,059 +7.9%$98,881 +2.3%
    2013$1,908 -0.8%$96,699
    2012$1,922 -0.7%$96,699 -2.2%
    2011$1,936 -2.7%$98,881 -3.4%
    2010$1,989 -2.6%$102,405 -2.7%
    2009$2,043 -9.8%$105,250 -9.9%
    2008$2,265 +5.9%$116,784 +7.9%
    2007$2,138 +7.5%$108,250 +18.7%
    2006$1,989 +25.7%$91,182 +27.9%
    2005$1,583 -0.7%$71,270
    2004$1,594 +1.5%--
    2003$1,569 +3.5%$68,425 +3.7%
    2002$1,516 +6.4%$66,003 +1.9%
    2001$1,425 +3.2%$64,803 +5.4%
    2000$1,381 $61,504
    Find assessor info on the county website

    Neighborhood: 32757

    Nearby schools

    GreatSchools rating
    Get a cash offer in 3 minutes
    Find out how much your home could sell for in as little as 3 minutes with a no-obligation cash offer.
    Estimated market value
    $209,400
    Get a cash offer in 3 minutes
    Find out how much your home could sell for in as little as 3 minutes with a no-obligation cash offer.
    Estimated market value
    $209,400