Skip main navigation
Sold for $329,800
  • $329,800

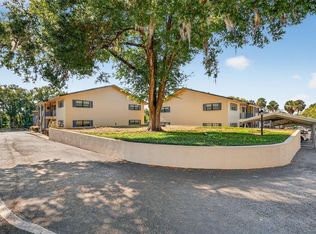
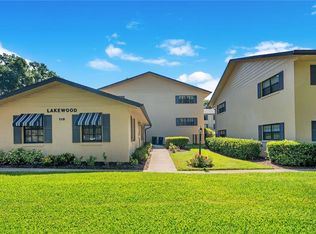
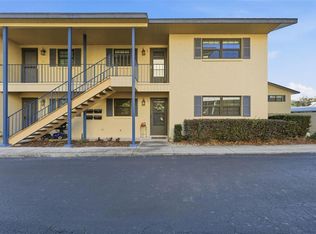
    110 N Tremain St APT 106, Mount Dora, FL 32757

    2beds
    1,219sqft
    Condominium
    Built in 1980
    -- sqft lot
    $325,000 Zestimate®
    $271/sqft
    $1,809 Estimated rent

    Home value

    $325,000

    $299,000 - $351,000

    $1,809/mo

    Zestimate® history
    Loading
    Loading...

    Owner options

    List your home for rent

    $1,809/mo

    Rent Zestimate®

    Find your next renter with Zillow Rental Manager. Plus, with online applications, you can quickly screen prospective tenants – for free.

    Learn more

    $1,809/mo

    Rent Zestimate®

    Refinance and save

    $2,947/mo

    Est. payment

    Refinancing to a lower rate could help reduce your monthly payments and save thousands over the life of the loan.

    See today's rates

    $2,947/mo

    Est. payment

    Explore your selling options

    Work with a Zillow partner agent

    Leverage their expertise and Zillow's premium Showcase listings to get your home seen by more buyers.

    Get started

    List with your own agent

    Get your home in front of millions of buyers by listing it on Zillow.

    Learn how to do it

    Sell it yourself

    Take full control of how buyers see your home on Zillow by listing For Sale by Owner (FSBO).

    List your home

    What's special

    Electric fireplaceLuxurious finishesRenovated first-floor condominiumQuartz countertopsSpa-like bathroomMarble countertopsDesigner under-counter beverage center
    ***HUGE PRICE IMPROVEMENT!!! Stylishly renovated first-floor condominium nestled in the heart of Mount Dora's historic district. This beautiful 2-bedroom, 2-bathroom residence spans 1,219 square feet and boasts luxurious finishes. The gourmet kitchen is a culinary enthusiast's dream, featuring top-of-the-line appliances including a Sub-Zero refrigerator, Fisher & Paykel induction range, Wolf drawer microwave, Cove dishwasher, and a built-in coffee bar. Custom wood cabinetry, quartz countertops, and a matching backsplash enhance the kitchen's elegance. The living room exudes warmth with its electric fireplace, wood mantle, and built-in bookshelves. The custom wine room is a standout feature, complete with a designer under-counter beverage center, custom cabinets with quartz countertops, and sliding pocket doors for privacy. A built-in queen-size Murphy bed adds versatility for hosting guests. Retreat to the primary suite, which offers built-in closets and drawers, and a desk, and a spa-like bathroom equipped with dual Brizo shower systems, separate bath tub, motion-activated lighting, upgraded cabinets, and marble countertops. Additional upgrades include hardwood flooring throughout, a Nest thermostat, Lutron Caseta smart light switches, and a digital front door lock system. Situated just a short walk from downtown Mount Dora, residents can enjoy an array of specialty and antique shops, boutiques, restaurants, and cultural events like the annual Christmas lighting festival. Proximity to Lake Gilbert Park, Lake Dora, and the waterfront boardwalk offers ample recreational opportunities. Schedule your appointment today!

    Zillow last checked:

    Listing updated:

    Listed by:

    Brittany Poe 937-407-2180,

    SUCCESS HOME SALES, LLC 352-659-4008

    Bought with:

    Kristin Duncan, 3268531

    KELLER WILLIAMS ADVANTAGE REALTY

    Heather Salvatoriello, 3418772

    KELLER WILLIAMS ADVANTAGE REALTY

    Source: Stellar MLS,MLS#: G5096230MLS LogoOriginating MLS: Lake and Sumter

    Facts & features

    Interior

    Bedrooms & bathrooms
    • Bedrooms: 2
    • Bathrooms: 2
    • Full bathrooms: 2
    Primary bedroom
    • Features: Granite Counters, Built-in Closet
    • Level: First
    • Area: 182 Square Feet
    • Dimensions: 13x14
    Bedroom 2
    • Features: Built-In Shelving, Built-in Closet
    • Level: First
    • Area: 143 Square Feet
    • Dimensions: 11x13
    Bonus room
    • Features: Bar, No Closet
    • Level: First
    Dinette
    • Level: First
    • Area: 63 Square Feet
    • Dimensions: 9x7
    Kitchen
    • Features: Pantry
    • Level: First
    • Area: 81 Square Feet
    • Dimensions: 9x9
    Living room
    • Level: First
    • Area: 169 Square Feet
    • Dimensions: 13x13
    Heating
    • Electric
    Cooling
    • Central Air
    Appliances
    • Included: Dishwasher, Dryer, Ice Maker, Microwave, Range, Range Hood, Refrigerator, Tankless Water Heater, Washer, Wine Refrigerator
    • Laundry: Inside
    Features
    • Built-in Features, Open Floorplan, Smart Home, Thermostat
    • Flooring: Hardwood
    • Windows: Double Pane Windows, Shutters, Window Treatments
    • Has fireplace: No
    Interior area
    • Total structure area: 1,219
    • Total interior livable area: 1,219 sqft

    Property

    Parking
    • Parking features: Assigned
    Features
    • Levels: One
    • Stories: 1
    • Exterior features: Lighting, Sidewalk
    Lot
    • Size: 1,218 Square Feet
    Details
    • Parcel number: 321927265000010600
    • Zoning: R-3
    • Special conditions: None

    Construction

    Type & style
    • Home type: Condo
    • Property subtype: Condominium
    Materials
    • Block
    • Foundation: Slab
    • Roof: Shingle
    Condition
    • New construction: No
    • Year built: 1980

    Utilities & green energy

    • Sewer: Public Sewer
    • Water: Public
    • Utilities for property: Cable Available, Electricity Connected, Public

    Community & HOA

    Community
    • Features: Clubhouse, Pool
    • Pet fee: $0 monthly
    • Subdivision: MOUNT DORA LAKEWOOD CONDO
    HOA
    • Has HOA: Yes
    • Services included: Common Area Taxes, Community Pool, Maintenance Grounds, Pool Maintenance
    • HOA fee: $696 monthly
    • HOA name: Caroline Quinn - Sentry Management
    Location
    • Region: Mount Dora

    Financial & listing details

    • Price per square foot: $271/sqft
    • Tax assessed value: $290,357
    • Annual tax amount: $4,212
    • Date on market: 4/25/2025
    • Cumulative days on market: 37 days
    • Listing terms: Cash,Conventional,FHA,VA Loan
    • Ownership: Condominium
    • Total actual rent: 0
    • Electric utility on property: Yes
    • Road surface type: Asphalt

    Price history

    DateEventPrice
    6/26/2025Sold$329,800+1.5%$271/sqft
    Source: Stellar MLS #G5096230 Report a problem
    6/2/2025Pending sale$325,000$267/sqft
    Source: Stellar MLS #G5096230 Report a problem
    5/30/2025Price change$325,000-7.1%$267/sqft
    Source: Stellar MLS #G5096230 Report a problem
    5/17/2025Price change$350,000-12.5%$287/sqft
    Source: Stellar MLS #G5096230 Report a problem
    4/25/2025Listed for sale$399,900+14.3%$328/sqft
    Source: Stellar MLS #G5096230 Report a problem
    3/28/2024Sold$350,000-11.4%$287/sqft
    Source: Stellar MLS #G5076146 Report a problem
    3/13/2024Pending sale$395,000$324/sqft
    Source: Stellar MLS #G5076146 Report a problem
    12/8/2023Listed for sale$395,000+146.9%$324/sqft
    Source: Stellar MLS #G5076146 Report a problem
    2/24/2020Sold$160,000-15.6%$131/sqft
    Source: Public Record Report a problem
    1/30/2020Pending sale$189,500$155/sqft
    Source: CATHERINE HANSON REAL ESTATE, #G5024178 Report a problem
    12/27/2019Price change$189,500+1.7%$155/sqft
    Source: CATHERINE HANSON REAL ESTATE, #G5024178 Report a problem
    12/11/2019Listed for sale$186,300+65.6%$153/sqft
    Source: Owner Report a problem
    2/5/2012Listing removed$850$1/sqft
    Source: Vangie Berry #G4679685 Report a problem
    1/15/2012Listed for rent$850$1/sqft
    Source: Vangie Berry #G4679685 Report a problem
    3/25/2011Sold$112,500-8.5%$92/sqft
    Source: Public Record Report a problem
    11/17/2010Price change$122,900-5.4%$101/sqft
    Source: Dave Lowe Realty, Inc #G4665323 Report a problem
    9/21/2010Listed for sale$129,900+77.9%$107/sqft
    Source: Dave Lowe Realty, Inc #G4665323 Report a problem
    12/5/2001Sold$73,000$60/sqft
    Source: Public Record Report a problem

    Public tax history

    YearProperty taxesTax assessment
    2025$5,690 +35.1%$290,357 +37.1%
    2024$4,212 +148.3%$211,853 +73%
    2023$1,696 +2.1%$122,470 +3%
    2022$1,661 +4%$118,910 +3%
    2021$1,598 -45.2%$115,447 -15.2%
    2020$2,917 +3.2%$136,121 +10%
    2019$2,827 +14%$123,746 +10%
    2018$2,480 $112,496 +9.9%
    2017$2,480 +17.2%$102,405
    2016$2,115 +0.1%$102,405 +1.8%
    2015$2,113 +2.6%$100,559 +1.7%
    2014$2,059 +7.9%$98,881 +2.3%
    2013$1,908 -0.8%$96,699
    2012$1,922 -0.7%$96,699 -2.2%
    2011$1,936 -2.7%$98,881 -3.4%
    2010$1,989 -2.6%$102,405 -2.7%
    2009$2,043 -9.8%$105,250 -9.9%
    2008$2,265 +5.9%$116,784 +7.9%
    2007$2,138 +7.5%$108,250 +18.7%
    2006$1,989 +25.7%$91,182 +27.9%
    2005$1,583 -0.7%$71,270
    2004$1,594 +1.5%--
    2003$1,569 +66.7%$68,425 +3.7%
    2002$942 -33.9%$66,003 +1.9%
    2001$1,425 +3.2%$64,803 +5.4%
    2000$1,381 $61,504
    Find assessor info on the county website

    Neighborhood: 32757

    Nearby schools

    GreatSchools rating
    Schools provided by the listing agent
    • Elementary: Triangle Elem
    • Middle: Mount Dora Middle
    • High: Mount Dora High

    Source: Stellar MLS. This data may not be complete. We recommend contacting the local school district to confirm school assignments for this home.

    Get a cash offer in 3 minutes
    Find out how much your home could sell for in as little as 3 minutes with a no-obligation cash offer.
    Estimated market value
    $325,000
    Get a cash offer in 3 minutes
    Find out how much your home could sell for in as little as 3 minutes with a no-obligation cash offer.
    Estimated market value
    $325,000