Under contract-accepting backup offers. Welcome to this beautifully maintained 2-bedroom, 2-bath first-floor corner unit in the highly desirable Lakewood community of Mount Dora. This light-filled condo offers a spacious living and dining room combination, perfect for both relaxing and entertaining. Both bedrooms feature double closets, providing ample storage, while each bathroom includes additional built-in shelving for added convenience. The hall closet houses a stackable washer and dryer, maximizing functionality and space. Enjoy your morning coffee or unwind in the bonus sunroom, which overlooks the sparkling community pool area, a peaceful extension of your living space. This unit also includes an assigned one-car carport with guest parking conveniently located nearby. Residents of the Lakewood community enjoy access to a pool and clubhouse, all in a highly sought-after Mount Dora location close to shopping, dining, and downtown charm. This is Florida condo living at its best!
Under contract
Price cut: $20.1K (6/6)
$224,900
110 N Tremain St APT 109, Mount Dora, FL 32757
2beds
1,219sqft
:
Get pre-qualified$2,120/mo
Condominium
Built in 1980
-- sqft lot
$-- Zestimate®
$184/sqft
$599/mo HOA
What's special
Assigned one-car carportLight-filled condo
- 153 days |
- 29 |
- 0 |
Zillow last checked:
Listing updated:
Listed by:
Lisa DuRant 352-455-9213,
BHHS FLORIDA REALTY 352-729-7325
Source: Stellar MLS,MLS#: G5108160 Originating MLS: Lake and Sumter
Originating MLS: Lake and Sumter
Facts & features
Interior
Bedrooms & bathrooms
- Bedrooms: 2
- Bathrooms: 2
- Full bathrooms: 2
Primary bedroom
- Features: Ceiling Fan(s), Built-in Closet
- Level: First
- Area: 183.54 Square Feet
- Dimensions: 13.11x14
Bedroom 2
- Features: Built-in Closet
- Level: First
- Area: 158.12 Square Feet
- Dimensions: 11.8x13.4
Primary bathroom
- Features: Shower No Tub, Built-in Closet
- Level: First
- Area: 42.5 Square Feet
- Dimensions: 8.5x5
Bathroom 2
- Features: Tub With Shower
- Level: First
- Area: 35 Square Feet
- Dimensions: 7x5
Bonus room
- Features: Built-in Closet
- Level: First
- Area: 82.39 Square Feet
- Dimensions: 10.7x7.7
Dining room
- Level: First
- Area: 104 Square Feet
- Dimensions: 13x8
Kitchen
- Features: Pantry
- Level: First
- Area: 106.2 Square Feet
- Dimensions: 9x11.8
Living room
- Level: First
- Area: 169 Square Feet
- Dimensions: 13x13
Heating
- Electric
Cooling
- Central Air
Appliances
- Included: Dryer, Range, Refrigerator, Washer
- Laundry: Laundry Closet
Features
- Ceiling Fan(s)
- Flooring: Carpet
- Has fireplace: No
- Common walls with other units/homes: Corner Unit,End Unit
Interior area
- Total structure area: 1,331
- Total interior livable area: 1,219 sqft
Video & virtual tour
Property
Parking
- Total spaces: 1
- Parking features: Carport
- Carport spaces: 1
Features
- Levels: One
- Stories: 1
- Exterior features: Other, Sidewalk
Lot
- Size: 1,219 Square Feet
- Residential vegetation: Mature Landscaping
Details
- Parcel number: 321927265000010900
- Zoning: R-3
- Special conditions: None
Construction
Type & style
- Home type: Condo
- Property subtype: Condominium
Materials
- Block, Stucco
- Foundation: Slab
- Roof: Shingle
Condition
- New construction: No
- Year built: 1980
Utilities & green energy
- Sewer: Public Sewer
- Water: Public
- Utilities for property: Electricity Connected, Sewer Connected, Water Connected
Community & HOA
Community
- Features: Clubhouse, Pool
- Pet fee: $0 monthly
- Subdivision: MOUNT DORA LAKEWOOD CONDO
HOA
- Has HOA: Yes
- Amenities included: Vehicle Restrictions
- Services included: Common Area Taxes, Community Pool, Reserve Fund, Maintenance Grounds, Pool Maintenance, Sewer, Trash, Water
- HOA fee: $599 monthly
- HOA name: Sentry Management - Caroline Quinn
- HOA phone: 352-343-5706
Location
- Region: Mount Dora
Financial & listing details
- Price per square foot: $184/sqft
- Tax assessed value: $255,135
- Annual tax amount: $4,356
- Date on market: 2/21/2026
- Cumulative days on market: 117 days
- Listing terms: Cash,Conventional,FHA,VA Loan
- Ownership: Condominium
- Total actual rent: 0
- Electric utility on property: Yes
- Road surface type: Paved
Estimated market value
Not available
Estimated sales range
Not available
Not available
Price history
| Date | Event | Price |
|---|---|---|
| 7/8/2026 | Contingent | $224,900$184/sqft |
Source:  Stellar MLS #G5108160 Report a problem Stellar MLS #G5108160 Report a problem | ||
| 6/13/2026 | Pending sale | $224,900$184/sqft |
Source: Stellar MLS #G5108160 Report a problem | ||
| 6/6/2026 | Price change | $224,900-8.2%$184/sqft |
Source: Stellar MLS #G5108160 Report a problem | ||
| 2/21/2026 | Listed for sale | $245,000+96.2%$201/sqft |
Source: Stellar MLS #G5108160 Report a problem | ||
| 2/23/2019 | Listing removed | $1,100$1/sqft |
Source: ATKINS REALTY OF LAKE COUNTY #G5012089 Report a problem | ||
| 2/14/2019 | Listed for rent | $1,100$1/sqft |
Source: ATKINS REALTY OF LAKE COUNTY #G5012089 Report a problem | ||
| 9/28/2017 | Listing removed | $1,100$1/sqft |
Source: EXIT REALTY TRI-COUNTY Report a problem | ||
| 9/7/2017 | Price change | $1,100-15.4%$1/sqft |
Source: EXIT REALTY TRI-COUNTY Report a problem | ||
| 8/30/2017 | Listed for rent | $1,300$1/sqft |
Source: EXIT REALTY TRI-COUNTY Report a problem | ||
| 7/6/2005 | Sold | $124,900+66.8%$102/sqft |
Source: Public Record Report a problem | ||
| 11/2/1999 | Sold | $74,900+15.2%$61/sqft |
Source: Public Record Report a problem | ||
| 12/8/1997 | Sold | $65,000$53/sqft |
Source: Public Record Report a problem | ||
Public tax history
| Year | Property taxes | Tax assessment |
|---|---|---|
| 2025 | $4,357 +13% | $202,190 +10% |
| 2024 | $3,854 +10.3% | $183,810 +10% |
| 2023 | $3,493 +8.7% | $167,100 +10% |
| 2022 | $3,213 +15.1% | $151,910 +10% |
| 2021 | $2,792 -4.3% | $138,102 +1.5% |
| 2020 | $2,917 +3.2% | $136,121 +10% |
| 2019 | $2,827 +14% | $123,746 +10% |
| 2018 | $2,480 | $112,496 +9.9% |
| 2017 | $2,480 +17.2% | $102,405 |
| 2016 | $2,115 +0.1% | $102,405 +1.8% |
| 2015 | $2,113 +2.6% | $100,559 +1.7% |
| 2014 | $2,059 +7.9% | $98,881 +2.3% |
| 2013 | $1,908 -0.8% | $96,699 |
| 2012 | $1,922 -0.7% | $96,699 -2.2% |
| 2011 | $1,936 -2.7% | $98,881 -3.4% |
| 2010 | $1,989 -2.6% | $102,405 -2.7% |
| 2009 | $2,043 -9.8% | $105,250 -9.9% |
| 2008 | $2,265 +5.9% | $116,784 +7.9% |
| 2007 | $2,138 +1.2% | $108,250 +11.7% |
| 2006 | $2,113 +117.8% | $96,871 +40% |
| 2005 | $970 +4.1% | $69,172 |
| 2004 | $932 +0.5% | -- |
| 2003 | $927 +3.8% | $67,487 +4.9% |
| 2002 | $892 +7.2% | $64,362 +1.6% |
| 2001 | $832 +3% | $63,349 +3% |
| 2000 | $808 | $61,504 |
Find assessor info on the county website
Monthly payment
Est. payment
Payment breakdown
Explore the cost of this home by adjusting the details. Changes won't be saved.Climate risks
Neighborhood: 32757
Nearby schools
GreatSchools rating
- 2/10Triangle Elementary SchoolGrades: PK-5Distance: 2.4 mi
- 4/10Mt. Dora Middle SchoolGrades: 6-8Distance: 1 mi
- 5/10Mt. Dora High SchoolGrades: 9-12Distance: 0.5 mi
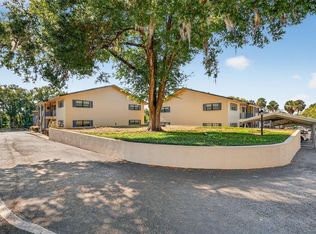
- $209,4002 bd2 ba1.2k sqft110 N Tremain St APT 105, Mount Dora, FL 32757Sold
- $329,8002 bd2 ba1.2k sqft110 N Tremain St APT 106, Mount Dora, FL 32757Sold

- $239,0002 bd2 ba1.2k sqft110 N Tremain St APT 110, Mount Dora, FL 32757For Sale

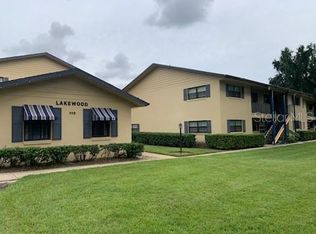
- $1,8002 bd2 ba1.2k sqft110 N Tremain St APT 202, Mount Dora, FL 32757For Rent
- $325,0002 bd2 ba1.2k sqft110 N Tremain St APT 206, Mount Dora, FL 32757Sold
- $339,0002 bd2 ba1.2k sqft110 N Tremain St APT 208, Mount Dora, FL 32757Sold
- $324,9002 bd2 ba1.2k sqft110 N Tremain St APT 209, Mount Dora, FL 32757For Sale
- $340,0002 bd2 ba1.2k sqft110 N Tremain St APT 205, Mount Dora, FL 32757Sold
A local agent can set up tours, give advice and negotiate with sellers.
Similar homes
- $239,0002 bd2 ba1.2k sqft110 N Tremain St APT 110, Mount Dora, FL 32757For Sale
 MLS ID #O6386926, Steven Koleno, BEYCOME OF FLORIDA LLC. Stellar MLS
 - $275,0002 bd2 ba1k sqft445 S Grandview St APT 8, Mount Dora, FL 32757For Sale
 MLS ID #G5114501, Stephanie Frederick, ORISON PROPERTIES INC.. Stellar MLS
 - $265,0003 bd1 ba1k sqft690 E Jackson Ave, Mount Dora, FL 32757For Sale
 MLS ID #G5107348, Kathy Tucker, LPT REALTY, LLC. Stellar MLS
 - $219,9003 bd2 ba1.4k sqft520 Windmeadows St Unit 520, Altamonte Springs, FL 32701For Sale
 MLS ID #O6425019, Evelyn Alicea, EXP REALTY LLC. Stellar MLS
 - $219,9002 bd2 ba986 sqft12435 Orangewood Cir, Tavares, FL 32778For SaleMLS ID #O6386771, Nicholas Feinsod, MARK SPAIN REAL ESTATE. Stellar MLS
- $199,8002 bd2 ba918 sqft12532 Orangewood Ct #0, Tavares, FL 32778For SaleMLS ID #O6401005, Mary Rossi, RE/MAX TITANIUM GROUP. Stellar MLS
- $249,9002 bd2 ba1.1k sqft31834 Blanton Ln, Tavares, FL 32778For SaleMLS ID #O6423622, Mayra Cosme Rojas, COSME REALTY AND INVESTMENT INC. Stellar MLS
- $219,9002 bd2 ba1.8k sqft3117 Manatee Rd, Tavares, FL 32778For SaleMLS ID #G5105680, Marty Goff, RE/MAX PREMIER REALTY. Stellar MLS
- $182,9002 bd2 ba952 sqft543 Sun Ridge Pl Unit 102, Altamonte Springs, FL 32714For SaleMLS ID #O6426805, Andrea Rickheim, OPTIMA REAL ESTATE. Stellar MLS
- $225,0002 bd3 ba977 sqft404 E Orlando Ave APT 11B, Ocoee, FL 34761For SaleMLS ID #S5149229, Melissa Flores, LPT REALTY, LLC. Stellar MLS
- $230,0002 bd3 ba1.3k sqft6206 Bayhill Ln Unit 6206, Longwood, FL 32779For SaleMLS ID #O6399633, Rosanna Rivera, REDFIN CORPORATION. Stellar MLS
- $215,0002 bd2 ba1k sqft404 E Orlando Ave APT 1B, Ocoee, FL 34761For SaleMLS ID #O6383443, Lou Forges, VALIANT REALTY GROUP LLC. Stellar MLS
- $239,4002 bd2 ba1.6k sqft3211 Wekiva Rd, Tavares, FL 32778For SaleMLS ID #G5106733, Bob David, BHHS FLORIDA REALTY. Stellar MLS
- $180,0002 bd2 ba1.2k sqft304 Brigadoon Cir, Leesburg, FL 34788For SaleMLS ID #O6426786, Joshua Torres, LIFESTYLE INTERNATIONAL REALTY. Stellar MLS
- $220,0003 bd2 ba1.4k sqft530 Cranes Way APT 107, Altamonte Springs, FL 32701For SaleMLS ID #O6397315, Veronica Figueroa, EXP REALTY LLC. Stellar MLS
- $213,9002 bd2 ba1.3k sqft5 Escondido Cir Unit 46, Altamonte Springs, FL 32701For SaleMLS ID #O6381305, Shay Embrey, LA ROSA REALTY CW PROPERTIES L. Stellar MLS
- $215,0002 bd2 ba1.4k sqft822 Dundee Cir, Leesburg, FL 34788For SaleMLS ID #G5108264, Jo Leen Howe, MORRIS REALTY AND INVESTMENTS. Stellar MLS
- $229,0003 bd2 ba1.5k sqft420 Summit Ridge Pl APT 300, Longwood, FL 32779For SaleMLS ID #O6412434, Maribel Ramos, LLC, VESTI LLC. Stellar MLS
- $255,0002 bd2 ba1.2k sqft426 Arbor Lakes Cir #426, Sanford, FL 32771For SaleMLS ID #O6423724, Jenni Swindell, FLORIDA REALTY INVESTMENTS. Stellar MLS
- $220,0002 bd2 ba899 sqft2504 Grassy Point Dr Unit 100, Lake Mary, FL 32746For SaleMLS ID #O6423838, Joslyn Aleem, COMPASS FLORIDA LLC. Stellar MLS
