Welcome to 110 Ogden Street, a charming classic brick ranch located in the heart of West Point, Virginia. This inviting home combines timeless Southern charm with comfortable, easy living. Step inside to find new flooring and a warm, welcoming layout that make the home feel comefortable from the moment you arrive. A brand-new HVAC system provides added peace of mind, while the classic brick exterior offers the character and low-maintenance appeal buyers love. Located in the historic river town of West Point, where the Pamunkey and Mattaponi Rivers meet to form the York River, you'll enjoy small-town living with convenient access to surrounding areas. If you're looking for a home that is charming, comfortable, and ready for its next chapter. 110 Ogden is one you'll want to see!
For sale
$279,000
110 Ogden St, West Point, VA 23181
2beds
1,258sqft
Single Family Residence
Built in 1920
5,222 Square Feet Lot
$273,100 Zestimate®
$222/sqft
$-- HOA
What's special
Charming classic brick ranchClassic brick exteriorBrand-new hvac systemWarm welcoming layoutNew flooringLow-maintenance appeal
- 10 days |
- 233 |
- 7 |
Likely to sell faster than
Zillow last checked:
Listing updated:
Listed by:
Heather Bashlor 757-561-6109,
Howard Hanna William E Wood 757-229-0550
Source: CVRMLS,MLS#: 2622500 Originating MLS: Central Virginia Regional MLS
Originating MLS: Central Virginia Regional MLSFacts & features
Interior
Bedrooms & bathrooms
- Bedrooms: 2
- Bathrooms: 2
- Full bathrooms: 1
- 1/2 bathrooms: 1
Primary bedroom
- Level: First
- Dimensions: 0 x 0
Bedroom 2
- Level: First
- Dimensions: 0 x 0
Dining room
- Level: First
- Dimensions: 0 x 0
Other
- Description: Tub & Shower
- Level: First
Half bath
- Level: First
Kitchen
- Level: First
- Dimensions: 0 x 0
Living room
- Level: First
- Dimensions: 0 x 0
Heating
- Electric, Heat Pump
Cooling
- Central Air
Appliances
- Included: Electric Cooking, Electric Water Heater
- Laundry: Washer Hookup, Dryer Hookup
Features
- Bedroom on Main Level, Ceiling Fan(s), Dining Area, High Ceilings, Main Level Primary
- Flooring: Vinyl
- Doors: Storm Door(s)
- Basement: Crawl Space
- Attic: Access Only
- Has fireplace: No
Interior area
- Total interior livable area: 1,258 sqft
- Finished area above ground: 1,258
- Finished area below ground: 0
Property
Parking
- Total spaces: 2
- Parking features: Carport, Driveway, Unpaved
- Garage spaces: 2
- Has carport: Yes
- Has uncovered spaces: Yes
Features
- Levels: One
- Stories: 1
- Patio & porch: Screened, Side Porch, Stoop
- Exterior features: Unpaved Driveway
- Pool features: None
- Fencing: None
Lot
- Size: 5,222 Square Feet
Details
- Parcel number: 63A434
- Zoning description: R-2
Construction
Type & style
- Home type: SingleFamily
- Architectural style: A-Frame,Ranch
- Property subtype: Single Family Residence
Materials
- Brick, Drywall, Frame
- Roof: Asphalt,Composition
Condition
- Resale
- New construction: No
- Year built: 1920
Utilities & green energy
- Sewer: Public Sewer
- Water: Public
Community & HOA
Community
- Subdivision: None
Location
- Region: West Point
Financial & listing details
- Price per square foot: $222/sqft
- Tax assessed value: $135,200
- Annual tax amount: $412
- Date on market: 8/17/2026
- Ownership: Individuals
- Ownership type: Sole Proprietor
Estimated market value
$273,100
$259,000 - $287,000
$1,710/mo
Price history
| Date | Event | Price |
|---|---|---|
| 8/14/2026 | Listed for sale | $279,000+86.1%$222/sqft |
Source:  WMLS #2602867 Report a problem WMLS #2602867 Report a problem | ||
| 9/30/2025 | Sold | $149,950+0.6%$119/sqft |
Source:  REIN Inc. #10596411 Report a problem REIN Inc. #10596411 Report a problem | ||
| 9/15/2025 | Pending sale | $149,000$118/sqft |
Source: WMLS #2502782 Report a problem | ||
| 9/15/2025 | Contingent | $149,000$118/sqft |
Source: REIN Inc. #10596411 Report a problem | ||
| 9/4/2025 | Price change | $149,000-6.8%$118/sqft |
Source: REIN Inc. #10596411 Report a problem | ||
| 8/11/2025 | Listed for sale | $159,900$127/sqft |
Source: WMLS #2502782 Report a problem | ||
Public tax history
| Year | Property taxes | Tax assessment |
|---|---|---|
| 2025 | $412 +13% | $135,200 |
| 2024 | $365 | $135,200 |
| 2023 | $365 +102% | $135,200 +40.2% |
| 2022 | $181 -50.7% | $96,400 |
| 2021 | $366 -5% | $96,400 |
| 2020 | $386 +2.6% | $96,400 |
| 2019 | $376 | $96,400 |
| 2018 | -- | $96,400 |
| 2017 | $395 | $96,400 |
| 2016 | $395 -4.7% | $96,400 |
| 2015 | $415 -17.4% | $96,400 |
| 2014 | $502 | -- |
| 2013 | -- | -- |
| 2012 | -- | -- |
| 2011 | -- | -- |
| 2010 | -- | -- |
Find assessor info on the county website
Monthly payment
Est. payment
Payment breakdown
Explore the cost of this home by adjusting the details. Changes won't be saved.Climate risks
Neighborhood: 23181
Nearby schools
GreatSchools rating
- 9/10West Point Elementary SchoolGrades: PK-5Distance: 0.9 mi
- 6/10West Point High SchoolGrades: 6-12Distance: 0.8 mi
Schools provided by the listing agent
- Elementary: West Point
- Middle: West Point
- High: West Point
Source: CVRMLS. This data may not be complete. We recommend contacting the local school district to confirm school assignments for this home.
- $321,7003 bd2 ba1.5k sqft312 Ogden St, West Point, VA 23181Off Market
- $85,0003 bd1 ba1.6k sqft2740 King William Ave, West Point, VA 23181Sold
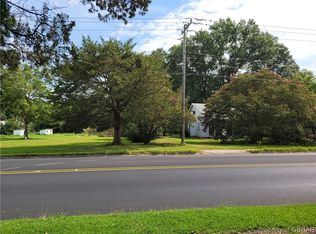
- $24,000-- bd-- ba-- sqft130 Ogden St, West Point, VA 23181Off Market
- $142,4002 bd1 ba848 sqft100 Ogden St, West Point, VA 23181Off Market
- $---- bd-- ba-- sqft000 Lot Ogden St., West Point, VA 23181Off Market
- $190,9002 bd1 ba944 sqft120 Ogden St, West Point, VA 23181Off Market
- $318,9503 bd3 ba1.6k sqft138 Ogden St, West Point, VA 23181Sold
- $209,7002 bd1 ba1.5k sqft2760 King William Ave, West Point, VA 23181Off Market
A local agent can set up tours, give advice and negotiate with sellers.
Similar homes
- $--3 bd2 ba1.2k sqft3310 King William Ave, West Point, VA 23181Auction
 Auction.com 1
 - $--3 bd1 ba896 sqft19370 Old Ferry Rd, West Point, VA 23181Auction
 Auction.com 2
 - $330,0004 bd2 ba1.5k sqft33345 King William Rd, West Point, VA 23181For Sale
 MLS ID #10640924, Lisa Remington. REIN Inc.
 - $225,0003 bd1 ba1.4k sqft19100 Eltham Rd, West Point, VA 23181For Sale
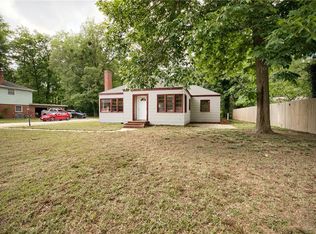 MLS ID #10635386, Deborah Giese. REIN Inc.
 - $364,9904 bd2 ba1.6k sqft635 Rivergate Ter, West Point, VA 23181For SaleMLS ID #2615071, Harlie Foster, Dalton Realty. CVRMLS
- $219,9003 bd3 ba1.5k sqft3113 Taylor Ave, West Point, VA 23181For SaleMLS ID #202600787, Shari Pruitt, Rebate Property Management LLC. Chesapeake Bay & Rivers AOR
- $295,0003 bd2 ba999 sqft317 Wise Ln, Mattaponi, VA 23110For SaleMLS ID #2613110, Tina Rogers-Stukes, Samson Properties. CVRMLS
- $299,5003 bd3 ba1.4k sqftLOT 1767 17th St, West Point, VA 23181New ConstructionMLS ID #2615194, Stuart Haynes, ERA Woody Hogg & Assoc. CVRMLS
- $344,9503 bd2 ba1.4k sqft1453 Moorefield Rd, West Point, VA 23181New ConstructionMLS ID #202601211, Teresa Marie Glidewell, Thrift Realty, LLC. Chesapeake Bay & Rivers AOR
- $374,5003 bd2 ba1.6k sqft3254 Lewis B Puller Memorial Hwy, Saluda, VA 23149For SaleMLS ID #2622953, Sophie Ripchick, Dalton Realty. CVRMLS
- $314,0003 bd3 ba1.4k sqft819 Kirby St, West Pt, VA 23181New ConstructionMLS ID #2614798, Stuart Haynes, ERA Woody Hogg & Assoc. CVRMLS
- $369,9003 bd3 ba1.7k sqft327 Pointers Dr, West Point, VA 23181New ConstructionMLS ID #10650147, Marshall Toney. REIN Inc.
- $315,0003 bd3 ba1.4k sqft817 Kirby St, West Pt, VA 23181New ConstructionMLS ID #2614802, Stuart Haynes, ERA Woody Hogg & Assoc. CVRMLS
- $285,0002 bd2 ba1.1k sqft15000 George Washington Memorial Hwy, Saluda, VA 23149For Sale By Owner
- $285,0003 bd1 ba986 sqft210 Walker Dr, Williamsburg, VA 23188For SaleMLS ID #10648392, Adrienne Pittinger. REIN Inc.
- $379,0003 bd2 ba1.5k sqft7969 Pennsylvania Ave, West Point, VA 23181New ConstructionMLS ID #2618546, Lisa Kirk-Englehart, EXP Realty, LLC. CVRMLS
- $382,5003 bd2 ba1.7k sqft3876 Owl Trap Rd, Gloucester, VA 23061For SaleMLS ID #10650710, Susan Jenkins. REIN Inc.
- $379,0003 bd3 ba1.5k sqft7957 Pennsylvania Ave, West Point, VA 23181New ConstructionMLS ID #2618547, Lisa Kirk-Englehart, EXP Realty, LLC. CVRMLS
- $319,0003 bd2 ba1.2k sqft561 Shore Dr, Hartfield, VA 23071For SaleMLS ID #2623028, Shannon Beasley, ERA Woody Hogg & Assoc. CVRMLS
- $309,0003 bd2 ba1k sqft134 Rabbit Run, Saluda, VA 23149For SaleMLS ID #202601360, R.D. Johnson II, Mason Realty, Inc.. Chesapeake Bay & Rivers AOR
