Welcome Home to 110 Rolling Hills Drive
Enjoy sweeping golf course views from your private patio in this brand-new construction home. Set in a thriving golf course community, you’ll have a community pool, multiple parks, and a welcoming neighborhood feel right outside your door. I-45 is just minutes away, Downtown Houston is about 45 minutes away, and IAH is around 30 minutes away. Be the first to call this beautiful home your own. Schedule your showing today!
Coming soon
$449,500
110 Rolling Hills Dr, Conroe, TX 77304
3beds
2,127sqft
Single Family Residence
Built in 2026
9,552 Square Feet Lot
$-- Zestimate®
$211/sqft
$-- HOA
What's special
- 3 days
- 8
- 0
Zillow last checked:
Listing updated:
Listed by:
Sarah Stoecker Wilgers TREC #0707060 936-900-4478,
Stoecker Corporation
Source: HAR,MLS#: 67768587
Facts & features
Interior
Bedrooms & bathrooms
- Bedrooms: 3
- Bathrooms: 3
- Full bathrooms: 2
- 1/2 bathrooms: 1
Primary bedroom
- Level: First
- Area: 255
- Dimensions: 15x17
Bedroom
- Level: First
- Area: 110
- Dimensions: 10x11
Bedroom
- Level: First
- Area: 156
- Dimensions: 12x13
Other
- Level: First
- Area: 110
- Dimensions: 10x11
Family room
- Level: First
- Area: 420
- Dimensions: 20x21
Kitchen
- Level: First
- Area: 190
- Dimensions: 10x19
Heating
- Other
Cooling
- Other
Appliances
- Included: Disposal, Oven, Microwave, Gas Cooktop, Dishwasher
Features
- High Ceilings, Walk-In Closet(s)
- Flooring: Carpet, Tile, Vinyl
- Number of fireplaces: 1
- Fireplace features: Gas
Interior area
- Total structure area: 2,127
- Total interior livable area: 2,127 sqft
Property
Parking
- Total spaces: 2
- Parking features: Attached
- Attached garage spaces: 2
Features
- Stories: 1
Lot
- Size: 9,552 Square Feet
- Features: Build Line Restricted, Near Golf Course, On Golf Course, 0 Up To 1/4 Acre
Details
- Parcel number: 840819
Construction
Type & style
- Home type: SingleFamily
- Architectural style: Other,Traditional
- Property subtype: Single Family Residence
Materials
- Brick
- Foundation: Slab
- Roof: Composition
Condition
- New construction: Yes
- Year built: 2026
Details
- Builder name: Everline Homes
Utilities & green energy
- Sewer: Public Sewer
- Water: Public, Water District
Community & HOA
Community
- Subdivision: Panorama Village
HOA
- Amenities included: Clubhouse, Golf Course, Park, Pool
Location
- Region: Conroe
Financial & listing details
- Price per square foot: $211/sqft
- Date on market: 10/9/2026
- Road surface type: Asphalt
Estimated market value
Not available
Estimated sales range
Not available
Not available
Price history
| Date | Event | Price |
|---|---|---|
| 7/2/2025 | Listing removed | $40,000$19/sqft |
Source:  HAR #23607499 Report a problem HAR #23607499 Report a problem | ||
| 7/1/2025 | Listed for sale | $40,000$19/sqft |
Source: HAR #23607499 Report a problem | ||
Public tax history
Tax history is unavailable.
Monthly payment
Est. payment
Payment breakdown
Explore the cost of this home by adjusting the details. Changes won't be saved.Climate risks
Neighborhood: 77304
Nearby schools
Schools provided by the listing agent
- Elementary: Lagway Elementary School
- Middle: Calfee Middle School
- High: Willis High School
Source: HAR. This data may not be complete. We recommend contacting the local school district to confirm school assignments for this home.

Similar homes
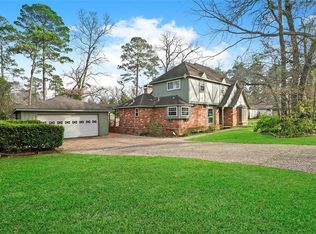
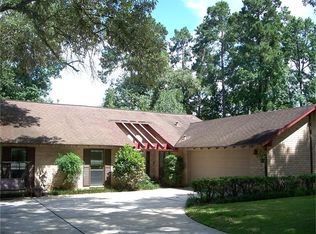
- $450,0003 bd2 ba2.2k sqft5188 Old Castle Way, Conroe, TX 77304For Sale
 MLS ID #73370838, Ashley Gibson, Hutson Realty Partners. HAR
 - $325,0003 bd2 ba1.9k sqft71 Hiwon Dr, Conroe, TX 77304For Sale
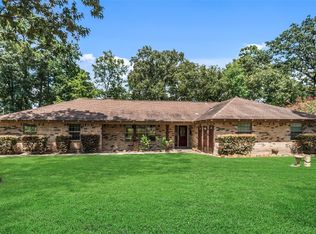 MLS ID #79745835, Larry Trayler, Exl Real Estate. HAR
 - $399,9003 bd2 ba2k sqft217 Tupelo Ln, Conroe, TX 77304For Sale
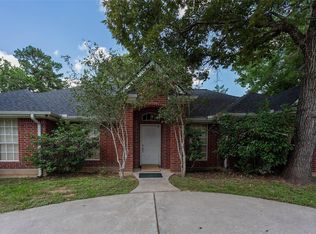 MLS ID #66731555, Charles Nichol, Tommy Nichol Real Estate. HAR
 - $309,0003 bd2 ba1.8k sqft12203 Mustang Ave, Willis, TX 77378For Sale
 MLS ID #4789776, Michelle Arriola, HH Premier Realty, LLC. HAR
