Great opportunity for the Fixer Upper crowd! Nice house that needs some tic. Cash or Conventional financing only!
Pending
$89,900
110 S Church St, Standish, MI 48658
3beds
1,602sqft
Single Family Residence
Built in 1890
8,712 Square Feet Lot
$-- Zestimate®
$56/sqft
$-- HOA
What's special
- 105 days
- 16
- 1
Zillow last checked:
Listing updated:
Listed by:
DAVE NAGY 989-737-4819,
SMART REAL ESTATE, LLC 989-737-4819
Source: NGLRMLS,MLS#: 1946230
Facts & features
Interior
Bedrooms & bathrooms
- Bedrooms: 3
- Bathrooms: 2
- Full bathrooms: 2
- Main level bathrooms: 1
- Main level bedrooms: 1
Primary bedroom
- Level: Main
- Area: 110
- Dimensions: 11 x 10
Bedroom 2
- Level: Upper
- Area: 144
- Dimensions: 12 x 12
Bedroom 3
- Level: Upper
- Area: 99
- Dimensions: 11 x 9
Primary bathroom
- Features: Shared
Dining room
- Level: Main
- Area: 130
- Dimensions: 10 x 13
Kitchen
- Level: Main
- Area: 110
- Dimensions: 11 x 10
Living room
- Level: Main
- Area: 276
- Dimensions: 24 x 11.5
Heating
- Forced Air, Natural Gas
Appliances
- Included: Refrigerator, Oven/Range
- Laundry: Main Level
Features
- Drywall, Cable TV, High Speed Internet
- Flooring: Wood
- Basement: Partial,Interior Entry
- Has fireplace: No
- Fireplace features: None
Interior area
- Total structure area: 1,602
- Total interior livable area: 1,602 sqft
- Finished area above ground: 1,602
- Finished area below ground: 0
Property
Parking
- Total spaces: 1
- Parking features: None, Gravel
- Garage spaces: 1
Accessibility
- Accessibility features: None
Features
- Levels: Two
- Stories: 2
- Patio & porch: Covered
- Exterior features: Sidewalk
- Fencing: Fenced
- Waterfront features: None
Lot
- Size: 8,712 Square Feet
- Dimensions: 68 x 124
- Features: Level, Subdivided
Details
- Additional structures: Second Garage
- Parcel number: 040140000025600
- Zoning description: Residential
Construction
Type & style
- Home type: SingleFamily
- Property subtype: Single Family Residence
Materials
- Frame, Aluminum Siding
- Foundation: Block, Poured Concrete
- Roof: Asphalt
Condition
- New construction: No
- Year built: 1890
- Major remodel year: 2007
Utilities & green energy
- Sewer: Public Sewer
- Water: Public
Green energy
- Energy efficient items: Not Applicable
- Water conservation: Not Applicable
Community & HOA
Community
- Features: None
- Subdivision: City of Standish
HOA
- Services included: None
Location
- Region: Standish
Financial & listing details
- Price per square foot: $56/sqft
- Tax assessed value: $46,300
- Annual tax amount: $1,543
- Price range: $89.9K - $89.9K
- Date on market: 6/6/2026
- Cumulative days on market: 33 days
- Listing agreement: Exclusive Right Sell
- Listing terms: Conventional,Cash
- Ownership type: Private Owner
- Road surface type: Asphalt
Estimated market value
Not available
Estimated sales range
Not available
$1,628/mo
Price history
| Date | Event | Price |
|---|---|---|
| 6/9/2026 | Pending sale | $89,900$56/sqft |
Source:  NGLRMLS #1946230 Report a problem NGLRMLS #1946230 Report a problem | ||
| 6/6/2026 | Listed for sale | $89,900+375.7%$56/sqft |
Source: NGLRMLS #1946230 Report a problem | ||
| 3/2/2014 | Listing removed | $18,900$12/sqft |
Source: Econohomes Report a problem | ||
| 1/31/2014 | Price change | $18,900-24.1%$12/sqft |
Source: Econohomes Report a problem | ||
| 8/1/2013 | Price change | $24,900-24.3%$16/sqft |
Source: Econohomes Report a problem | ||
| 5/9/2013 | Listed for sale | $32,900+70.9%$21/sqft |
Source: Econohomes Report a problem | ||
| 3/29/2013 | Sold | $19,250-45.3%$12/sqft |
Source:  MiRealSource #30822141 Report a problem MiRealSource #30822141 Report a problem | ||
| 1/13/2012 | Sold | $35,200-50.4%$22/sqft |
Source: Public Record Report a problem | ||
| 1/18/2008 | Sold | $70,900$44/sqft |
Source: NGLRMLS #1754101 Report a problem | ||
Public tax history
| Year | Property taxes | Tax assessment |
|---|---|---|
| 2025 | $1,328 +11.2% | $49,400 -13.8% |
| 2024 | $1,194 +4% | $57,300 +37.4% |
| 2023 | $1,148 +3.4% | $41,700 +11.8% |
| 2022 | $1,110 | $37,300 +11.3% |
| 2021 | -- | $33,500 +15.1% |
| 2020 | -- | $29,100 +11.1% |
| 2019 | -- | $26,200 -5.4% |
| 2018 | -- | $27,700 +9.5% |
| 2017 | -- | $25,300 +8.6% |
| 2016 | $1,387 +516.4% | $23,300 -6% |
| 2015 | $225 | $24,800 +13.8% |
| 2014 | $225 -83.8% | $21,800 |
| 2013 | $1,387 | $21,800 -16.8% |
| 2012 | -- | $26,200 -9% |
| 2011 | -- | $28,800 |
Find assessor info on the county website
Monthly payment
Est. payment
Payment breakdown
Explore the cost of this home by adjusting the details. Changes won't be saved.Climate risks
Neighborhood: 48658
Nearby schools
Schools provided by the listing agent
- District: Standish-Sterling Community Schools
Source: NGLRMLS. This data may not be complete. We recommend contacting the local school district to confirm school assignments for this home.
Similar homes
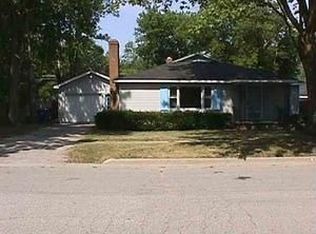
- $98,5004 bd1 ba1.4k sqft3757 Deep River Rd, Standish, MI 48658For Sale
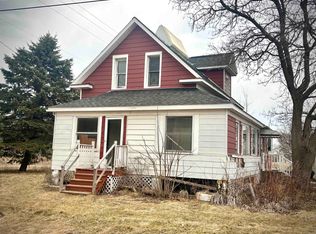
 MLS ID #50203828, The Real Estate Specialists, Berkshire Hathaway HomeServices, Bay City. MiRealSource
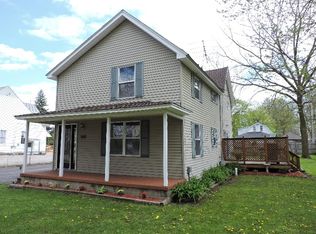
 - $74,0003 bd1 ba1.4k sqft319 S Church St, Standish, MI 48658For Sale
 MLS ID #50218726, Connie J Allen, Century 21 Signature Realty - Bay City. MiRealSource
 - $105,0003 bd1 ba1.2k sqft5432 Arenac State Rd, Standish, MI 48658Auction
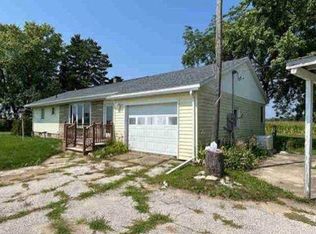 MLS ID #11609662, Brian Brockman, Bang Realty. My State MLS
 - $132,5003 bd1 ba1k sqft3606 Angus St, Standish, MI 48658For Sale
 MLS ID #50221360, Todd Richards, REMAX Prime Properties. MiRealSource
 - $87,4003 bd1 ba1.1k sqft2440 Dennis James Dr, Prescott, MI 48756For Sale
 MLS ID #26042369, Ahmed ''Ali'' Khalil, Real Broker, LLC. MichRIC
 - $89,9003 bd2 ba1.2k sqft1645 W 7th St, Prescott, MI 48756For SaleMLS ID #50202440, Clint B Carlson, The Mallory Corporation. MiRealSource
- $90,0003 bd2 ba1.2k sqft4997 Lucinda Dr, Prescott, MI 48756For SaleMLS ID #50220628, Connie J Allen, Century 21 Signature Realty - Bay City. MiRealSource
- $109,9003 bd1 ba1.4k sqft5825 E Dyer Rd, Prescott, MI 48756For Sale
 MLS ID #201841251, Jack Burdick, Century 21 Realty North Houghton Lake. WWMLS
 - $93,9402 bd1 ba864 sqft4056 Three Rivers Rd, Gladwin, MI 48624Auction
 MLS ID #20261036365, Lori A Brown, Realhome Services and Solutions Inc. Realcomp II
 - $113,9002 bd1 ba960 sqft1520 Northwoods Dr, Alger, MI 48610For SaleMLS ID #50217791, Chance Owen, Bay Realty Michigan. MiRealSource
- $109,9002 bd1 ba812 sqft530 Crump St, Linwood, MI 48634For SaleMLS ID #50218427, Abby Enszer, Berkshire Hathaway HomeServices. MiRealSource
- $115,0002 bd1 ba864 sqft1501 Michael Dr, Alger, MI 48610For SaleMLS ID #20261039936, Ryan Milo, EXP Realty Main. Realcomp II
- $134,5003 bd1 ba1.1k sqft2830 River Ridge Rd, Alger, MI 48610For SaleMLS ID #20261059658, Kristine Rogowski, Oak and Stone Real Estate. Realcomp II
