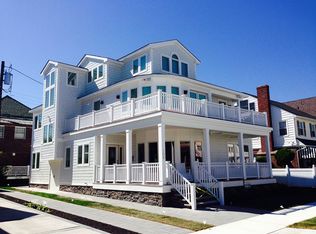
Introducing 110 S. Osborne Avenue—an exceptional, beach-block coastal estate of rare distinction, where the language of timeless Hamptons architecture is expressed with quiet confidence and enduring elegance! Set within one of Margate’s most coveted enclaves, Osborne Avenue is more than a location—it takes on private smaller community feel, within the Parkway section of Margate. This part of Osborne Avenue has been quietly cherished by generations who understand that true luxury is rooted in tradition, connection, and a profound sense of place. Approaching the property, take in the sweeping, veranda-style front porch that offers an elegant introduction and a front-row seat to the rhythm of the shore. Morning light, salt air, and gentle ocean breezes greet you each new day. It is a setting equally suited for refined entertaining or quiet, unhurried and serene moments of retreat. Beyond, a sun-drenched backyard sanctuary unfolds. The bluestone patio, pool, and oversized jacuzzi spa are enveloped in privacy, creating an elevated outdoor living experience designed for tranquil afternoons or sophisticated summer gatherings that linger well into the evening. Inside, the home reveals a masterclass in scale and detail. Thoughtfully curated interiors honor traditional design while delivering modern comfort. The chef’s kitchen serves as the heart of the home—seamlessly connected to an inviting den and that extends to the poolside for uninterrupted indoor-outdoor living. The second level offers beautifully appointed guest accommodations, including two ensuite bedrooms, in addition to a serene primary suite featuring a private balcony with gorgeous ocean and beach views, generous closet space, and a spa-inspired bath. The third level provides two additional private ensuite bedrooms, offering both intimacy and independence for family and guests alike. Every element of this residence reflects a sense of permanence—a home not simply to be owned, but to be experienced, cherished, and passed forward. 110 S. Osborne Avenue is an exceptional offering—an opportunity to become part of one of Margate’s most enduring coastal legacies. Experience this home for yourself and schedule your private tour today!
For sale
Price cut: $450K (7/28)
$8,500,000
110 S Osborne Ave, Margate, NJ 08402
5beds
--sqft
Single Family Residence
Built in ----
6,000 Square Feet Lot
$7,979,000 Zestimate®
$--/sqft
$-- HOA
What's special
Sun-drenched backyard sanctuaryGenerous closet spaceBeautifully appointed guest accommodationsSweeping veranda-style front porchOversized jacuzzi spaSerene primary suiteSpa-inspired bath
- 187 days
- 446
- 9
Zillow last checked:
Listing updated:
Listed by:
MARK NEUSTADTER 609-442-4009,
Soleil Sotheby's International Realty - A
Source: SJSRMLS,MLS#: 606916
Facts & features
Interior
Bedrooms & bathrooms
- Bedrooms: 5
- Bathrooms: 7
- Full bathrooms: 5
- 1/2 bathrooms: 2
Rooms
- Room types: Den/TV Room, Dining Room, Great Room, Laundry, Library/Study, Recreation/Family
Heating
- Forced Air, Natural Gas, Multi-Zoned
Cooling
- Central Air, Multi-Zoned
Appliances
- Included: Burglar Alarm, Central Vacuum, Disposal, Dishwasher, Dryer, Gas Stove, Microwave, Refrigerator, Self Cleaning Oven, Washer
Features
- Bar, Cathedral Ceiling(s), Kitchen Island, Storage, Walk-In Closet(s), Eat-in Kitchen, Pantry
- Flooring: Hardwood, Marble, Tile
- Windows: Blinds, Curtains, Drapes
- Basement: Crawl Space
- Attic: Storage
- Has fireplace: Yes
- Fireplace features: Built-In, Living Room, Wood Burning
Video & virtual tour
Property
Parking
- Total spaces: 3
- Parking features: Garage, Detached Garage, Auto Door Opener
- Garage spaces: 1
Features
- Levels: 3 Story
- Stories: 3
- Patio & porch: Deck, Patio, Porch Enclosed
- Exterior features: Deck, Fenced Yard, Patio, Pool-In Ground, Porch Enclosed, Whirlpool/Spa
- Pool features: In Ground
- Has spa: Yes
- Spa features: Whirlpool/Spa
- Fencing: Fenced
- Has view: Yes
- View description: Water
- Has water view: Yes
- Water view: Water
- Waterfront features: Beach Block
Lot
- Size: 6,000 Square Feet
- Dimensions: 75 x 80
Details
- Additional structures: Storage
- Parcel number: 14.01
Construction
Type & style
- Home type: SingleFamily
- Property subtype: Single Family Residence
Materials
- Wood Shingle
Condition
- New construction: No
Utilities & green energy
- Sewer: Public Sewer
- Water: Public
Community & HOA
Community
- Security: Security System, Burglar Alarm
Location
- Region: Margate
Financial & listing details
- Tax assessed value: $2,109,600
- Annual tax amount: $42,055
- Date on market: 4/20/2026
- Date available: 04/20/2026
- Inclusions: Blinds, Curtains, Drapes, See Remarks
Estimated market value
$7,979,000
$7.58M - $8.38M
Not available
Price history
| Date | Event | Price |
|---|---|---|
| 7/28/2026 | Price change | $8,500,000-5% |
Source:  SJSRMLS #606916 Report a problem SJSRMLS #606916 Report a problem | ||
| 6/18/2026 | Price change | $8,950,000+5.3% |
Source: SJSRMLS #606916 Report a problem | ||
| 6/15/2026 | Price change | $8,500,000-10.5% |
Source: SJSRMLS #606916 Report a problem | ||
| 4/20/2026 | Listed for sale | $9,500,000+375% |
Source: SJSRMLS #606916 Report a problem | ||
| 1/12/2007 | Sold | $2,000,000 |
Source: Public Record Report a problem | ||
Public tax history
| Year | Property taxes | Tax assessment |
|---|---|---|
| 2026 | $42,055 +4.6% | $2,109,600 -10.4% |
| 2025 | $40,196 | $2,353,400 |
| 2024 | $40,196 +3.5% | $2,353,400 |
| 2023 | $38,831 +6% | $2,353,400 |
| 2022 | $36,619 +0.5% | $2,353,400 |
| 2021 | $36,431 +0.4% | $2,353,400 |
| 2020 | $36,289 +97.6% | $2,353,400 |
| 2019 | $18,368 | $2,353,400 |
| 2018 | $18,368 -50.1% | $2,353,400 |
| 2017 | $36,831 +5.2% | $2,353,400 |
| 2016 | $35,019 +1.9% | $2,353,400 |
| 2015 | $34,360 -0.3% | $2,353,400 |
| 2014 | $34,454 +106% | $2,353,400 +69.4% |
| 2007 | $16,722 | $1,388,900 |
| 2006 | -- | $1,388,900 +154.5% |
| 2005 | -- | $545,800 |
| 2004 | -- | $545,800 |
| 2003 | -- | $545,800 |
| 2002 | -- | $545,800 |
| 2001 | -- | $545,800 |
Find assessor info on the county website
Monthly payment
Est. payment
Payment breakdown
Explore the cost of this home by adjusting the details. Changes won't be saved.Climate risks
Neighborhood: 08402
Similar homes
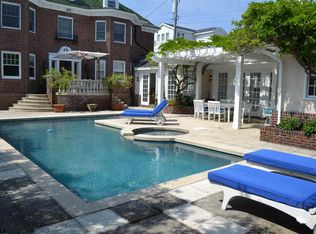
- $8,950,0005 bd6 ba-- sqft104 S Thurlow Ave, Margate, NJ 08402New Construction
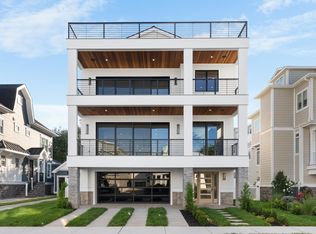
 MLS ID #613047, VINCENT NOVELLI, Compass Real Estate-Margate. SJSRMLS
 - $7,000,0005 bd7 ba7.5k sqft8104 Bayshore Dr, Margate, NJ 08402For Sale
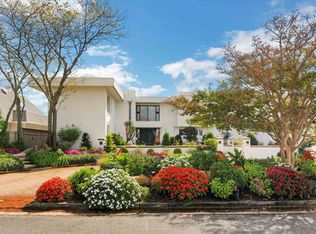 MLS ID #610282, MEREDITH EXUM, LPT Realty. SJSRMLS
 - $5,999,9907 bd7 ba-- sqft7 S Benson Ave, Margate, NJ 08402New Construction
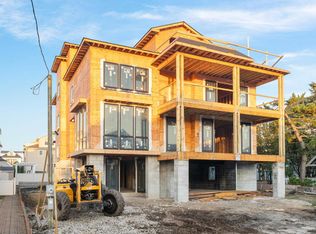 MLS ID #613016, ERIC SILVERSTEIN, MARCHESE REAL ESTATE, LLC. SJSRMLS
 - $6,899,0008 bd8 ba7.5k sqft7506 Bayshore Dr, Margate, NJ 08402For Sale
 MLS ID #610699, PAULA HARTMAN, BHHS FOX and ROACH-Margate. SJSRMLS
 - $4,549,0005 bd5 ba-- sqft102 S Essex Ave, Margate, NJ 08402For SaleMLS ID #612349, DANA HARTMAN, BHHS FOX and ROACH-Margate II. SJSRMLS
- $4,500,0006 bd5 ba3.6k sqft8701 Amherst Ave, Margate, NJ 08402For SaleMLS ID #610917, MEGAN ZERBO, BALSLEY/LOSCO. SJSRMLS
- $4,699,0004 bd4 ba3.3k sqft500 N Union Ave, Margate, NJ 08402For SaleMLS ID #611345, BRIGID BILOTTA, MARKETPLACE REALTY. SJSRMLS
- $8,900,0006 bd4 ba2.6k sqft103 S 35th Ave, Longport, NJ 08403For SaleMLS ID #609960, PAULA HARTMAN, BHHS FOX and ROACH-Margate. SJSRMLS
- $8,999,9996 bd7 ba-- sqft3301 Atlantic Ave, Longport, NJ 08403New ConstructionMLS ID #606532, PAULA HARTMAN, BHHS FOX and ROACH-Margate. SJSRMLS
- $4,599,0003 bd4 ba-- sqft428 N Nassau Ave, Margate, NJ 08402For SaleMLS ID #611128, PAULA HARTMAN, BHHS FOX and ROACH-Margate. SJSRMLS
- $5,995,0006 bd6 ba4.2k sqft15 S Cedargrove Ave, Margate, NJ 08402New ConstructionMLS ID #611840, Emma Piraino, LPT Realty. SJSRMLS
- $5,700,0005 bd5 ba4.8k sqft105 S 26th Ave, Longport, NJ 08403For SaleMLS ID #610511, JOAN SIRACUSA, FARLEY and FERRY REALTY, INC. SJSRMLS
- $5,900,0025 bd7 ba4k sqft2500 Atlantic Ave, Longport, NJ 08401New ConstructionMLS ID #610915, ROBERT SALVATO, GRACE PROPERTIES. SJSRMLS
- $5,995,0008 bd10 ba6.5k sqft26 Seaview Dr, Longport, NJ 08403For SaleMLS ID #611572, JEROME DIPENTINO, LONG and FOSTER REAL ESTATE INC-Longport. SJSRMLS
- $10,199,0005 bd7 ba4.2k sqft70 Bay Rd, Ocean City, NJ 08226New ConstructionMLS ID #612860, DOROTHY PHILLIPS, BHHS FOX and ROACH-109 34th OC. SJSRMLS
- $4,500,0005 bd5 ba3.2k sqft25 Morningside Rd, Ocean City, NJ 08226For SaleMLS ID #612522, KRISTINA DOLISZNY, eXp Realty - Ocean City O382L. SJSRMLS
- $6,695,0004 bd6 ba-- sqft10 W Newcastle Rd, Ocean City, NJ 08226For SaleMLS ID #608189, DOROTHY PHILLIPS, BHHS FOX and ROACH-109 34th OC. SJSRMLS
- $4,299,9994 bd4 ba2.5k sqft407 E Atlantic Blvd, Ocean City, NJ 08226For Sale
 MLS ID #NJCM2008148, Cheryl Huber, BHHS Fox & Roach-109 34th St Ocean City. Bright MLS
 - $9,450,0005 bd6 ba-- sqft19 Grenada Ln, Ocean City, NJ 08226New ConstructionMLS ID #604853, PETER MADDEN, GOLDCOAST SOTHEBY'S INTERNATIONAL REALTY. SJSRMLS
