This immaculate end-unit townhouse, perfectly positioned and meticulously cared for awaits its new owner. Nestled against a wooded backdrop, the deck offers seclusion and the attached underneath garage boasts ample storage and a new electric opener. Enjoy convenient parking in both the front and back. The finished walkout basement, complete with heat/AC, features a half bath with potential and room to add a shower or bath. The main level, with an open floor plan and additional half bath, showcases a naturally lit alcove by the dining area, an eat-in kitchen with a movable granite island, a handy pantry, and abundant natural light. Recent updates like the 2019 AC, 2014 remodeled Primary Bath with skylight, and newer living room laminate flooring are welcome additions. A strategically placed wood fireplace, with gas hookups, offers ambiance across multiple areas. Upstairs, discover a laundry closet, ceiling fans in each bedroom, two full ensuite baths, generous pull down attic storage, and a whole house fan for energy efficiency. This FHA approved complex features well-maintained grounds, new roofs, & recently completed blacktop. Newer replacement windows and decks are covered by the HOA. Unbeatable convenience at this centrally located gem - only 15 min to Hartford, 25 min to New Haven & the CT Shoreline—with easy access to I91 and Route 9. Nearby amenities include shopping, dining, medical facilities, golf, schools, entertainment, parks, and more, all within minutes' reach. Showings to begin 1pm on Thursday December 21, 2023
Sold for $273,000
$273,000
110 Skyview Drive #110, Cromwell, CT 06416
2beds
1,320sqft
Condominium, Townhouse
Built in 1984
-- sqft lot
$297,700 Zestimate®
$207/sqft
$2,250 Estimated rent
Home value
$297,700
$283,000 - $313,000
$2,250/mo
Zestimate® history
Owner options
List your home for rent
$2,250/mo
Rent Zestimate®
Find your next renter with Zillow Rental Manager. Plus, with online applications, you can quickly screen prospective tenants – for free.
$2,250/mo
Rent Zestimate®
Refinance and save
$2,333/mo
Est. payment
Refinancing to a lower rate could help reduce your monthly payments and save thousands over the life of the loan.
$2,333/mo
Est. payment
Explore your selling options
Work with a Zillow partner agent
Leverage their expertise and Zillow's premium Showcase listings to get your home seen by more buyers.
Get startedList with your own agent
Get your home in front of millions of buyers by listing it on Zillow.
Learn how to do itSell it yourself
Take full control of how buyers see your home on Zillow by listing For Sale by Owner (FSBO).
List your homeWhat's special
Strategically placed wood fireplaceWooded backdropNew electric openerAbundant natural lightAttached underneath garageLaundry closetHandy pantry
Zillow last checked:
Listing updated:
Listed by:
Kristen M. Butts 860-573-1339,
Century 21 Clemens Group 860-563-0021
Bought with:
Robert Squeglia, RES.0817254
Sky Realty Group
Source: Smart MLS,MLS#: 170615436
Facts & features
Interior
Bedrooms & bathrooms
- Bedrooms: 2
- Bathrooms: 4
- Full bathrooms: 2
- 1/2 bathrooms: 2
Primary bedroom
- Features: Full Bath, Wall/Wall Carpet
- Level: Upper
- Area: 187 Square Feet
- Dimensions: 11 x 17
Bedroom
- Features: Full Bath, Walk-In Closet(s), Wall/Wall Carpet
- Level: Upper
- Area: 168 Square Feet
- Dimensions: 12 x 14
Dining room
- Features: Engineered Wood Floor
- Level: Main
- Area: 108 Square Feet
- Dimensions: 9 x 12
Family room
- Features: Half Bath, Wall/Wall Carpet
- Level: Lower
- Area: 168 Square Feet
- Dimensions: 12 x 14
Kitchen
- Features: Bay/Bow Window, Kitchen Island, Tile Floor
- Level: Main
- Area: 108 Square Feet
- Dimensions: 9 x 12
Living room
- Features: Balcony/Deck, Combination Liv/Din Rm, Fireplace, Engineered Wood Floor
- Level: Main
- Area: 260 Square Feet
- Dimensions: 13 x 20
Heating
- Forced Air, Natural Gas
Cooling
- Central Air
Appliances
- Included: Oven/Range, Microwave, Refrigerator, Dishwasher, Disposal, Washer, Dryer, Gas Water Heater
- Laundry: Upper Level
Features
- Open Floorplan
- Doors: Storm Door(s)
- Windows: Thermopane Windows
- Basement: Partial,Partially Finished,Heated
- Attic: Pull Down Stairs
- Number of fireplaces: 1
- Common walls with other units/homes: End Unit
Interior area
- Total structure area: 1,320
- Total interior livable area: 1,320 sqft
- Finished area above ground: 1,320
Property
Parking
- Total spaces: 1
- Parking features: Attached, Garage Door Opener
- Attached garage spaces: 1
Features
- Stories: 3
- Patio & porch: Deck, Porch
- Exterior features: Rain Gutters, Lighting, Sidewalk
Lot
- Features: Few Trees
Details
- Parcel number: 953624
- Zoning: R-15
Construction
Type & style
- Home type: Condo
- Architectural style: Townhouse
- Property subtype: Condominium, Townhouse
- Attached to another structure: Yes
Materials
- Wood Siding
Condition
- New construction: No
- Year built: 1984
Utilities & green energy
- Sewer: Public Sewer
- Water: Public
Green energy
- Energy efficient items: Thermostat, Doors, Windows
Community & HOA
Community
- Features: Health Club, Park, Public Rec Facilities, Shopping/Mall, Near Public Transport
HOA
- Has HOA: Yes
- Amenities included: Tennis Court(s)
- Services included: Maintenance Grounds, Trash, Snow Removal, Water, Pest Control
- HOA fee: $395 monthly
Location
- Region: Cromwell
Financial & listing details
- Price per square foot: $207/sqft
- Tax assessed value: $139,020
- Annual tax amount: $4,089
- Date on market: 3/5/2024
Price history
| Date | Event | Price |
|---|---|---|
| 2/29/2024 | Sold | $273,000+3.1%$207/sqft |
Source:  Smart MLS #170615436 Report a problem Smart MLS #170615436 Report a problem | ||
| 1/27/2024 | Pending sale | $264,900$201/sqft |
Source: Smart MLS #170615436 Report a problem | ||
| 12/21/2023 | Listed for sale | $264,900+84%$201/sqft |
Source: Smart MLS #170615436 Report a problem | ||
| 3/24/2021 | Listing removed | -- |
Source: Owner Report a problem | ||
| 10/22/2020 | Listing removed | $1,600$1/sqft |
Source: Owner Report a problem | ||
| 9/22/2020 | Listed for rent | $1,600$1/sqft |
Source: Owner Report a problem | ||
| 10/22/2001 | Sold | $144,000$109/sqft |
Source: Smart MLS #G268550 Report a problem | ||
Public tax history
Tax history is unavailable.
Neighborhood: 06416
Nearby homes
- $300,0002 bd3 ba1.9k sqft108 Skyview Dr #108, Cromwell, CT 06416Sold

- $289,0002 bd3 ba1.3k sqft122 Skyview Dr #122, Cromwell, CT 06416Off Market

- $271,6002 bd3 ba1.3k sqft127 Skyview Dr #127, Cromwell, CT 06416Off Market

- $287,7002 bd3 ba1.2k sqft128 Skyview Dr, Cromwell, CT 06416Off Market
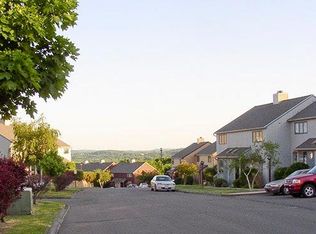
- $277,0002 bd4 ba1.9k sqft209 Skyview Dr #209, Cromwell, CT 06416Sold
- $270,0002 bd4 ba1.8k sqft213 Skyview Dr #213, Cromwell, CT 06416Sold
- $267,0002 bd3 ba1.3k sqft207 Skyview Dr #207, Cromwell, CT 06416Sold
- $303,7002 bd2 ba1.3k sqft286 Skyview Dr #286, Cromwell, CT 06416Off Market
Nearby schools
GreatSchools rating
- NAEdna C. Stevens SchoolGrades: PK-2Distance: 1.4 mi
- 8/10Cromwell Middle SchoolGrades: 6-8Distance: 1.9 mi
- 9/10Cromwell High SchoolGrades: 9-12Distance: 1.3 mi
Schools provided by the listing agent
- Elementary: Edna C. Stevens
- Middle: Cromwell,Woodside
- High: Cromwell
Source: Smart MLS. This data may not be complete. We recommend contacting the local school district to confirm school assignments for this home.


Get pre-qualified for a loan
At Zillow Home Loans, we can pre-qualify you in as little as 5 minutes with no impact to your credit score.An equal housing lender. NMLS #10287.
Sell for more on Zillow
Get a Zillow Showcase℠ listing at no additional cost and you could sell for .
$297,700
2% more
+$5,954
With Zillow Showcase(estimated)
$303,654
- Connecticut
- Middlesex County
- Cromwell
- 06416
- 110 Skyview Drive Unit 110
Nearby cities
Nearby zip codes
Other Cromwell Topics
