Welcome to effortless coastal living in this like-new 2023-built home located in sought-after Pelican Pointe, a waterfront, planned unit development where lifestyle meets convenience. Thoughtfully designed and impeccably maintained, this home offers modern finishes, functional spaces, and access to resort-style amenities--all with low-maintenance living in mind.
Step inside to a welcoming foyer entrance that flows into an open-concept living area, perfect for entertaining or everyday comfort. The spacious kitchen features a large island with plenty of cabinets & a pantry overlooking the living room, ideal for gathering with family and guests. A flex space on the main level serves perfectly as a home office or optional bedroom, along with a half bath offering versatility to fit your needs.
Upstairs, retreat to the private primary suite complete with a walk-in closet and a full bath featuring a double vanity. Two additional bedrooms and another full bath provide ample space for family or guests. A convenient utility room and natural gas service add efficiency and practicality to daily living.
Enjoy the perks of community living with yard maintenance, exterior pressure washing, sidewalks, clubhouse, swimming pool, tennis courts, and direct water access with a boat ramp--giving you more time to relax and enjoy the coastal lifestyle.
Ideally located just minutes from downtown, shopping, and restaurants, this home offers the perfect balance of tranquility and accessibility.
Move-in ready, low-maintenance, and packed with amenities--this is the one you've been waiting for.
For sale
Price cut: $2.5K (10/1)
$322,500
110 Spoonbill Loop, Elizabeth City, NC 27909
3beds
1,750sqft
Single Family Residence
Built in 2023
1,742 Square Feet Lot
$322,200 Zestimate®
$184/sqft
$154/mo HOA
What's special
Swimming poolSpacious kitchenYard maintenanceHalf bathConvenient utility roomWelcoming foyer entrancePrivate primary suite
- 164 days
- 494
- 27
Zillow last checked:
Listing updated:
Listed by:
Stacey White 252-339-5200,
Howard Hanna WEW/EC
Source: Hive MLS,MLS#: 100571174 Originating MLS: Albemarle Area Association of REALTORS
Originating MLS: Albemarle Area Association of REALTORSFacts & features
Interior
Bedrooms & bathrooms
- Bedrooms: 3
- Bathrooms: 3
- Full bathrooms: 2
- 1/2 bathrooms: 1
Rooms
- Room types: Master Bedroom, Bedroom 2, Bedroom 3, Bedroom 4, Living Room, Laundry, Bathroom 1, Bathroom 2, Bathroom 3
Primary bedroom
- Level: Second
Bedroom 2
- Level: Second
Bedroom 3
- Level: Second
Bedroom 4
- Description: office/den
- Level: First
Bathroom 1
- Level: Second
Bathroom 2
- Level: Second
Bathroom 3
- Description: HALF BATH
- Level: First
Kitchen
- Level: First
Laundry
- Level: First
Living room
- Level: First
Heating
- Propane, Gas Pack, Heat Pump
Cooling
- Central Air
Appliances
- Included: Built-In Microwave, Refrigerator, Dishwasher, Gas Range
- Laundry: Dryer Hookup, Washer Hookup, Laundry Room
Features
- Walk-in Closet(s), Kitchen Island, Ceiling Fan(s), Pantry, Walk-in Shower, Blinds/Shades, Eat-in Kitchen, Walk-In Closet(s)
- Flooring: LVT/LVP, Carpet
- Basement: None
- Attic: Storage
- Has fireplace: No
Interior area
- Total structure area: 1,750
- Total interior livable area: 1,750 sqft
Property
Parking
- Parking features: Concrete
Features
- Levels: Two
- Patio & porch: Covered, Patio, Front Porch
- Pool features: In Ground, See Remarks
- Fencing: None
- View description: None
- Waterfront features: Boat Ramp, Deeded Water Access, Water Access Comm
- Frontage type: See Remarks
Lot
- Size: 1,742 Square Feet
- Features: Boat Ramp, Deeded Water Access, Navigable Water, Water Access Comm, Landscaped
Details
- Parcel number: 892202772690
- Zoning: PUD
- Special conditions: Standard
Construction
Type & style
- Home type: SingleFamily
- Property subtype: Single Family Residence
Materials
- Brick Veneer, Vinyl Siding, Wood Frame
- Foundation: Slab
- Roof: Architectural Shingle
Condition
- New construction: No
- Year built: 2023
Utilities & green energy
- Sewer: Public Sewer
- Water: Public
- Utilities for property: Cable Available, Natural Gas Connected, Sewer Connected, Water Connected
Community & HOA
Community
- Subdivision: Pelican Pointe Village
HOA
- Has HOA: Yes
- Amenities included: Waterfront Community, Basketball Court, Boat Slip, Clubhouse, Maintenance Common Areas, Maintenance Grounds, Maintenance Roads, Management, Meeting Room, Party Room, Playground, RV Parking, RV/Boat Storage, Security, Sidewalks, Tennis Court(s)
- HOA fee: $1,848 annually
- HOA name: PPHOA
- HOA phone: 252-679-7838
Location
- Region: Elizabeth City
Financial & listing details
- Price per square foot: $184/sqft
- Tax assessed value: $270,700
- Annual tax amount: $3,275
- Date on market: 10/5/2026
- Cumulative days on market: 164 days
- Listing agreement: Exclusive Right To Sell
- Listing terms: Cash,Conventional,FHA,USDA Loan,VA Loan
Estimated market value
$322,200
$306,000 - $338,000
$2,366/mo
Price history
| Date | Event | Price |
|---|---|---|
| 10/1/2026 | Price change | $2,200-4.3%$1/sqft |
Source: Zillow Rentals Report a problem | ||
| 10/1/2026 | Price change | $322,500-0.8%$184/sqft |
Source:  Hive MLS #100571174 Report a problem Hive MLS #100571174 Report a problem | ||
| 9/1/2026 | Listed for rent | $2,300$1/sqft |
Source: Zillow Rentals Report a problem | ||
| 8/7/2026 | Listing removed | $2,300$1/sqft |
Source: Zillow Rentals Report a problem | ||
| 7/15/2026 | Price change | $325,000-0.8%$186/sqft |
Source: Hive MLS #100571174 Report a problem | ||
| 7/7/2026 | Listed for rent | $2,300$1/sqft |
Source: Zillow Rentals Report a problem | ||
| 6/26/2026 | Price change | $327,500-0.7%$187/sqft |
Source: Hive MLS #100571174 Report a problem | ||
| 5/2/2026 | Listed for sale | $329,900+9.6%$189/sqft |
Source: Hive MLS #100571174 Report a problem | ||
| 1/16/2024 | Sold | $301,000+0.1%$172/sqft |
Source: Public Record Report a problem | ||
| 6/26/2023 | Contingent | $300,620$172/sqft |
Source:  REIN Inc. #10489427 Report a problem REIN Inc. #10489427 Report a problem | ||
| 6/26/2023 | Listing removed | $300,620-9%$172/sqft |
Source: REIN Inc. #10489427 Report a problem | ||
| 6/5/2023 | Listed for sale | $330,465$189/sqft |
Source: REIN Inc. #10489427 Report a problem | ||
Public tax history
| Year | Property taxes | Tax assessment |
|---|---|---|
| 2025 | $3,503 +1.4% | $270,700 |
| 2024 | $3,455 +715.9% | $270,700 |
| 2023 | $424 | $270,700 +673.4% |
| 2022 | $424 -19.9% | $35,000 |
| 2021 | $529 +6% | $35,000 |
| 2020 | $499 | $35,000 |
Find assessor info on the county website
Monthly payment
Est. payment
Payment breakdown
Explore the cost of this home by adjusting the details. Changes won't be saved.Climate risks
Neighborhood: 27909
Nearby schools
Schools provided by the listing agent
- Elementary: J.C. Sawyer Elementary
- Middle: River Road Middle School
- High: Northeastern High School
Source: Hive MLS. This data may not be complete. We recommend contacting the local school district to confirm school assignments for this home.
- $288,2002 bd2 ba1.3k sqft108 Spoonbill Loop, Elizabeth City, NC 27909Off Market
- $334,0003 bd2 ba2k sqft112 Spoonbill Loop, Elizabeth City, NC 27909Sold
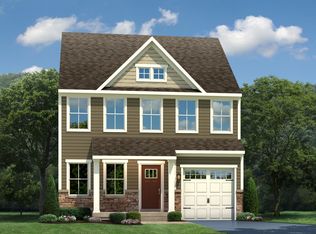
- $27,100-- bd-- ba-- sqft205 Winborne Loop, Elizabeth City, NC 27909Off Market
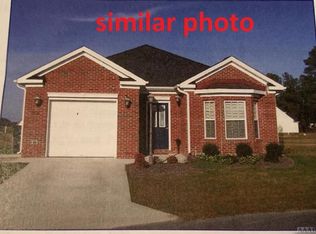
- $309,2002 bd2 ba1.4k sqft106 Spoonbill Loop, Elizabeth City, NC 27909Off Market
Similar homes
- $310,0003 bd2 ba1.2k sqft800 Kylers Way, Elizabeth City, NC 27909For Sale
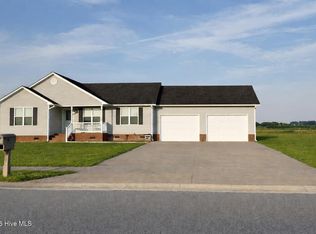
 MLS ID #100608779, Whitney McLawhorn, Howard Hanna WEW/Moyock. Hive MLS
 - $312,5993 bd2 ba1.3k sqft1660 Cedar Point Circle, Elizabeth City, NC 27909For Sale
 MLS ID #100590567, Travis and Jessica James Team, Taylor Mueller Realty, Inc.. Hive MLS
 - $330,0003 bd3 ba1.5k sqft3616 Clyde Street, Elizabeth City, NC 27909For Sale
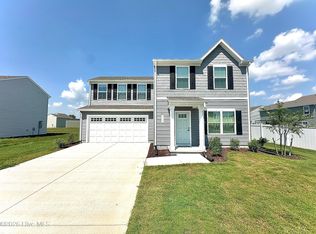 MLS ID #100602049, Melanie Davenport, Taylor Mueller Realty, Inc.. Hive MLS
 - $310,0003 bd2 ba1.4k sqft1036 Scott Road, Elizabeth City, NC 27909For Sale
 MLS ID #100608421, Karey Priest Muller, Water Street Real Estate Group. Hive MLS
 - $325,0002 bd2 ba1.6k sqft1096 U.S. 17 Highway S, Elizabeth City, NC 27909For SaleMLS ID #100608194, Todd White, Rich Company. Hive MLS
- $315,0003 bd3 ba1.6k sqft200 Fletcher Drive, Elizabeth City, NC 27909For SaleMLS ID #100596140, Norma James, Taylor Mueller Realty, Inc.. Hive MLS
- $350,0004 bd3 ba2k sqft636 Millbrooke Circle, Elizabeth City, NC 27909For SaleMLS ID #100583180, Emily Quinn Bray, Coldwell Banker Seaside/EC. Hive MLS
- $295,0004 bd2 ba1.6k sqft202 W Burgess Street, Elizabeth City, NC 27909For SaleMLS ID #100586365, April Taylor, Water Street Real Estate Group. Hive MLS
- $316,5003 bd2 ba1.2k sqft246 Nugget Trail, Elizabeth City, NC 27909New ConstructionMLS ID #100595470, Travis and Jessica James Team, Taylor Mueller Realty, Inc.. Hive MLS
- $370,0003 bd3 ba2k sqft105 Excalibur Court, Elizabeth City, NC 27909For SaleMLS ID #100601237, Anjela Wocel, Call It Closed International Realty. Hive MLS
- $409,0004 bd3 ba2k sqft214 Pleasant Drive, Elizabeth City, NC 27909For SaleMLS ID #100586265, Jennifer Purcell, Hall & Nixon Real Estate, Inc. Hive MLS
- $295,9004 bd2 ba1.8k sqft214 Roscoe Drive, Elizabeth City, NC 27909For SaleMLS ID #100604800, Heather Dozier, Epique Realty. Hive MLS
- $300,0003 bd2 ba1.3k sqft104 Sample Drive, Elizabeth City, NC 27909For SaleMLS ID #100600786, Trapper White, Keller Williams - OBX. Hive MLS
- $200,0003 bd2 ba1.6k sqft1622 Midgett Drive, Elizabeth City, NC 27909For SaleMLS ID #100599466, Jaima Botterbush, Iron Valley Real Estate Elizabeth City. Hive MLS
- $304,9003 bd2 ba1.2k sqft244 Nugget Trail, Elizabeth City, NC 27909New ConstructionMLS ID #100592770, Norma James, Taylor Mueller Realty, Inc.. Hive MLS
- $384,0004 bd3 ba2.4k sqft102 Enchanted Way, Elizabeth City, NC 27909For SaleMLS ID #100591562, Erin Fletcher, Opening Doors Realty. Hive MLS
- $275,0003 bd2 ba1.2k sqft105 Raintree Run, Elizabeth City, NC 27909For SaleMLS ID #100601513, Shaunee Self, A Better Way Realty, Inc.. Hive MLS
- $324,9003 bd2 ba1.3k sqft1604 West Street, Elizabeth City, NC 27909New ConstructionMLS ID #100552268, Gretchen Keeter, Water Street Real Estate Group. Hive MLS
