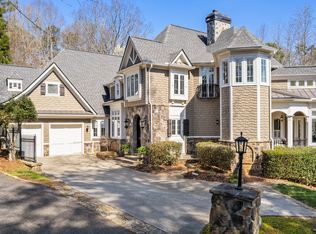
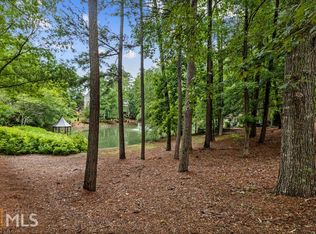
Beautiful custom one of a kind builders home used as showcase model. Double lot making 1 acre. Pond frontage with private drive access. Unique home with high-end finishes throughout. The wow factor is felt immediately as you approach the property. Location, Location, Location! Top rated Autry Mill Middle School and Johns Creek High School. Library and Golf Course within 200 yards of house! Chefs kitchen with granite counter tops, stainless Viking appliances and keeping room with fireplace. Master (17x21) on main with breakfast bar/sink/refrigerator, private balcony overlooking pond, remote powered shades and coved ceiling lighting. Luxurious Master bath with his and her vanities, coved ceiling lighting and walk in closets. Dual head large travertine tile shower with custom free standing Ultra whirlpool tub. Three bedrooms up with one private and one Jack/Jill bath. One bedroom on lower level with private bath. All bedrooms are oversized and very spacious. Amazing vaulted ceiling conservatory/home office with abundant natural lighting, remote powered shades and French doors. Solid wood arched entry door with iron gate. Two story dramatic foyer, dining, family rooms with custom chandeliers, two fireplaces, two Juliet balconies and custom beams. Ten foot plus ceilings on main and lower levels. Custom German FURH doors and high efficiency Paramount windows. Large teen suite and loft up. Custom iron railings throughout. All bathrooms remodeled with tumbled stone tile and frameless glass doors. Gleaming hardwoods with new carpet in upper bedrooms. Dual stair access to entertainers dream basement with exercise room, wet bar, pool table area, 300+ bottle stone wine cellar and room for home theater. Plentiful storage on every level. Walk up attic. Four zone HVAC for each level and separate system for Master bedroom. Large laundry room with custom storage and deep utility sink with custom slate tile. Beautifully landscaped yard with sprinkler system, basement patio and covered cabana room or grill area. Iron deck railings with spiral staircase. Oversized two car attached garage with stair access to upper level. Large driveway with additional two car parking area. Recent upgrades: Bathrooms remodeled, bedroom carpet, ventilation ducting professionally cleaned, lifetime HVAC filters, paint, tank less whole house water heater rated at 10 gallons per hour with additional 50-gallon backup gas water heater, 50-year warranty composition and metal roof (including code upgrades), deck, gutters and fixtures throughout. This property is For Sale by Owner. Realtors inquire only if you have a buyer. Add 3% to sale price with realtor. Shown by appointment only. Possible Executive furnished rental at $5k per month.
This property is not currently displayed as for sale or rent on Zillow. This may be different from what's on other websites or public sources.