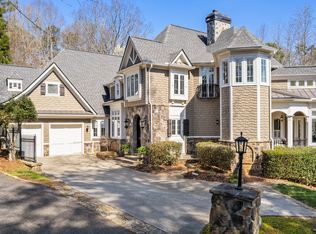
The level of extraordinary living in Johns Creek just reached a new level! This home is as unique as it is beautiful, well crafted and luxuriously appointed. The floating circular staircase in the foyer welcomes you but the views of the pond from all the windows traversing the back of the home will inspire you. Feel like you are on vacation all the time with the conveniences and lifestyle that Johns Creek has to offer. Open concept kitchen with keeping room, eat in breakfast room opens to the dining room and family room. Two fireplaces grace the main level. The kitchen boasts high end appliances and large island. Step out to one of the two screened porches to enjoy the sunset overlooking Stone Pond. The floorplan of this custom home is unforgettable. The outdoor living opportunities, however, are unsurpassed. Enjoy the extensive decks and flagstone patio/walkways with fire pit, swing and room for lounge chairs. This is the perfect place to relax at the end of the day. Soft twinkle lights glow by the pond at night with koi in the pond and seasonal flowers and lily pads that bloom. If ever there was an outdoor oasis, this is it! Back inside, the magnificent curved staircase takes you to the second level of fabulous with lovely primary suite with fireplace and bath. Another screened porch off the primary suite will delight you. Two additional spacious bedrooms, both ensuite, are on this level as well. A wonderful surprise awaits in the third floor teen suite with full bath. That's not the only surprise as there is also a perfect inlaw suite and full bath by the garage accessed by it's own private staircase. The terrace level is the cherry on top with bar, theater, bath gym and daylight across the back. This is one of the best kept secrets in all of Johns Creek.
Closed
$1,230,000
150 Stone Pond Ln, Johns Creek, GA 30022
5beds
5,953sqft
Single Family Residence, Residential
Built in 2001
0.7 Acres Lot
$1,219,600 Zestimate®
$207/sqft
$7,106 Estimated rent
Home value
$1,219,600
$1.11M - $1.33M
$7,106/mo
Zestimate® history
Owner options
List your home for rent
$7,106/mo
Rent Zestimate®
Find your next renter with Zillow Rental Manager. Plus, with online applications, you can quickly screen prospective tenants – for free.
$7,106/mo
Rent Zestimate®
Refinance and save
$6,502/mo
Est. payment
Refinancing to a lower rate could help reduce your monthly payments and save thousands over the life of the loan.
$6,502/mo
Est. payment
Explore your selling options
Work with a Zillow partner agent
Leverage their expertise and Zillow's premium Showcase listings to get your home seen by more buyers.
Get startedList with your own agent
Get your home in front of millions of buyers by listing it on Zillow.
Learn how to do itSell it yourself
Take full control of how buyers see your home on Zillow by listing For Sale by Owner (FSBO).
List your homeWhat's special
Inlaw suiteTeen suiteViews of the pondLarge islandCurved staircaseFloating circular staircaseExtensive decks
Zillow last checked:
Listing updated:
Listed by:
Mona ElGomayel,
Keller Williams Realty Chattahoochee North, LLC
Bought with:
Jody Tirone, 376748
Ansley Real Estate| Christie's International Real Estate
Source: FMLS GA,MLS#: 7523580
Facts & features
Interior
Bedrooms & bathrooms
- Bedrooms: 5
- Bathrooms: 6
- Full bathrooms: 5
- 1/2 bathrooms: 1
Rooms
- Room types: Laundry, Media Room, Office
Primary bedroom
- Features: In-Law Floorplan
- Level: In-Law Floorplan
Bedroom
- Features: In-Law Floorplan
Primary bathroom
- Features: Double Vanity, Separate Tub/Shower, Vaulted Ceiling(s), Whirlpool Tub
Dining room
- Features: Open Concept, Seats 12+
Kitchen
- Features: Breakfast Bar, Eat-in Kitchen, Keeping Room, Kitchen Island, Stone Counters, View to Family Room
Heating
- Central
Cooling
- Ceiling Fan(s), Central Air
Appliances
- Included: Dishwasher, Disposal, Electric Cooktop, Gas Water Heater, Microwave
- Laundry: Laundry Room, Main Level, Mud Room
Features
- Double Vanity, Entrance Foyer, High Ceilings 10 ft Main, Walk-In Closet(s)
- Flooring: Hardwood, Tile
- Windows: Insulated Windows
- Basement: Daylight,Exterior Entry,Finished,Finished Bath,Full,Interior Entry
- Attic: Pull Down Stairs
- Number of fireplaces: 3
- Fireplace features: Family Room, Gas Log, Keeping Room, Master Bedroom
- Common walls with other units/homes: No Common Walls
Interior area
- Total structure area: 5,953
- Total interior livable area: 5,953 sqft
Property
Parking
- Total spaces: 3
- Parking features: Attached, Driveway, Garage, Garage Faces Side
- Attached garage spaces: 3
- Has uncovered spaces: Yes
Accessibility
- Accessibility features: None
Features
- Levels: Two
- Stories: 2
- Patio & porch: Covered, Deck, Rear Porch, Screened, Side Porch
- Exterior features: Balcony, Lighting
- Pool features: None
- Has spa: Yes
- Spa features: Bath, None
- Fencing: Back Yard
- Has view: Yes
- View description: Lake
- Has water view: Yes
- Water view: Lake
- Waterfront features: None, Pond
- Body of water: None
Lot
- Size: 0.7 Acres
Details
- Additional structures: None
- Parcel number: 11 052001770369
- Other equipment: None
- Horse amenities: None
Construction
Type & style
- Home type: SingleFamily
- Architectural style: Traditional
- Property subtype: Single Family Residence, Residential
Materials
- Brick
- Foundation: Concrete Perimeter
- Roof: Composition,Shingle
Condition
- Resale
- New construction: No
- Year built: 2001
Utilities & green energy
- Electric: 110 Volts, 220 Volts in Laundry
- Sewer: Public Sewer
- Water: Public
- Utilities for property: Cable Available, Electricity Available, Natural Gas Available, Phone Available, Sewer Available, Underground Utilities, Water Available
Green energy
- Energy efficient items: None
- Energy generation: None
Community & HOA
Community
- Features: Homeowners Assoc, Lake, Near Schools, Near Shopping, Street Lights
- Security: Smoke Detector(s)
- Subdivision: Stone Pond
HOA
- Has HOA: Yes
- Services included: Maintenance Grounds, Reserve Fund
- HOA fee: $420 quarterly
Location
- Region: Johns Creek
Financial & listing details
- Price per square foot: $207/sqft
- Tax assessed value: $620,700
- Annual tax amount: $1,398
- Date on market: 2/20/2025
- Cumulative days on market: 4 days
- Electric utility on property: Yes
- Road surface type: Asphalt
Price history
| Date | Event | Price |
|---|---|---|
| 3/24/2025 | Sold | $1,230,000+2.9%$207/sqft |
Source:  FMLS GA #7523580 Report a problem FMLS GA #7523580 Report a problem | ||
| 3/1/2025 | Pending sale | $1,195,000$201/sqft |
Source: FMLS GA #7523580 Report a problem | ||
| 2/20/2025 | Listed for sale | $1,195,000+81.1%$201/sqft |
Source: FMLS GA #7523580 Report a problem | ||
| 6/1/2017 | Sold | $660,000+32%$111/sqft |
Source:  FMLS GA #5809735 Report a problem FMLS GA #5809735 Report a problem | ||
| 2/16/2011 | Sold | $500,000$84/sqft |
Source: Public Record Report a problem | ||
| 10/13/2004 | Sold | $500,000-9.8%$84/sqft |
Source: Public Record Report a problem | ||
| 8/21/2003 | Sold | $554,025+208.6%$93/sqft |
Source: Public Record Report a problem | ||
| 11/30/2000 | Sold | $179,500$30/sqft |
Source: Public Record Report a problem | ||
Public tax history
| Year | Property taxes | Tax assessment |
|---|---|---|
| 2025 | $1,386 -0.9% | $248,280 |
| 2024 | $1,398 +25.6% | $248,280 |
| 2023 | $1,113 -33.2% | $248,280 |
| 2022 | $1,666 +3.4% | $248,280 +3% |
| 2021 | $1,611 -79.7% | $241,040 -14.2% |
| 2020 | $7,926 +56.5% | $280,800 +1.8% |
| 2019 | $5,063 | $275,800 +4.5% |
| 2018 | $5,063 | $264,000 +49.7% |
| 2017 | $5,063 -0.8% | $176,360 |
| 2016 | $5,102 -14.7% | $176,360 |
| 2015 | $5,981 -3.8% | $176,360 |
| 2014 | $6,220 +4.5% | $176,360 |
| 2013 | $5,952 +18.9% | $176,360 |
| 2012 | $5,006 | $176,360 +43.8% |
| 2011 | -- | $122,680 |
| 2010 | $3,764 +452.9% | $122,680 -35.9% |
| 2009 | $681 | $191,240 -6.8% |
| 2008 | -- | $205,240 |
| 2007 | $6,307 -3.9% | $205,240 |
| 2005 | $6,563 | $205,240 |
Find assessor info on the county website
Neighborhood: 30022
Nearby homes
- $596,2005 bd4 ba4.6k sqft100 Stone Pond Ln, Johns Creek, GA 30022Sold
- $1,105,4005 bd4 ba5.2k sqft140 Stone Pond Ln, Johns Creek, GA 30022Off Market
- $1,280,0005 bd5 ba6.4k sqft110 Stone Pond Ln, Johns Creek, GA 30022Sold
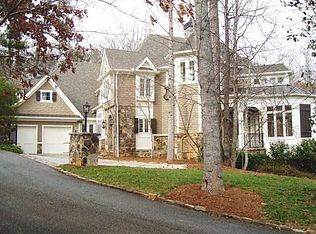
- $1,553,0005 bd5 ba6.9k sqft110 Stone Pond Ln, Alpharetta, GA 30022Off Market
- $602,1000.347 Acres130 Stone Pond Ln, Johns Creek, GA 30022Off Market
- $--0.347 Acres130 Stone Pond Ln LOT 0, Alpharetta, GA 30022Off Market
- $1,157,5004 bd7 ba6.4k sqft170 Stone Pond Ln, Johns Creek, GA 30022Sold
- $627,5003 bd2 ba2.8k sqft9565 Spruill Rd, Johns Creek, GA 30022Off Market
Nearby schools
GreatSchools rating
- 9/10State Bridge Crossing Elementary SchoolGrades: PK-5Distance: 1.5 mi
- 9/10Autrey Mill Middle SchoolGrades: 6-8Distance: 1.1 mi
- 10/10Johns Creek High SchoolGrades: 9-12Distance: 1.7 mi
Schools provided by the listing agent
- Elementary: State Bridge Crossing
- Middle: Autrey Mill
- High: Johns Creek
Source: FMLS GA. This data may not be complete. We recommend contacting the local school district to confirm school assignments for this home.
Get a cash offer in 3 minutes
Find out how much your home could sell for in as little as 3 minutes with a no-obligation cash offer.
Estimated market value
$1,219,600
Get a cash offer in 3 minutes
Find out how much your home could sell for in as little as 3 minutes with a no-obligation cash offer.
Estimated market value
$1,219,600
- Georgia
- Fulton County
- Johns Creek
- 30022
- 150 Stone Pond Ln
Nearby cities
Nearby neighborhoods
Nearby zip codes
Other Johns Creek Topics
