A rare find in Johns Creek! Stunning curb appeal that stands out in the unique neighborhood Stone Pond. This home was built by a custom builder for his personal residence and is truly one of a kind. As you enter the home you will be amazed with the architectural detail and superior features found throughout. The home includes 2 lots and approximately half of the community private pond. A conservatory offers a relaxing view of the pond a great area to create a library. The chefs dream kitchen includes new appliances, double ovens custom cabinetry, center island and new stone counter tops. A formal dining room, living room, primary suite with custom his and her closets, luxury bath and balcony is all located on the main level. Second floor offers 3 spacious bedrooms and 2 baths. The second upstairs bath is Jack and Jill. One of the bedrooms was completely remodeled. An incredible balcony overlooks the first level where you can see the detailed molding and ceilings, there are two unique stairs leading to the finished terrace level where you will find a bedroom and bath, a rec room, wet bar, wine cellar and 2 storage rooms. You don't want to miss showing his stunning property. Additional features remote controlled blinds, electric car EV charger in garage, Stone fire pit. Exterior cameras.
Closed
$1,280,000
110 Stone Pond Ln, Johns Creek, GA 30022
5beds
6,483sqft
Single Family Residence
Built in 2003
0.5 Acres Lot
$1,325,800 Zestimate®
$197/sqft
$7,166 Estimated rent
Home value
$1,325,800
$1.25M - $1.41M
$7,166/mo
Zestimate® history
Owner options
List your home for rent
$7,166/mo
Rent Zestimate®
Find your next renter with Zillow Rental Manager. Plus, with online applications, you can quickly screen prospective tenants – for free.
$7,166/mo
Rent Zestimate®
Refinance and save
$6,329/mo
Est. payment
Refinancing to a lower rate could help reduce your monthly payments and save thousands over the life of the loan.
$6,329/mo
Est. payment
Explore your selling options
Work with a Zillow partner agent
Leverage their expertise and Zillow's premium Showcase listings to get your home seen by more buyers.
Get startedList with your own agent
Get your home in front of millions of buyers by listing it on Zillow.
Learn how to do itSell it yourself
Take full control of how buyers see your home on Zillow by listing For Sale by Owner (FSBO).
List your homeWhat's special
Zillow last checked:
Listing updated:
Listed by:
Karen Meagher 404-219-4937,
BHHS Georgia Properties
Bought with:
No Sales Agent, 0
Non-Mls Company
Source: GAMLS,MLS#: 10263735
Facts & features
Interior
Bedrooms & bathrooms
- Bedrooms: 5
- Bathrooms: 5
- Full bathrooms: 4
- 1/2 bathrooms: 1
- Main level bathrooms: 1
- Main level bedrooms: 1
Rooms
- Room types: Family Room, Foyer, Game Room, Media Room
Dining room
- Features: Seats 12+, Separate Room
Kitchen
- Features: Breakfast Area, Breakfast Bar, Kitchen Island, Pantry
Heating
- Forced Air, Heat Pump, Natural Gas, Zoned
Cooling
- Central Air, Gas, Heat Pump, Zoned
Appliances
- Included: Dishwasher, Disposal, Double Oven, Microwave, Refrigerator
- Laundry: Other
Features
- Beamed Ceilings, Master On Main Level, Soaking Tub, Walk-In Closet(s), Wet Bar, Wine Cellar
- Flooring: Carpet, Hardwood, Stone
- Windows: Double Pane Windows
- Basement: Bath Finished,Concrete,Daylight,Finished,Full
- Number of fireplaces: 2
- Fireplace features: Living Room
- Common walls with other units/homes: No Common Walls
Interior area
- Total structure area: 6,483
- Total interior livable area: 6,483 sqft
- Finished area above ground: 4,651
- Finished area below ground: 1,832
Property
Parking
- Total spaces: 5
- Parking features: Attached, Garage, Garage Door Opener, Kitchen Level
- Has attached garage: Yes
Features
- Levels: Two
- Stories: 2
- Exterior features: Sprinkler System
- Body of water: None
Lot
- Size: 0.5 Acres
- Features: Level
Details
- Parcel number: 11 052001770336
Construction
Type & style
- Home type: SingleFamily
- Architectural style: European,Traditional
- Property subtype: Single Family Residence
Materials
- Stone
- Roof: Composition
Condition
- Resale
- New construction: No
- Year built: 2003
Utilities & green energy
- Sewer: Public Sewer
- Water: Public
- Utilities for property: Cable Available, Electricity Available, Natural Gas Available, Sewer Available, Underground Utilities
Community & HOA
Community
- Features: Street Lights, Walk To Schools, Near Shopping
- Security: Carbon Monoxide Detector(s)
- Subdivision: Stone Pond
HOA
- Has HOA: Yes
- Services included: Other
Location
- Region: Johns Creek
Financial & listing details
- Price per square foot: $197/sqft
- Tax assessed value: $819,500
- Annual tax amount: $6,559
- Date on market: 3/29/2024
- Cumulative days on market: 6 days
- Listing agreement: Exclusive Right To Sell
- Listing terms: Cash,Conventional
- Electric utility on property: Yes
Price history
| Date | Event | Price |
|---|---|---|
| 5/15/2024 | Sold | $1,280,000-4.5%$197/sqft |
Source:  GAMLS #10263735 Report a problem GAMLS #10263735 Report a problem | ||
| 4/12/2024 | Pending sale | $1,340,000$207/sqft |
Source:  FMLS GA #7346957 Report a problem FMLS GA #7346957 Report a problem | ||
| 3/29/2024 | Listed for sale | $1,340,000+57.6%$207/sqft |
Source: GAMLS #10263735 Report a problem | ||
| 5/30/2017 | Sold | $850,000+2025%$131/sqft |
Source:  FMLS GA #5829306 Report a problem FMLS GA #5829306 Report a problem | ||
| 5/29/2013 | Sold | $40,000-93.4%$6/sqft |
Source: Public Record Report a problem | ||
| 4/20/2012 | Sold | $602,000-24.8%$93/sqft |
Source: Public Record Report a problem | ||
| 6/4/2008 | Sold | $800,000+966.7%$123/sqft |
Source: Public Record Report a problem | ||
| 12/20/2004 | Sold | $75,000$12/sqft |
Source: Public Record Report a problem | ||
Public tax history
| Year | Property taxes | Tax assessment |
|---|---|---|
| 2025 | $9,788 +34.2% | $327,800 +16.1% |
| 2024 | $7,294 +11.2% | $282,320 |
| 2023 | $6,559 -6.6% | $282,320 |
| 2022 | $7,025 +0.6% | $282,320 +3% |
| 2021 | $6,986 -22.5% | $274,040 -14.2% |
| 2020 | $9,015 +3.9% | $319,400 +1.8% |
| 2019 | $8,679 | $313,800 +2.4% |
| 2018 | $8,679 | $306,440 +40.6% |
| 2017 | $8,679 +17% | $218,000 |
| 2016 | $7,420 +0.4% | $218,000 |
| 2015 | $7,394 -3.8% | $218,000 |
| 2014 | $7,688 +666.6% | $218,000 +633.5% |
| 2013 | $1,003 -0.4% | $29,720 |
| 2012 | $1,007 -12.4% | $29,720 |
| 2011 | $1,149 +14.9% | $29,720 |
| 2010 | $1,000 -57% | $29,720 -58.3% |
| 2009 | $2,327 | $71,280 -7.1% |
| 2008 | -- | $76,720 |
| 2007 | $2,550 | $76,720 |
Find assessor info on the county website
Neighborhood: 30022
Nearby homes
- $1,553,0005 bd5 ba6.9k sqft110 Stone Pond Ln, Alpharetta, GA 30022Off Market
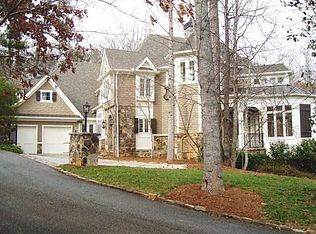
- $596,2005 bd4 ba4.6k sqft100 Stone Pond Ln, Johns Creek, GA 30022Sold
- $1,230,0005 bd6 ba5.9k sqft150 Stone Pond Ln, Johns Creek, GA 30022Sold

- $100-- bd-- ba-- sqft101 Stone Pond Ln, Alpharetta, GA 30022Off Market
- $1,094,6005 bd4 ba5.2k sqft140 Stone Pond Ln, Johns Creek, GA 30022Off Market
- $602,1000.347 Acres130 Stone Pond Ln, Johns Creek, GA 30022Off Market
- $--0.347 Acres130 Stone Pond Ln LOT 0, Alpharetta, GA 30022Off Market
- $1,152,0007 bd7 ba6.2k sqft105 Stone Pond Ln, Johns Creek, GA 30022Off Market
Nearby schools
GreatSchools rating
- 9/10State Bridge Crossing Elementary SchoolGrades: PK-5Distance: 1.5 mi
- 9/10Autrey Mill Middle SchoolGrades: 6-8Distance: 1.1 mi
- 10/10Johns Creek High SchoolGrades: 9-12Distance: 1.7 mi
Schools provided by the listing agent
- Elementary: State Bridge Crossing
- Middle: Autrey Milll
- High: Johns Creek
Source: GAMLS. This data may not be complete. We recommend contacting the local school district to confirm school assignments for this home.
Get a cash offer in 3 minutes
Find out how much your home could sell for in as little as 3 minutes with a no-obligation cash offer.
Estimated market value
$1,325,800
Get a cash offer in 3 minutes
Find out how much your home could sell for in as little as 3 minutes with a no-obligation cash offer.
Estimated market value
$1,325,800
- Georgia
- Fulton County
- Johns Creek
- 30022
- 110 Stone Pond Ln
Nearby cities
Nearby neighborhoods
Nearby zip codes
Other Johns Creek Topics
