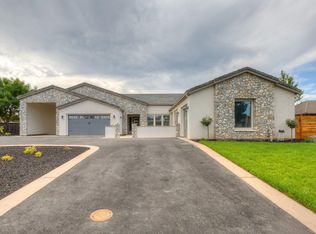
Located in one of Colusa’s most desirable neighborhoods, this beautifully designed custom 3,000-square-foot residence combines timeless craftsmanship, thoughtful design, and modern amenities.
The home features 3 bedrooms and 2.5 bathrooms, with an open and spacious floor plan highlighted by 10-foot ceilings throughout and a dramatic 12-foot ceiling at the entry. The living room features a beautiful fireplace, while the separate dining room and expansive great room provide plenty of space for everyday living and entertaining.
At the center of the home is a thoughtfully designed custom kitchen featuring granite countertops, a cabinet-paneled Sub-Zero refrigerator/freezer, Wolf cooktop, Thermador double ovens, a built-in dining nook, abundant cabinetry, and a walk-in pantry.
The spacious primary suite offers a private retreat with an adjoining bath and separate his-and-hers walk-in closets, providing exceptional storage and organization. Custom built-ins and storage are incorporated throughout the home, including the great room, dining room, living room, laundry room, and bedroom closets.
Additional interior details include crown molding, solid-core bedroom doors, Douglas shutters and shades, and extensive cabinetry and storage throughout. A dedicated home office with built-in cabinetry and dual workstations provides an ideal space for working from home.
The property also features two garages, providing excellent flexibility for vehicle parking, storage, recreational equipment, gym, or workshop space.
Outside, the home continues to impress with professionally designed and meticulously maintained front and rear landscaping, extensive landscape lighting, perimeter LED lighting, a large covered backyard patio, and substantial space for outdoor entertaining. The backyard fencing was constructed with concrete footings for added durability.
Recent improvements and premium features include tankless water heaters, a whole-house generator, EV charger, and additional insulation to improve the home's R-value and energy efficiency.
Designed in conjunction with an engineer and constructed as a true custom home, the property has been exceptionally well cared for. A complete set of the original engineered plans and blueprints is also available.
This is a home where the quality is evident not only in what you see, but in how it was designed and built.
For sale by owner
$1,065,000
110 Tara Dr, Colusa, CA 95932
3beds
2,941sqft
SingleFamily
Built in 2006
0.51 Acres Lot
$-- Zestimate®
$362/sqft
$-- HOA
What's special
Solid-core bedroom doorsSpacious primary suiteSeparate his-and-hers walk-in closetsLarge covered backyard patioCrown moldingSeparate dining roomThoughtfully designed custom kitchen
What the owner loves about this home
Quality and crafstmanship
- 26 days
- 886
- 25
Listed by:
Property Owner (530) 682-5822
Facts & features
Interior
Bedrooms & bathrooms
- Bedrooms: 3
- Bathrooms: 3
- Full bathrooms: 2
- 1/2 bathrooms: 1
Heating
- Heat pump, Oil
Cooling
- Central
Appliances
- Included: Dishwasher, Dryer, Freezer, Garbage disposal, Microwave, Range / Oven, Refrigerator, Washer
Features
- Flooring: Carpet, Laminate
- Basement: None
- Has fireplace: Yes
Interior area
- Total interior livable area: 2,941 sqft
Property
Parking
- Total spaces: 3
- Parking features: Garage - Attached
Features
- Exterior features: Stone, Stucco
- Has view: Yes
- View description: None
Lot
- Size: 0.51 Acres
Details
- Parcel number: 002320007000
Construction
Type & style
- Home type: SingleFamily
Materials
- Roof: Tile
Condition
- New construction: No
- Year built: 2006
Community & HOA
Location
- Region: Colusa
Financial & listing details
- Price per square foot: $362/sqft
- Tax assessed value: $670,000
- Annual tax amount: $8,058
- Date on market: 8/24/2026
Estimated market value
Not available
Estimated sales range
Not available
$2,875/mo
Price history
| Date | Event | Price |
|---|---|---|
| 8/24/2026 | Listed for sale | $1,065,000+533.9%$362/sqft |
Source: Owner Report a problem | ||
| 1/13/2006 | Sold | $168,000$57/sqft |
Source: Public Record Report a problem | ||
Public tax history
| Year | Property taxes | Tax assessment |
|---|---|---|
| 2025 | $8,058 +1.1% | $670,000 +3.1% |
| 2024 | $7,968 +11.1% | $650,000 +4% |
| 2023 | $7,170 -2% | $625,000 |
| 2022 | $7,314 +11% | $625,000 +9.6% |
| 2021 | $6,591 +9.1% | $570,000 +9.6% |
| 2020 | $6,043 +0.8% | $520,000 |
| 2019 | $5,998 +8.8% | $520,000 +11.8% |
| 2018 | $5,513 +8.9% | $465,000 +10.2% |
| 2017 | $5,064 -0.3% | $422,000 |
| 2016 | $5,077 +4.9% | $422,000 +5.5% |
| 2015 | $4,842 +8.9% | $400,000 +6.7% |
| 2014 | $4,447 | $375,000 +8.7% |
| 2013 | -- | $345,000 +6.2% |
| 2012 | -- | $325,000 -13.3% |
| 2011 | -- | $375,000 |
| 2010 | -- | $375,000 -6.3% |
| 2009 | $4,390 +0.1% | $400,000 |
| 2008 | $4,384 | $400,000 +1513.4% |
| 2006 | -- | $24,793 +2% |
| 2005 | -- | $24,307 |
Find assessor info on the county website
Monthly payment
Est. payment
Payment breakdown
Explore the cost of this home by adjusting the details. Changes won't be saved.Climate risks
Neighborhood: 95932

Similar homes
- $539,0003 bd2 ba1.8k sqft13 Meadow View Dr, Colusa, CA 95932For Sale
 MLS ID #226112061, Peter Min. MetroList Services of CA
 - $1,399,0004 bd4 ba3.1k sqft3414 Grover Ave, Colusa, CA 95932For Sale
 MLS ID #226102712, Donna Phelan. MetroList Services of CA
 - $549,0944 bd3 ba2.4k sqft412 Kitty Hawk Dr, Colusa, CA 95932New Construction
 MLS ID #226037817, Sean Work. MetroList Services of CA
 - $550,0005 bd3 ba1.6k sqft111 E Parkhill St, Colusa, CA 95932For Sale
 MLS ID #226113224, Amber West Torres. MetroList Services of CA
Local buyer's agents are ready to help
