Single-level 4 bed / 4 bath home on 10 acres of producing almond orchard. Brick and stucco exterior, solar on roof, and an attached 5-car garage. Open floor plan with updated kitchen featuring 25 feet of granite counter space, Roll out kitchen drawers from floor to ceiling. primary suite, and Trex deck off the living room ideal for barbecues and outdoor entertaining. Orchard is contracted with Blue Diamond Almond Company. Ideal for owner-operator or investor. Also, Upstairs has bedroom plus bathroom plus 3,000 Sq foot of space. with own outside entry.
Active
Price cut: $200K (7/31)
$1,000,000
6640 Harrington, Arbuckle, CA 95912
4beds
2,613sqft
:
Get pre-qualified$6,400/mo
Single Family Residence
Built in 2004
10 Acres Lot
$-- Zestimate®
$383/sqft
$-- HOA
What's special
Primary suiteSolar on roofOpen floor planBrick and stucco exteriorUpdated kitchen
- 91 days |
- 369 |
- 8 |
Zillow last checked:
Listing updated:
Listed by:
Taylor Mason DRE #01450526 707-484-0295,
eXp Realty of California, Inc 888-832-7179
Source: BAREIS,MLS#: 226049055 Originating MLS: Southern Solano County
Originating MLS: Southern Solano CountyFacts & features
Interior
Bedrooms & bathrooms
- Bedrooms: 4
- Bathrooms: 3
- Full bathrooms: 3
Primary bedroom
- Level: Main
Bedroom
- Level: Main
Primary bathroom
- Features: Walk-In Closet(s)
Bathroom
- Features: Double Vanity
- Level: Main
Dining room
- Features: Other, Formal Area, Formal Room
- Level: Main
Family room
- Features: Deck Attached
- Level: Main
Kitchen
- Features: Granite Counters, Pantry Cabinet
- Level: Main
Living room
- Features: Other, Cathedral/Vaulted
- Level: Main
Heating
- Central, Propane
Cooling
- Other, MultiZone, Multi Units, Central Air, Ceiling Fan(s)
Appliances
- Included: Electric Cooktop, Microwave, Dishwasher, Range Hood, Built-In Electric Range
- Laundry: Inside Room, Inside Area, Hookups Only, Sink
Features
- Flooring: Wood, Tile, Stone, Carpet
- Has basement: No
- Has fireplace: No
Interior area
- Total structure area: 2,613
- Total interior livable area: 2,613 sqft
Property
Parking
- Total spaces: 54
- Parking features: Garage Faces Front, Garage Door Opener, Attached
- Attached garage spaces: 4
- Uncovered spaces: 50
Features
- Stories: 1
- Patio & porch: Front Porch
- Exterior features: Built-In Barbeque
Lot
- Size: 10 Acres
- Features: Other
Details
- Additional structures: Pergola
- Parcel number: 021280014000
- Zoning: Agric-Orchard
- Special conditions: Standard
Construction
Type & style
- Home type: SingleFamily
- Architectural style: Other,Apartment
- Property subtype: Single Family Residence
Materials
- Stucco, Brick
- Foundation: Concrete
- Roof: Composition
Condition
- Year built: 2004
Utilities & green energy
- Electric: Other
- Sewer: Septic Tank
- Water: Well
- Utilities for property: Propane, Internet Available, Electricity Connected
Community & HOA
Community
- Security: Smoke Detector(s), Carbon Monoxide Detector(s)
HOA
- Has HOA: No
Location
- Region: Arbuckle
Financial & listing details
- Price per square foot: $383/sqft
- Tax assessed value: $611,506
- Annual tax amount: $6,616
- Date on market: 4/27/2026
- Electric utility on property: Yes
Estimated market value
Not available
Estimated sales range
Not available
$3,081/mo
Price history
| Date | Event | Price |
|---|---|---|
| 7/31/2026 | Price change | $1,000,000-16.7%$383/sqft |
Source: eXp Realty #226049055 Report a problem | ||
| 7/20/2026 | Price change | $1,200,000+9.1%$459/sqft |
Source:  BAREIS #226049055 Report a problem BAREIS #226049055 Report a problem | ||
| 7/17/2026 | Price change | $1,100,000+10%$421/sqft |
Source: BAREIS #226049055 Report a problem | ||
| 7/15/2026 | Price change | $1,000,000-16.7%$383/sqft |
Source: BAREIS #226049055 Report a problem | ||
| 7/9/2026 | Listed for sale | $1,200,000$459/sqft |
Source: BAREIS #226049055 Report a problem | ||
| 6/8/2026 | Pending sale | $1,200,000$459/sqft |
Source: BAREIS #226049055 Report a problem | ||
| 5/7/2026 | Listed for sale | $1,200,000+1163.2%$459/sqft |
Source: BAREIS #226049055 Report a problem | ||
| 12/30/2003 | Sold | $95,000$36/sqft |
Source: Public Record Report a problem | ||
Public tax history
| Year | Property taxes | Tax assessment |
|---|---|---|
| 2025 | $6,616 +1.5% | $611,506 +2% |
| 2024 | $6,519 +1% | $599,517 +2% |
| 2023 | $6,455 +3.2% | $587,763 +2% |
| 2022 | $6,257 -1.4% | $576,239 +2% |
| 2021 | $6,348 +4.2% | $564,942 +1% |
| 2020 | $6,092 +0.3% | $559,151 +2% |
| 2019 | $6,077 +1.3% | $548,189 +2% |
| 2018 | $5,996 +5.3% | $537,442 +2% |
| 2017 | $5,693 +6% | $526,905 +2% |
| 2016 | $5,373 +1.5% | $516,575 +1.5% |
| 2015 | $5,295 +1.8% | $508,817 +2% |
| 2014 | $5,200 | $498,851 +0.5% |
| 2013 | -- | $496,598 +2% |
| 2012 | -- | $486,862 +2% |
| 2011 | -- | $477,317 +0.8% |
| 2010 | -- | $473,751 +4.7% |
| 2009 | $4,677 | $452,324 |
Find assessor info on the county website
Monthly payment
Est. payment
Payment breakdown
Explore the cost of this home by adjusting the details. Changes won't be saved.Climate risks
Neighborhood: 95912
Nearby schools
GreatSchools rating
- 3/10Arbuckle Elementary SchoolGrades: K-5Distance: 4.6 mi
- 5/10Lloyd G. Johnson Junior High SchoolGrades: 6-8Distance: 4 mi
- 7/10Pierce High SchoolGrades: 9-12Distance: 4.2 mi
Schools provided by the listing agent
- District: Mark Twain Union
Source: BAREIS. This data may not be complete. We recommend contacting the local school district to confirm school assignments for this home.
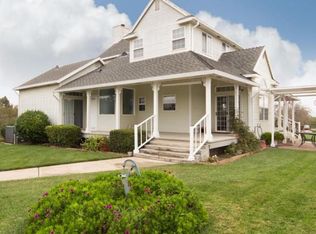
- $794,4003 bd2 ba2.5k sqft271 Wildwood Rd, Arbuckle, CA 95912Off Market
- $448,5414 bd1 ba1.2k sqft6606 Harrington Ave, Arbuckle, CA 95912Off Market
- $448,5414 bd1 ba1.2k sqft6606 Harrington Ave, Arbuckle, CA 95912Off Market
- $700,5004 bd1 ba1.2k sqft6606 Harrington Ave, Arbuckle, CA 95912Off Market
- $1,383,5005 bd4 ba3.6k sqft247 Wildwood Rd, Arbuckle, CA 95912Off Market
- $364,0445 bd3 ba2.8k sqft6676 Harrington Ave, Arbuckle, CA 95912Off Market
- $364,0445 bd3 ba2.8k sqft6676 Harrington Ave, Arbuckle, CA 95912Off Market
- $791,0005 bd3 ba2.8k sqft6676 Harrington Ave, Arbuckle, CA 95912Off Market
A local agent can set up tours, give advice and negotiate with sellers.
Similar homes
- $980,0003 bd3 ba1.5k sqft6595 Wisconsin Ave, Arbuckle, CA 95912For Sale
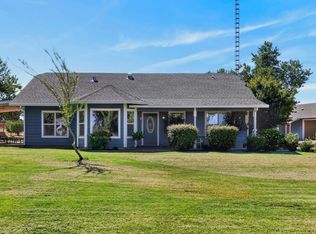 MLS ID #226095377, Stephanie Kinnan. MetroList Services of CA
 - $815,0004 bd2 ba2k sqft6692 Marine Ave, Arbuckle, CA 95912For Sale
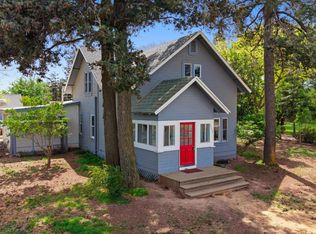 MLS ID #226036476, Donna Phelan. MetroList Services of CA
 - $1,075,0003 bd2 ba1.7k sqft15185 County Road 42, Guinda, CA 95637For Sale
 MLS ID #226099218, Curtis Stocking, Green Fields Real Estate Servi. BAREIS
 - $935,0004 bd3 ba1.8k sqft8357 County Road 91b, Zamora, CA 95698For Sale
 MLS ID #226095559, Jessica Hilton. MetroList Services of CA
 - $530,0005 bd3 ba2.3k sqft1024 Elmer Dr, Arbuckle, CA 95912For SaleMLS ID #226071860, Sean Work. MetroList Services of CA
- $1,125,0003 bd2 ba1.7k sqft18063 County Road 70, Brooks, CA 95606For SaleMLS ID #226092644, Curtis Stocking, Green Fields Real Estate Servi. BAREIS
- $950,0003 bd2 ba1.4k sqft15950 County Road 44, Guinda, CA 95637For SaleMLS ID #41143918, Steven Leung. Bay East AOR
- $895,0003 bd3 ba2.2k sqft14760 County Road 41a, Rumsey, CA 95679For SaleMLS ID #226007922, Linda Pillard. MetroList Services of CA
- $565,9003 bd3 ba2k sqft3421 County Road 88c, Dunnigan, CA 95937For SaleMLS ID #226082055, Sandra Gonzalez Patino. MetroList Services of CA
- $924,9503 bd2 ba2k sqft25752 State Highway 16, Esparto, CA 95627For SaleMLS ID #225140525, Sean P Feeney, RE/MAX Gold. BAREIS
- $1,200,0003 bd3 ba3k sqft14624 Gottlob Mast Way, Esparto, CA 95627For SaleMLS ID #226075872, Don Sharp. MetroList Services of CA
- $1,495,0004 bd3 ba3.7k sqft2041 Old Highway 99w, Williams, CA 95987For SaleMLS ID #226092752, Amber West Torres. MetroList Services of CA
- $645,0004 bd3 ba2.1k sqft8711 Fruchtenicht Rd, Grimes, CA 95950For SaleMLS ID #226030058, Melvina Tarr. MetroList Services of CA
- $699,9004 bd3 ba2.4k sqft3974 S Meridian Rd, Meridian, CA 95957For SaleMLS ID #226029135, Connie Coughlin. MetroList Services of CA
- $675,0002 bd2 ba1.4k sqft17058 Road 57, Guinda, CA 95637For SaleMLS ID #226020585, Curtis Stocking, Green Fields Real Estate Servi. BAREIS
- $540,4004 bd3 ba2.1k sqft400 Kitty Hawk Dr, Colusa, CA 95932New ConstructionMLS ID #226056704, Sean Work. MetroList Services of CA
- $560,3004 bd3 ba2.4k sqft412 Kitty Hawk Dr, Colusa, CA 95932New ConstructionMLS ID #226037817, Sean Work. MetroList Services of CA
- $528,3003 bd2 ba1.9k sqft408 Kitty Hawk Dr, Colusa, CA 95932New ConstructionMLS ID #226056701, Sean Work. MetroList Services of CA
- from $549,0004 bd3 ba2.5k sqftThe Meridian Plan, Sunrise Landing, Colusa, CA 95932New ConstructionBlazona Development
- from $555,0003 bd3 ba2.7k sqftThe Butte Plan, Sunrise Landing, Colusa, CA 95932New ConstructionBlazona Development
Local buyer's agents are ready to help
