Welcome to 1024 Elmer Drive, a spacious and versatile home nestled in the heart of Arbuckle's desirable Honey Grove community. Offering approximately 2,253 square feet of living space with 5 bedrooms and 3 full bathrooms, this thoughtfully designed residence provides the flexibility today's buyers are looking for, whether accommodating a growing household, multi-generational living, guests, or a dedicated home office. Step inside to discover generous living spaces designed for both everyday comfort and effortless entertaining. The functional floorplan offers room to gather, room to relax, and room to grow, while abundant natural light enhances the home's welcoming atmosphere. A full bedroom and bathroom on the main level provide added convenience and flexibility for guests or extended family. Outside, the manageable lot offers space to enjoy outdoor living without overwhelming maintenance. Located within a well-established neighborhood, you'll appreciate the quiet streets, friendly small-town charm, and the sense of community that makes Arbuckle such a special place to call home. Imagine starting your mornings with peaceful country surroundings, greeting neighbors with a wave and a smile, and ending the day under wide-open skies. Honey Grove was created with the feeling of country living while remaining within easy reach of Sacramento, Solano County, and the Bay Area, making it an ideal blend of comfort, convenience, and community. Whether you're searching for additional space, a flexible floor plan, or the warmth of a close-knit community, 1024 Elmer Drive offers the opportunity to enjoy the best of small-town living with modern convenience.
Active
$530,000
1024 Elmer Dr, Arbuckle, CA 95912
5beds
2,335sqft
:
Get pre-qualified$3,426/mo
Single Family Residence
Built in 2014
6,534 Square Feet Lot
$-- Zestimate®
$227/sqft
$-- HOA
What's special
Peaceful country surroundingsFunctional floorplanQuiet streetsSpacious and versatile homeWide-open skiesAbundant natural lightManageable lot
- 57 days |
- 388 |
- 15 |
Zillow last checked:
Listing updated:
Listed by:
Sean Work DRE #01467712 916-847-2175,
eXp Realty of California, Inc.
Source: MetroList Services of CA,MLS#: 226071860Originating MLS: MetroList Services, Inc.
Facts & features
Interior
Bedrooms & bathrooms
- Bedrooms: 5
- Bathrooms: 3
- Full bathrooms: 3
Rooms
- Room types: Master Bathroom, Bonus Room
Primary bathroom
- Features: Shower Stall(s), Double Vanity, Tile, Walk-In Closet(s)
Dining room
- Features: Formal Room
Kitchen
- Features: Pantry Cabinet, Tile Counters
Heating
- Central, Zoned
Cooling
- Central Air, Zoned
Appliances
- Included: Free-Standing Gas Range, Dishwasher, Disposal, Microwave, Plumbed For Ice Maker
- Laundry: Gas Dryer Hookup, Upper Level
Features
- Flooring: Carpet, Linoleum, Tile, Vinyl
- Has fireplace: No
Interior area
- Total structure area: 0
- Total interior livable area: 2,335 sqft
Video & virtual tour
Property
Parking
- Total spaces: 2
- Parking features: Attached, Garage Faces Front
- Attached garage spaces: 2
Features
- Fencing: Back Yard
Lot
- Size: 6,534 Square Feet
- Features: Sprinklers In Front, Shape Regular, Street Lights, Landscape Front
- Topography: Level,Level
Details
- Parcel number: 02024001401
- Zoning: R
- Special conditions: Standard
Construction
Type & style
- Home type: SingleFamily
- Architectural style: Ranch,Contemporary
- Property subtype: Single Family Residence
Materials
- Stucco, Frame, Wood
- Foundation: Slab
- Roof: Tile
Condition
- Year built: 2014
Details
- Builder name: Blue Mountain LLC
Utilities & green energy
- Electric: 220 Volts, 220 Volts in Laundry
- Sewer: Sewer in Street, Public Sewer
- Water: Public
- Utilities for property: Public, Natural Gas Connected
Community & HOA
Location
- Region: Arbuckle
Financial & listing details
- Price per square foot: $227/sqft
- Tax assessed value: $279,908
- Annual tax amount: $4,828
- Price range: $530K - $530K
- Date on market: 6/5/2026
Estimated market value
Not available
Estimated sales range
Not available
$2,597/mo
Price history
| Date | Event | Price |
|---|---|---|
| 6/5/2026 | Listed for sale | $530,000+99.4%$227/sqft |
Source: MetroList Services of CA #226071860 Report a problem | ||
| 8/22/2014 | Sold | $265,763$114/sqft |
Source: MetroList Services of CA #201401222 Report a problem | ||
Public tax history
| Year | Property taxes | Tax assessment |
|---|---|---|
| 2018 | $4,828 +4.4% | $279,908 +2% |
| 2017 | $4,624 +5.2% | $274,421 +2% |
| 2016 | $4,397 +2.1% | $269,041 +1.5% |
| 2015 | $4,308 +160.8% | $265,000 +1762.3% |
| 2014 | $1,652 | $14,230 +0.5% |
| 2013 | -- | $14,166 +57.2% |
| 2012 | -- | $9,009 -55.2% |
| 2011 | -- | $20,102 +0.8% |
| 2010 | -- | $19,952 -31.3% |
| 2009 | $327 +1.7% | $29,030 +2% |
| 2008 | $321 | $28,461 |
Find assessor info on the county website
Monthly payment
Est. payment
Payment breakdown
Explore the cost of this home by adjusting the details. Changes won't be saved.Climate risks
Neighborhood: 95912
Nearby schools
GreatSchools rating
- 3/10Arbuckle Elementary SchoolGrades: K-5Distance: 0.7 mi
- 5/10Lloyd G. Johnson Junior High SchoolGrades: 6-8Distance: 1.1 mi
- 7/10Pierce High SchoolGrades: 9-12Distance: 1 mi
- $279,9085 bd3 ba2.3k sqft1024 Elmer Dr, Arbuckle, CA 95912Off Market
- $489,4005 bd3 ba2.3k sqft1024 Elmer Dr, Arbuckle, CA 95912Off Market
- $456,6003 bd2 ba1.7k sqft1022 Elmer Dr, Arbuckle, CA 95912Off Market
- $382,2003 bd2 ba1.1k sqft1026 Elmer Dr, Arbuckle, CA 95912Off Market

- $490,4005 bd3 ba2.2k sqft102 Garry Ct, Arbuckle, CA 95912Off Market
- $407,3004 bd2 ba1.3k sqft1028 Elmer Dr, Arbuckle, CA 95912Off Market
- $438,9003 bd2 ba1.7k sqft6563 Dolbow Way, Arbuckle, CA 95912Off Market
- $411,1004 bd2 ba1.3k sqft104 Garry Ct, Arbuckle, CA 95912Off Market
A local agent can set up tours, give advice and negotiate with sellers.
Similar homes
- $499,0004 bd3 ba2.5k sqft1036 William St, Arbuckle, CA 95912For Sale
 MLS ID #226082923, Madison Rico. MetroList Services of CA
 - $499,0004 bd2 ba1.8k sqft408 1st St, Arbuckle, CA 95912For Sale
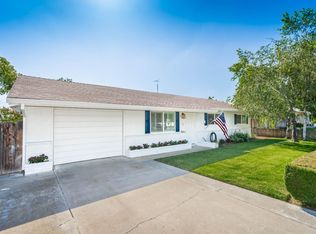 MLS ID #226056629, Byron Clements. MetroList Services of CA
 - $699,0003 bd3 ba2.3k sqft6783 Harrington Ave, Arbuckle, CA 95912For Sale
 MLS ID #226070402, Don Sharp. MetroList Services of CA
 - $565,9003 bd3 ba2k sqft3421 County Road 88c, Dunnigan, CA 95937For Sale
 MLS ID #226082055, Sandra Gonzalez Patino. MetroList Services of CA
 - $529,9003 bd2 ba1.4k sqft3262 McCoy Rd, Colusa, CA 95932For SaleMLS ID #226074120, Elia Espino. MetroList Services of CA
- $540,4004 bd3 ba2.1k sqft400 Kitty Hawk Dr, Colusa, CA 95932New ConstructionMLS ID #226056704, Sean Work. MetroList Services of CA
- $645,0004 bd3 ba2.1k sqft8711 Fruchtenicht Rd, Grimes, CA 95950For SaleMLS ID #226030058, Melvina Tarr. MetroList Services of CA
- $560,3004 bd3 ba2.4k sqft412 Kitty Hawk Dr, Colusa, CA 95932New ConstructionMLS ID #226037817, Sean Work. MetroList Services of CA
- $479,0004 bd2 ba1.6k sqft1980 Wilson Ave, Colusa, CA 95932For SaleMLS ID #226076482, Edward Hutchison. MetroList Services of CA
- $528,3003 bd2 ba1.9k sqft408 Kitty Hawk Dr, Colusa, CA 95932New ConstructionMLS ID #226056701, Sean Work. MetroList Services of CA
- $449,9003 bd2 ba1.7k sqft23 Walnut Tree Dr, Colusa, CA 95932For SaleMLS ID #226094524, Stefani Rutledge. MetroList Services of CA
- $499,9995 bd3 ba3.2k sqft738 Webster St, Colusa, CA 95932For SaleMLS ID #225107524, Dulce Johashen. MetroList Services of CA
- $--3 bd2 ba1.3k sqft7426 Highway 16, Guinda, CA 95637AuctionAuction.com 1
- $484,6003 bd2 ba1.6k sqft402 Kittyhawk Dr, Colusa, CA 95932New ConstructionMLS ID #226056699, Sean Work. MetroList Services of CA
- $485,8003 bd2 ba1.6k sqft406 Kittyhawk Dr, Colusa, CA 95932New ConstructionMLS ID #226056695, Sean Work. MetroList Services of CA
- $444,9004 bd3 ba1.5k sqft130 Fremont St, Colusa, CA 95932New ConstructionMLS ID #SN26159798, Colleen Wrysinski, Keller Williams Realty Yuba City. CRMLS
- $479,4003 bd2 ba1.6k sqft410 Kittyhawk Dr, Colusa, CA 95932New ConstructionMLS ID #226039108, Sean Work. MetroList Services of CA
- from $549,0004 bd3 ba2.5k sqftThe Meridian Plan, Sunrise Landing, Colusa, CA 95932New ConstructionBlazona Development
- $699,9004 bd3 ba2.4k sqft3974 S Meridian Rd, Meridian, CA 95957For SaleMLS ID #226029135, Connie Coughlin. MetroList Services of CA
- from $555,0003 bd3 ba2.7k sqftThe Butte Plan, Sunrise Landing, Colusa, CA 95932New ConstructionBlazona Development
Local buyer's agents are ready to help
