Well-maintained 3-Bedroom, 1-Bath home situated on a quiet neighborhood street on the Westside of Jamestown. This charming home blends classic character and original woodwork with thoughtful updates throughout. Beautiful oak hardwood floors are waiting underneath the carpeting!
The enclosed sunporch welcomes you into the home and leads to a comfortable first floor featuring a living room, dining room, and bedroom which could also serve as a den or home office. The functional kitchen includes appliances, while a convenient first-floor mudroom/laundry room adds everyday practicality. Upstairs, you'll find a newly remodeled bathroom, spacious primary bedroom and additional bedroom. The attic is easily accessible and provides great storage.
Outside, enjoy your own backyard space and detached 1-car garage. Recent improvements include a newer metal roof, vinyl siding, and concrete driveway. With its combination of charm, updates, and low-maintenance features, this home is truly move-in ready!
Under contract
$109,900
110 Tew St, Jamestown, NY 14701
3beds
1,562sqft
Single Family Residence
Built in 1916
5,000 Square Feet Lot
$-- Zestimate®
$70/sqft
$-- HOA
What's special
Additional bedroomSpacious primary bedroomNewer metal roofVinyl sidingBackyard spaceDining roomBeautiful oak hardwood floors
- 6 days
- 720
- 111
Zillow last checked:
Listing updated:
Listed by:
ERA Team VP Real Estate 716-413-0200,
John "Ben" Soffel 716-640-9568
Source: NYSAMLSs,MLS#: R1715079 Originating MLS: Chautauqua-Cattaraugus
Originating MLS: Chautauqua-CattaraugusFacts & features
Interior
Bedrooms & bathrooms
- Bedrooms: 3
- Bathrooms: 1
- Full bathrooms: 1
- Main level bedrooms: 1
Heating
- Gas, Forced Air
Appliances
- Included: Dryer, Dishwasher, Freezer, Gas Cooktop, Gas Oven, Gas Range, Gas Water Heater, Microwave, Refrigerator, Washer
- Laundry: Main Level
Features
- Den, Separate/Formal Dining Room, Bedroom on Main Level
- Flooring: Carpet, Other, See Remarks, Tile, Varies
- Basement: Partial
- Has fireplace: No
Interior area
- Total structure area: 1,562
- Total interior livable area: 1,562 sqft
Property
Parking
- Total spaces: 1
- Parking features: Detached, Garage
- Garage spaces: 1
Features
- Levels: Two
- Stories: 2
- Exterior features: Concrete Driveway, Enclosed Porch, Porch
Lot
- Size: 5,000 Square Feet
- Dimensions: 50 x 100
- Features: Rectangular, Rectangular Lot, Residential Lot
Details
- Parcel number: 0608003870130005023000
- Special conditions: Standard
Construction
Type & style
- Home type: SingleFamily
- Architectural style: Two Story
- Property subtype: Single Family Residence
Materials
- Vinyl Siding
- Foundation: Block
- Roof: Metal
Condition
- Resale
- Year built: 1916
Utilities & green energy
- Sewer: Connected
- Water: Connected, Public
- Utilities for property: Sewer Connected, Water Connected
Community & HOA
Location
- Region: Jamestown
Financial & listing details
- Price per square foot: $70/sqft
- Tax assessed value: $53,000
- Annual tax amount: $2,972
- Date on market: 9/16/2026
- Cumulative days on market: 7 days
- Listing terms: Cash,Conventional,FHA,VA Loan
Estimated market value
Not available
Estimated sales range
Not available
Not available
Price history
| Date | Event | Price |
|---|---|---|
| 9/21/2026 | Contingent | $109,900$70/sqft |
Source:  NYSAMLSs #R1715079 Report a problem NYSAMLSs #R1715079 Report a problem | ||
| 9/16/2026 | Listed for sale | $109,900+101.7%$70/sqft |
Source: NYSAMLSs #R1715079 Report a problem | ||
| 8/7/2009 | Sold | $54,500-12.1%$35/sqft |
Source: Public Record Report a problem | ||
| 2/18/2009 | Listing removed | $62,000$40/sqft |
Source: ERA #1020913 Report a problem | ||
| 1/20/2009 | Listed for sale | $62,000-8.1%$40/sqft |
Source: ERA #1020913 Report a problem | ||
| 12/3/2008 | Listing removed | $67,500$43/sqft |
Source: Century 21 #1019921 Report a problem | ||
| 9/25/2008 | Price change | $67,500-3.5%$43/sqft |
Source: Century 21 #1019921 Report a problem | ||
| 7/13/2008 | Listed for sale | $69,921+18.5%$45/sqft |
Source: Century 21 #1019921 Report a problem | ||
| 3/2/2007 | Sold | $59,000+126.9%$38/sqft |
Source: Public Record Report a problem | ||
| 5/11/2006 | Sold | $26,000-42.3%$17/sqft |
Source: Public Record Report a problem | ||
| 12/7/2005 | Sold | $45,091+27%$29/sqft |
Source: Public Record Report a problem | ||
| 4/9/2001 | Sold | $35,500$23/sqft |
Source: Public Record Report a problem | ||
Public tax history
| Year | Property taxes | Tax assessment |
|---|---|---|
| 2025 | -- | $53,000 |
| 2024 | -- | $53,000 |
| 2023 | -- | $53,000 |
| 2022 | -- | $53,000 |
| 2021 | -- | $53,000 |
| 2020 | -- | $53,000 |
| 2019 | -- | $53,000 |
| 2018 | -- | $53,000 |
| 2017 | $451 | $53,000 |
| 2016 | -- | $53,000 |
| 2015 | -- | $53,000 |
| 2014 | -- | $53,000 |
| 2013 | -- | $53,000 |
| 2012 | -- | $53,000 |
| 2011 | -- | $53,000 |
| 2010 | -- | $53,000 |
| 2009 | -- | $53,000 |
| 2008 | -- | $53,000 |
| 2007 | -- | $53,000 |
| 2006 | -- | $53,000 +316% |
| 2005 | -- | $12,740 |
| 2004 | -- | $12,740 |
| 2003 | -- | $12,740 |
| 2002 | -- | $12,740 |
Find assessor info on the county website
Monthly payment
Climate risks
Neighborhood: 14701
Nearby schools
Schools provided by the listing agent
- Elementary: Lincoln Elementary
- Middle: Persell Middle
- High: Jamestown High
- District: Jamestown
Source: NYSAMLSs. This data may not be complete. We recommend contacting the local school district to confirm school assignments for this home.
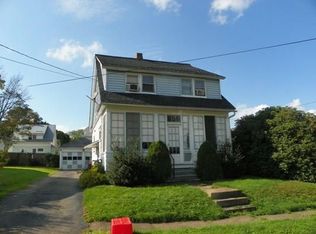
Similar homes
- $--3 bd2 ba1.5k sqft224 Hallock St, Jamestown, NY 14701Auction
 Auction.com 2
 - $110,0003 bd2 ba1.1k sqft64 Chambers St, Jamestown, NY 14701For Sale
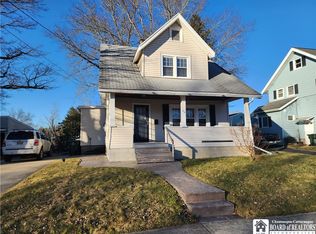
 MLS ID #R1714257, Heather Shea-Canaley, Listing by: ERA Team VP Real Estate. NYSAMLSs
 - $119,9003 bd1 ba1.2k sqft69 Royal Ave, Jamestown, NY 14701For Sale
 MLS ID #R1716632, Heather Shea-Canaley, Listing by: ERA Team VP Real Estate. NYSAMLSs
 - $124,9003 bd3 ba1.7k sqft9 Tew St, Jamestown, NY 14701For Sale
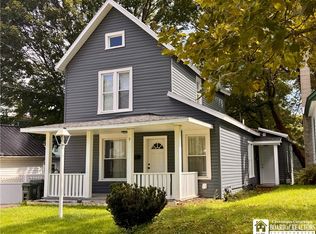 MLS ID #R1715204, AnnaMarie Bennett, Listing by: ERA Team VP Real Estate. NYSAMLSs
 - $104,9003 bd1 ba1.1k sqft49 Pershing Ave, Jamestown, NY 14701For SaleMLS ID #R1707427, Richard & Julia McMahon, Listing by: Real Estate Advantage. NYSAMLSs
- $110,0003 bd1 ba1.6k sqft223 McKinley Ave, Jamestown, NY 14701For SaleMLS ID #B1695645, Patricia A Link, Listing by: WNY Metro Roberts Realty. NYSAMLSs
- $89,0003 bd2 ba1.3k sqft211 Hazzard St, Jamestown, NY 14701For SaleMLS ID #R1714421, James Johnson, Listing by: Real Estate Advantage. NYSAMLSs
- $110,0004 bd2 ba1.5k sqft18 Hess St, Jamestown, NY 14701For SaleMLS ID #R1707348, Heather Shea-Canaley, Listing by: ERA Team VP Real Estate. NYSAMLSs
- $119,9004 bd2 ba1.9k sqft1246 Prendergast Ave, Jamestown, NY 14701For SaleMLS ID #R1714236, Sarah Hallberg, Listing by: Lake Homes Realty. NYSAMLSs
- $90,0002 bd2 ba1.5k sqft75 Sturges St, Jamestown, NY 14701For SaleMLS ID #R1716396, Holly Hackett, Listing by: Real Estate Advantage. NYSAMLSs
- $69,0003 bd2 ba1.8k sqft503 W 7th St, Jamestown, NY 14701For SaleMLS ID #R1715851, Alex Clark, Listing by: Century 21 Turner Brokers. NYSAMLSs
- $94,9003 bd1 ba1.3k sqft140 Maple St, Jamestown, NY 14701For SaleMLS ID #R1709258, Mark Jaquith, Listing by: Howard Hanna Holt - Mayville. NYSAMLSs
- $128,0003 bd2 ba1.4k sqft112 Cook Ave, Jamestown, NY 14701For SaleMLS ID #R1705662, Heather Shea-Canaley, Listing by: ERA Team VP Real Estate. NYSAMLSs
- $139,9003 bd1 ba1.3k sqft88 Pershing Ave, Jamestown, NY 14701For SaleMLS ID #B1703540, Lauren Arnone, Listing by: WNY Metro Roberts Realty. NYSAMLSs
- $120,0004 bd2 ba1.3k sqft59 Ames Ave, Jamestown, NY 14701For SaleMLS ID #R1682128, Amanda Saddler, Listing by: PropertyMatch USA, LLC. NYSAMLSs
- $84,9003 bd1 ba1.6k sqft26 Ohio St, Jamestown, NY 14701For SaleMLS ID #B1701829, Sean Mattrey, Listing by: HUNT Real Estate ERA. NYSAMLSs
- $119,9003 bd-- ba1.9k sqft43 Walnut St, Jamestown, NY 14701For SaleMLS ID #R1703438, Mark DiVincenzo, Listing by: Chautauqua4Sale.com. NYSAMLSs
- $99,9006 bd2 ba2.3k sqft21 Terrace Pl, Jamestown, NY 14701For SaleMLS ID #R1710288, Laura Ferraro, Listing by: EXP-Premier Listings Team. NYSAMLSs
- $144,9003 bd2 ba1.5k sqft12 Meadow Ln, Jamestown, NY 14701For SaleMLS ID #R1700875, Sarah Hallberg, Listing by: Lake Homes Realty. NYSAMLSs
