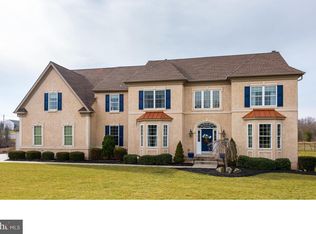
Welcome to 4,793 sq feet of Luxury Living!! This EXQUISITE 5 bedroom Colonial is in the highly sought-after Country Club Estates community, in the award winning Spring-Ford School District. The gorgeous first floor offers a stunning open floor plan ideal for entertaining which includes hardwood floors, 2 story foyer, 2 story family room w/ gas fireplace and a wall of windows that opens to the beautifully upgraded kitchen, with under cabinet lighting. A bright and airy breakfast room w/sliding glass door to deck. Completing the first floor is the elegant dining room & formal living room, office/study, half bath, laundry room and a T-split staircase. The upper level boasts 5 bedrooms including a luxury primary suite with a custom walk-in closet with two additional closets with custom shelving, vaulted ceilings and a luxury primary bath. The walk-out finished daylight basement is an entertainer’s dream! Enormous entertaining area, custom built bar area, half bath & storage galore. The walkout basement leads to an amazing outdoor oasis, 3 year old heated in-ground saltwater pool with a rock waterfall and stamped concrete decking. Spend your days and nights under the custom built pergola listening to the birds or staring at the stars. Stately black aluminum fencing completes the backyard for your dogs to play. A 3 car garage, large driveway, and professionally manicured landscaping completes this executive style home. This home checks off all the boxes! Schedule your showing and make your offer today!
Sold for $980,000
$980,000
110 Turnberry Dr, Royersford, PA 19468
5beds
4,793sqft
Single Family Residence
Built in 2011
0.51 Acres Lot
$1,104,300 Zestimate®
$204/sqft
$5,331 Estimated rent
Home value
$1,104,300
$1.05M - $1.16M
$5,331/mo
Zestimate® history
Owner options
List your home for rent
$5,331/mo
Rent Zestimate®
Find your next renter with Zillow Rental Manager. Plus, with online applications, you can quickly screen prospective tenants – for free.
$5,331/mo
Rent Zestimate®
Refinance and save
$6,576/mo
Est. payment
Refinancing to a lower rate could help reduce your monthly payments and save thousands over the life of the loan.
$6,576/mo
Est. payment
Explore your selling options
Work with a Zillow partner agent
Leverage their expertise and Zillow's premium Showcase listings to get your home seen by more buyers.
Get startedList with your own agent
Get your home in front of millions of buyers by listing it on Zillow.
Learn how to do itSell it yourself
Take full control of how buyers see your home on Zillow by listing For Sale by Owner (FSBO).
List your homeWhat's special
Zillow last checked:
Listing updated:
Listed by:
Phil E Williams II 215-817-7188,
Domain Real Estate Group, LLC
Bought with:
John Murrow, 602545
Corner House Realty
Source: Bright MLS,MLS#: PAMC2100422
Facts & features
Interior
Bedrooms & bathrooms
- Bedrooms: 5
- Bathrooms: 4
- Full bathrooms: 2
- 1/2 bathrooms: 2
- Main level bathrooms: 1
Basement
- Area: 1200
Heating
- Forced Air, Natural Gas
Cooling
- Central Air
Appliances
- Included: Microwave, Down Draft, Disposal, Double Oven, Self Cleaning Oven, Gas Water Heater
Features
- Basement: Finished,Heated,Walk-Out Access
- Number of fireplaces: 1
- Fireplace features: Stone, Gas/Propane
Interior area
- Total structure area: 4,793
- Total interior livable area: 4,793 sqft
- Finished area above ground: 3,593
- Finished area below ground: 1,200
Property
Parking
- Total spaces: 3
- Parking features: Garage Faces Side, Attached
- Attached garage spaces: 3
Accessibility
- Accessibility features: None
Features
- Levels: Two
- Stories: 2
- Has private pool: Yes
- Pool features: Heated, Gunite, In Ground, Salt Water, Private
Lot
- Size: 0.51 Acres
- Dimensions: 107.00 x 0.00
- Features: Rear Yard
Details
- Additional structures: Above Grade, Below Grade
- Parcel number: 370000649409
- Zoning: RES
- Special conditions: Standard
Construction
Type & style
- Home type: SingleFamily
- Architectural style: Colonial
- Property subtype: Single Family Residence
Materials
- Stucco
- Foundation: Slab
- Roof: Shingle
Condition
- Excellent
- New construction: No
- Year built: 2011
Utilities & green energy
- Sewer: Public Sewer
- Water: Public
Community & HOA
Community
- Subdivision: Country Club Ests
HOA
- Has HOA: Yes
- HOA fee: $250 quarterly
- HOA name: COUNTRY CLUB ESTATES COMMUNITY ASSOC
Location
- Region: Royersford
- Municipality: LIMERICK TWP
Financial & listing details
- Price per square foot: $204/sqft
- Tax assessed value: $295,800
- Annual tax amount: $11,695
- Date on market: 4/14/2024
- Listing agreement: Exclusive Right To Sell
- Listing terms: Cash,Conventional,FHA,VA Loan
- Inclusions: Refrigerator, Pool Cover
- Ownership: Fee Simple
Price history
| Date | Event | Price |
|---|---|---|
| 8/16/2024 | Sold | $980,000-6.7%$204/sqft |
Source:  Bright MLS #PAMC2100422 Report a problem Bright MLS #PAMC2100422 Report a problem | ||
| 6/26/2024 | Pending sale | $1,050,000$219/sqft |
Source: Bright MLS #PAMC2100422 Report a problem | ||
| 6/15/2024 | Contingent | $1,050,000$219/sqft |
Source: Bright MLS #PAMC2100422 Report a problem | ||
| 6/2/2024 | Price change | $1,050,000-4.1%$219/sqft |
Source: Bright MLS #PAMC2100422 Report a problem | ||
| 4/30/2024 | Price change | $1,095,000-2.7%$228/sqft |
Source: Bright MLS #PAMC2100422 Report a problem | ||
| 4/14/2024 | Listed for sale | $1,125,000+92.3%$235/sqft |
Source: Bright MLS #PAMC2100422 Report a problem | ||
| 10/9/2018 | Sold | $585,000$122/sqft |
Source: Public Record Report a problem | ||
| 8/16/2018 | Pending sale | $585,000$122/sqft |
Source: The JRS Realty Group #1002028002 Report a problem | ||
| 8/5/2018 | Listed for sale | $585,000$122/sqft |
Source: The JRS Realty Group #1002028002 Report a problem | ||
| 8/3/2018 | Pending sale | $585,000$122/sqft |
Source: The JRS Realty Group #1002028002 Report a problem | ||
| 7/12/2018 | Listed for sale | $585,000-0.7%$122/sqft |
Source: The JRS Realty Group #1002028002 Report a problem | ||
| 4/3/2017 | Listing removed | $3,000$1/sqft |
Source: Keller Williams - Collegeville #6932785 Report a problem | ||
| 3/11/2017 | Listing removed | $589,000$123/sqft |
Source: Keller Williams Realty Group #6897885 Report a problem | ||
| 2/25/2017 | Price change | $589,000-1.7%$123/sqft |
Source: Keller Williams Realty Group #6897885 Report a problem | ||
| 2/25/2017 | Listed for rent | $3,000$1/sqft |
Source: Keller Williams Realty Group #6932785 Report a problem | ||
| 12/5/2016 | Listed for sale | $599,000+6.5%$125/sqft |
Source: Keller Williams Realty Group #6897885 Report a problem | ||
| 5/16/2012 | Sold | $562,625-1.4%$117/sqft |
Source: Public Record Report a problem | ||
| 7/30/2011 | Listing removed | $570,380$119/sqft |
Source: Heritage Homes Group Report a problem | ||
| 5/12/2011 | Listed for sale | $570,380$119/sqft |
Source: Heritage Homes Group Report a problem | ||
Public tax history
| Year | Property taxes | Tax assessment |
|---|---|---|
| 2025 | $12,179 +8% | $295,800 |
| 2024 | $11,274 | $295,800 |
| 2023 | $11,274 +6.9% | $295,800 |
| 2022 | $10,543 +2.4% | $295,800 |
| 2021 | $10,294 +2.6% | $295,800 |
| 2020 | $10,033 -6.4% | $295,800 -8.1% |
| 2019 | $10,719 +1.9% | $321,860 |
| 2018 | $10,521 +1.2% | $321,860 |
| 2017 | $10,395 +2.5% | $321,860 |
| 2016 | $10,146 +2% | $321,860 |
| 2015 | $9,947 +3.1% | $321,860 +1.1% |
| 2014 | $9,644 +2.9% | $318,270 |
| 2013 | $9,368 +2157.3% | $318,270 +2101% |
| 2012 | $415 +4.5% | $14,460 |
| 2011 | $397 +1.5% | $14,460 |
| 2010 | $391 +3.4% | $14,460 |
| 2009 | $378 +4.1% | $14,460 |
| 2008 | $363 +3.1% | -- |
| 2007 | $352 | -- |
Find assessor info on the county website
Neighborhood: 19468
Nearby homes
- $1,138,9004 bd5 ba5.7k sqft106 Turnberry Dr, Royersford, PA 19468Off Market
- $871,4004 bd2 ba2.8k sqft90 Bayhill Cir, Limerick, PA 19468Off Market
- $1,292,6004 bd5 ba5.9k sqft86 Bayhill Cir, Royersford, PA 19468Off Market
- $992,5004 bd3 ba3.8k sqft103 Turnberry Dr, Limerick, PA 19468Off Market
- $1,305,9004 bd5 ba5.5k sqft94 Bayhill Cir, Limerick, PA 19468Off Market
- $1,049,6004 bd3 ba4.3k sqft102 Turnberry Dr, Limerick, PA 19468Off Market
- $1,011,0004 bd2 ba4.3k sqft95 Turnberry Dr, Limerick, PA 19468Off Market
- $995,0004 bd4 ba4k sqft82 Bayhill Cir, Limerick, PA 19468Sold
Nearby schools
GreatSchools rating
- 9/10Brooke El SchoolGrades: K-4Distance: 0.9 mi
- 7/10Spring-Ford Ms 8th Grade CenterGrades: 8Distance: 1.5 mi
- 9/10Spring-Ford Senior High School 10-12 Grade CenterGrades: 9-12Distance: 1.4 mi
Schools provided by the listing agent
- Elementary: Brooke
- Middle: Spring-ford Ms 8th Grade Center
- High: Spring-ford Senior
- District: Spring-ford Area
Source: Bright MLS. This data may not be complete. We recommend contacting the local school district to confirm school assignments for this home.
Get a cash offer in 3 minutes
Find out how much your home could sell for in as little as 3 minutes with a no-obligation cash offer.
Estimated market value
$1,104,300
Get a cash offer in 3 minutes
Find out how much your home could sell for in as little as 3 minutes with a no-obligation cash offer.
Estimated market value
$1,104,300
- Pennsylvania
- Montgomery County
- Royersford
- 19468
- 110 Turnberry Dr
Nearby cities
Nearby zip codes
Other Royersford Topics
