Skip main navigation
Off market
  • $1,302,600

    86 Bayhill Cir, Royersford, PA 19468

    4beds
    5,954sqft
    Detached
    Built in 2010
    0.95 Acres Lot
    $1,302,600 Zestimate®
    $219/sqft
    $5,683 Estimated rent

    Home value

    $1,302,600

    $1.21M - $1.41M

    $5,683/mo

    Zestimate® history
    Loading
    Loading...

    Owner options

    List your home for rent

    $5,683/mo

    Rent Zestimate®

    Find your next renter with Zillow Rental Manager. Plus, with online applications, you can quickly screen prospective tenants – for free.

    Learn more

    $5,683/mo

    Rent Zestimate®

    Refinance and save

    $6,941/mo

    Est. payment

    Refinancing to a lower rate could help reduce your monthly payments and save thousands over the life of the loan.

    See today's rates

    $6,941/mo

    Est. payment

    Explore your selling options

    Work with a Zillow partner agent

    Leverage their expertise and Zillow's premium Showcase listings to get your home seen by more buyers.

    Get started

    List with your own agent

    Get your home in front of millions of buyers by listing it on Zillow.

    Learn how to do it

    Sell it yourself

    Take full control of how buyers see your home on Zillow by listing For Sale by Owner (FSBO).

    List your home

    What's special

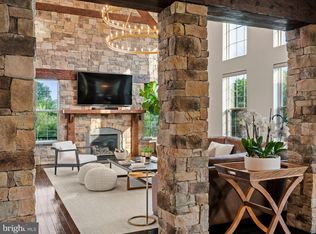
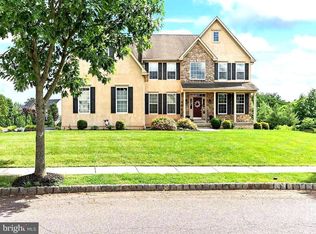
    Welcome to 86 Bayhill Circle, situated on a prime cul-de-sac lot, almost 1 acre, just across the street from Spring Ford Country Club offering clubhouse, pool, and a challenging 18-hole golf course! Step into this stunning estate to find exceptional move-in ready interiors, features, amenities, and intricate detail that will exceed all expectations. Freshly painted from top to bottom, this home offers a soft color scheme starting in the 2-story foyer set between the formal living and dining rooms (both updated with newly installed hardwood floors). The sun-filled entry seamlessly flows into a large, yet cozy family room accented with a gas fireplace that opens to the breathtaking kitchen updated to perfection! A sprawling kitchen island topped by luxurious marble sits at the center of the gourmet kitchen complete with 2-toned soft close cabinets, smart storage, a built-in Marvel wine fridge, Sharp microwave, and seats 5 comfortably beneath detailed coffered ceiling accent around chic pendant lighting. These gorgeous countertops span the perimeter of this space complimented by a marble subway tile backsplash that continues behind an added serving bar area with prep sink, glass-front display cabinets, and more cabinet storage space. Complete with top-of-the-line GE Profile appliances including an induction cooktop beneath the industrial range hood, a double wall oven with convection features, and so much more! Next to the kitchen is a lovely breakfast/morning room ideal for an informal dining space in front of a tall Palladian window with views of the expansive fenced backyard, and allows for transporting guests inside and out when entertaining on the newly added low maintenance deck that leads down to a large patio. The main level is finished with a charming study that boasts a rich coffered ceiling, a powder room and laundry room set off of the 3-car garage. Ascend to the upper level to find an owners suite that offers a true oasis to get away from it all! With two separate sitting areas, the possibilities are endless to utilize this large space as an office, exercise space, or formal sitting area to rest and wind down after long days. With two massive walk-in closets, this suite also conveys an elegant vanity/dressing area, and en suite bath appointed with a stone-topped dual vanity, relaxing tub, glass shower, and water closet. The additional 3 bedrooms are very spacious and each have ample closet space, and an attached bath, 2 of which share a dual entry bath, and the 3rd with a private bath. No doubt, the completely finished lower level is going to be the envy of every guest, with a mixture of engineered hardwood floors and plush carpet. Multiple entertaining spaces include a relaxing sitting area with a gas fireplace surrounded with stacked stone and custom shelving, and a billiard area conveniently set between a walled bench seat with tons of storage space, and a full wet bar/kitchen area! Equipped with granite countertops, bar seating, a Maytag dishwasher, wine refrigerator, GE Profile wall oven, hosting gatherings has never been easier! This remarkable home is overflowing with all the bells and whistles you could ever want in a home and is a true entertainers dream! Entertain inside and out from the lower level to the stamped concrete patio that opens to a level backyard bordered by a decorative aluminum fence recently installed, professional landscaping, wired for an outdoor speaker system, and even parking for up to 5 cars with the detached 2 car garage with additional storage space on the top level. Additional noteworthy updates include a newly installed roof, an upgraded deck with Trex composite decking, and much more! This stately home is truly one to fulfill every criteria you could ever want in a home! Act fast, this one will not last long!

    This property is off market, which means it's not currently listed for sale or rent on Zillow. This may be different from what's available on other websites or public sources.
    Facts & features

    Interior

    Bedrooms & bathrooms
    • Bedrooms: 4
    • Bathrooms: 5
    • Full bathrooms: 3
    • 1/2 bathrooms: 2
    Heating
    • Forced air, Gas
    Cooling
    • Central
    Appliances
    • Included: Dishwasher, Garbage disposal, Microwave, Range / Oven
    Features
    • Kitchen Island, Recessed Lighting, Walk-In Closet(s), Other, Built-Ins, Eat-in Kitchen, Crown Molding, Open Floorplan, Bar, 2nd Kitchen, Wainscotting, Formal/Separate Dining Room, Master Bath(s), Breakfast Area, Upgraded Countertops, Kitchen - Table Space, Kitchen - Gourmet, Family Room Off Kitchen
    • Flooring: Carpet, Hardwood
    • Basement: Y
    • Has fireplace: Yes
    Interior area
    • Total interior livable area: 5,954 sqft
    • Finished area below ground: 1700

    Property

    Parking
    • Total spaces: 5
    • Parking features: Garage - Attached, Garage - Detached
    Features
    • Exterior features: Stucco
    Lot
    • Size: 0.95 Acres
    Details
    • Parcel number: 370000649336
    • Special conditions: Standard

    Construction

    Type & style
    • Home type: SingleFamily
    • Architectural style: Colonial
    • Property subtype: Detached
    Condition
    • Year built: 2010

    Community & HOA

    HOA
    • Has HOA: Yes
    • HOA fee: $66 monthly
    Location
    • Region: Royersford

    Financial & listing details

    • Price per square foot: $219/sqft
    • Tax assessed value: $336,140
    • Annual tax amount: $13,840

    Price history

    DateEventPrice
    4/30/2020Sold$785,000$132/sqft
    Source: Public Record Report a problem
    2/19/2020Pending sale$785,000$132/sqft
    Source: Keller Williams Real Estate -Exton #PAMC638650 Report a problem
    2/13/2020Listed for sale$785,000+8.3%$132/sqft
    Source: Keller Williams Real Estate -Exton #PAMC638650 Report a problem
    4/23/2018Sold$725,000+12.9%$122/sqft
    Source: Public Record Report a problem
    11/19/2010Sold$642,157$108/sqft
    Source: Public Record Report a problem

    Public tax history

    YearProperty taxesTax assessment
    2025$13,840 +8%$336,140
    2024$12,812 $336,140
    2023$12,812 +6.9%$336,140
    2022$11,981 +2.4%$336,140
    2021$11,699 +2.6%$336,140
    2020$11,402 +1.8%$336,140
    2019$11,195 +1.9%$336,140
    2018$10,988 +1.2%$336,140
    2017$10,857 +2.5%$336,140
    2016$10,597 +2%$336,140
    2015$10,388 +6.7%$336,140 +4.6%
    2014$9,738 +2.9%$321,360
    2013$9,460 +2.7%$321,360
    2012$9,209 +6.4%$321,360 +1.8%
    2011$8,659 +2114.6%$315,580 +2082.4%
    2010$391 +3.4%$14,460
    2009$378 +4.1%$14,460
    2008$363 +3.1%--
    2007$352 --
    Find assessor info on the county website

    Neighborhood: 19468

    Nearby schools

    GreatSchools rating
    Schools provided by the listing agent
    • Elementary: BROOKE
    • Middle: SPRINGFORD
    • High: SPRINGFORD
    • District: SPRING-FORD AREA

    Source: The MLS. This data may not be complete. We recommend contacting the local school district to confirm school assignments for this home.

    Get a cash offer in 3 minutes
    Find out how much your home could sell for in as little as 3 minutes with a no-obligation cash offer.
    Estimated market value
    $1,302,600
    Get a cash offer in 3 minutes
    Find out how much your home could sell for in as little as 3 minutes with a no-obligation cash offer.
    Estimated market value
    $1,302,600