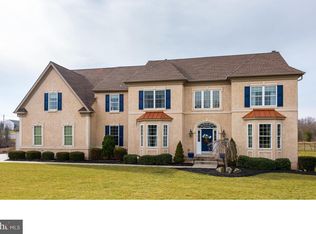
Welcome to 82 Bayhill Circle, nestled within the sought-after Country Club Estates. This residence occupies a prime cul-de-sac location and sits on just over half an acre of land. With over 4,000 square feet of tastefully designed living space on the first and second level, the layout of this home is both impressive and functional. The sellers have invested over $100,000 in upgrades during their ownership: Installation of large composite deck (2022/$42,000), Roof replaced (2022/ $17,000), Framing and drywall for wine cellar area in basement (2022/ $3,400), New natural wool carpet installed in Family Room and up the second staircase(2022/$12,000), Wall paper removed and newly painted in upper floor common areas and main floor(2019/$13,000), Installed new flooring and painted walls in laundry room(2023/$3,500), Installed custom lighting in Family room(restoration Hardware), Dining Room, Kitchen eating area and bathrooms (2022 & 2023 $6,000), Automated-Hunter Douglas window blinds in the Family Room(2022/$6,000), Hunter Douglas window blinds in the Living Room and Dining Room(2022/$1,600), Upon entering, you'll immediately notice the custom trim work, the wood flooring throughout, and the spacious rooms that define its character. The heart of the home is the 20-foot vaulted family room, featuring a meticulously crafted gas fireplace wall with stonework that was artfully hand-cut by skilled masons. Wooden beams define and frame the room's aesthetic, and the wall of windows ensures ample natural light throughout the day. A convenient secondary back staircase adds to the room's practicality. The kitchen is a generous space adorned with granite countertops, stainless Thermador appliances, a double oven, and a sizable island that easily accommodates six chairs. The kitchen seamlessly connects to the sunlit solarium, which opens to the new composite back deck. Tucked away for privacy, the office boasts custom built-in desks, catering to your workspace needs. Moving to the upper level, you'll find the grand main bedroom suite, complete with a separate sitting area and two custom walk-in closets. The main bathroom offers a soaking tub, stall shower, and dual sinks. Three additional bedrooms include two sharing a jack-and-jill bathroom, while the third enjoys the luxury of its own upgraded en-suite bath and custom closets. For those who appreciate technology, the house is wired for surround sound in the kitchen, living room, and master bedroom. The walk-out, daylight basement, features 9-foot ceilings and ample natural light, presents an opportunity for future customization and is plumbed for a full bathroom and has a space that has been framed and prepared for a wine cellar space. Outside, the large backyard enjoys a private wooded view. The a skillfully crafted boulder wall defines the perfect area for a play set, or a fire pit, etc.. Schools, shopping, dining are at your fingertips. Easy access to 422, Collegeville and premium outlet shopping, minutes from King of Prussia. This residence offers a harmonious blend of elegance and functionality that you won't want to miss. Welcome to a lifestyle of comfort and refinement at 82 Bayhill Circle. Welcome home….
Sold for $995,000
Zillow last checked:
Listing updated:
Bought with:
Kelli Musser, RS326816
Compass RE
Source: Bright MLS,MLS#: PAMC2081070
Price history
| Date | Event | Price |
|---|---|---|
| 10/12/2023 | Sold | $995,000+0.6%$248/sqft |
Source:  Bright MLS #PAMC2081070 Report a problem Bright MLS #PAMC2081070 Report a problem | ||
| 9/20/2023 | Pending sale | $989,000$246/sqft |
Source: Bright MLS #PAMC2081070 Report a problem | ||
| 9/6/2023 | Contingent | $989,000$246/sqft |
Source: Bright MLS #PAMC2081070 Report a problem | ||
| 8/24/2023 | Listed for sale | $989,000+67.6%$246/sqft |
Source: Bright MLS #PAMC2081070 Report a problem | ||
| 5/31/2019 | Sold | $590,000-1.7%$147/sqft |
Source: Public Record Report a problem | ||
| 3/15/2019 | Pending sale | $599,990$149/sqft |
Source: Keller Williams Realty #PAMC554566 Report a problem | ||
| 3/12/2019 | Listed for sale | $599,990+6.7%$149/sqft |
Source: Keller Williams Realty Devon-W #PAMC554566 Report a problem | ||
| 7/27/2011 | Sold | $562,213$140/sqft |
Source: Public Record Report a problem | ||
Get a cash offer in 3 minutes
Find out how much your home could sell for in as little as 3 minutes with a no-obligation cash offer.
Estimated market value
$1,094,900
